 Download PDF EPC
Mr Homes Sales and Lettings
253 Cowbridge Road West
Cardiff
CF5 5TD


Enjoy the convenience and charm of this well-presented 2-bedroom ground floor flat in the vibrant Canton area, offering gas central heating and uPVC double glazing for comfort and efficiency. Boasting a spacious reception room and a private storage cupboard, this property benefits from allocated parking and secure gated access directly to Cowbridge Road East. Set within beautifully maintained communal gardens, the flat is offered with vacant possession and no chain, making it an ideal move-in ready opportunity. With 61 years remaining on the lease, the vendors are willing to extend the lease for offers around £155,000. Perfectly positioned for easy access to local amenities, transport links, and the lively community spirit that Canton is known for, this flat is a fantastic choice for first-time buyers or investors seeking a convenient and comfortable home in a sought-after location.
Presenting a charming and well-maintained ground floor flat in the heart of Canton, this 2-bedroom property offers a fantastic opportunity for first-time buyers or investors. Featuring gas central heating and uPVC double glazing, the flat ensures comfort and energy efficiency throughout. With a spacious reception room, a private storage cupboard, and allocated parking, this home delivers practical living in a sought-after location. The property benefits from secure gated pedestrian access directly onto Cowbridge Road East and is set within beautifully kept communal gardens. Offered with no chain and vacant possession, this leasehold flat has 61 full years remaining on the lease, with the vendors willing to extend for offers around £155,000 – making it a move-in ready choice in a vibrant community.
Canton is a lively and popular area known for its rich community spirit and convenient location. Residents enjoy access to a variety of shops, cafes, and local amenities, along with excellent transport links into Cardiff city centre and beyond. The area’s friendly atmosphere and proximity to green spaces make it a favourite for both young professionals and families alike.
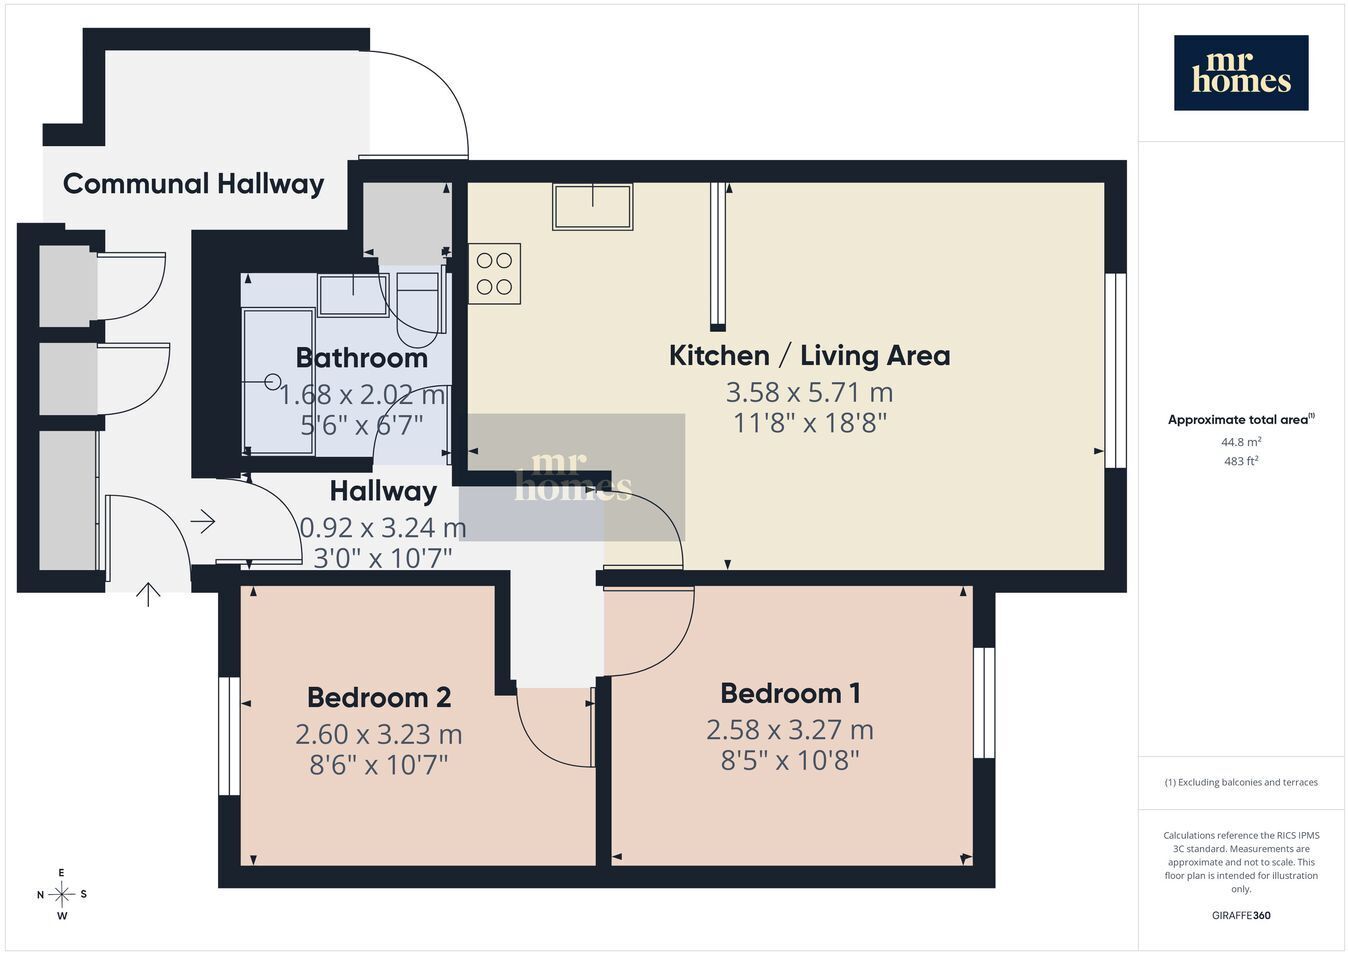
Step inside to find a comfortable reception room that welcomes natural light, creating an inviting space for relaxing or entertaining. The kitchen is efficiently designed and well-equipped for everyday use. Two good-sized bedrooms provide ample space for rest and storage, while the bathroom offers a clean and functional layout. Additional benefits include a private storage cupboard for added convenience and an allocated parking space, a prized feature in this bustling area.
This property blends comfort, convenience, and community, making it an excellent choice for those eager to enjoy all that Canton has to offer. Don’t miss the chance to secure this delightful ground floor flat in a thriving neighbourhood.
Please see Ofcom coverage checkers: 4G excellent data and voice, 5G excellent
Standard
Fill in the form below to request more information or to request a viewing.
Mr Homes Sales and Lettings
253 Cowbridge Road West
Cardiff
CF5 5TD


 Send to a friend

