 Download PDF EPC
Anthony David & Co.
126 Fernside Road
Poole
BH15 2ER




STUNNING THROUGHOUT. Three bedrooms. STYLISHLY REFURBISHED. Contemporary open plan Kitchen/Diner/Family Room. UNDERFLOOR HEATING downstairs. EXTENSIVE GARDEN. Off road parking. Minimum household income £51000.00
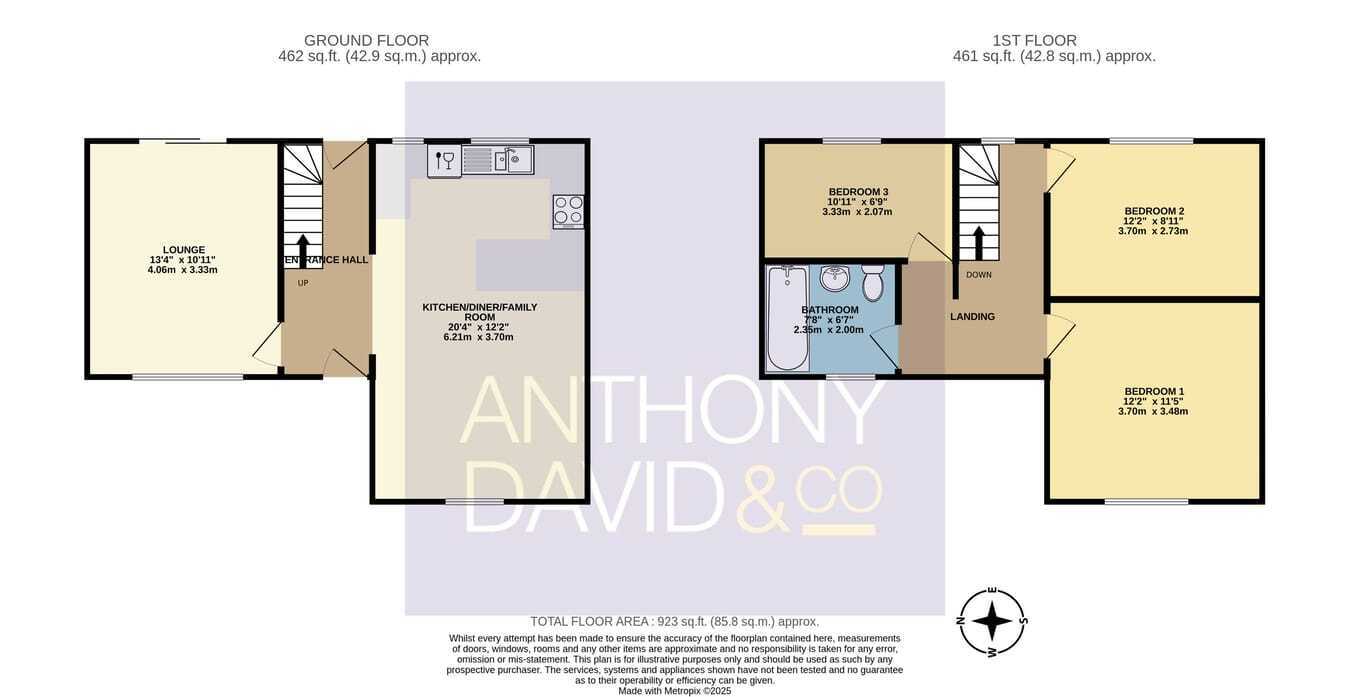
A superb three bedroom semi detached house situated on this residential road in Lower Parkstone a short distance away from Ashley Cross with its trendy bars and bistros. The popular Ashley Road with its array of shopping facilities and amenities is also within close proximity. The property has been stylishly refurbished by the current owners and viewing is imperative to not only appreciate its fantastic location but also the contemporary accommodation on offer, which comprises: 20' family room with luxury kitchen area, lounge, two double bedrooms, a single bedroom and bespoke bathroom. Externally the property boasts an extensive rear garden being laid to artificial lawn with steps up to sun deck ideal for sitting out in the summer months. To the front the driveway provides off road parking for two cars with potential to create a third. Further features of this must see turnkey home include: under floor heating to the downstairs, breakfast bar and some integrated appliances, gas central heating and UPVC double glazing. School Catchment - Courthill Infants and Baden-Powell and St Peters Juniors.
Floor: Suspended, no insulation (assumed)
Roof: Pitched, 100 mm loft insulation
Walls: Cavity wall, as built, no insulation (assumed)
Windows: Fully double glazed
Lighting: Low energy lighting in all fixed outlets
Fill in the form below to request more information or to request a viewing.


 Send to a friend

