 Download PDF EPC
 Download PDF Brochure
Castle Estate Agents
112 Castle Street
Hinckley
LE10 1DD


A traditional two-bedroom semi-detached property, ideally situated in a popular and convenient area of Barwell. The property benefits from a good-sized rear garden and offers comfortable accommodation throughout.
ENTRANCE VESTIBULE
having upvc double glazed front door and original coloured tiled flooring.
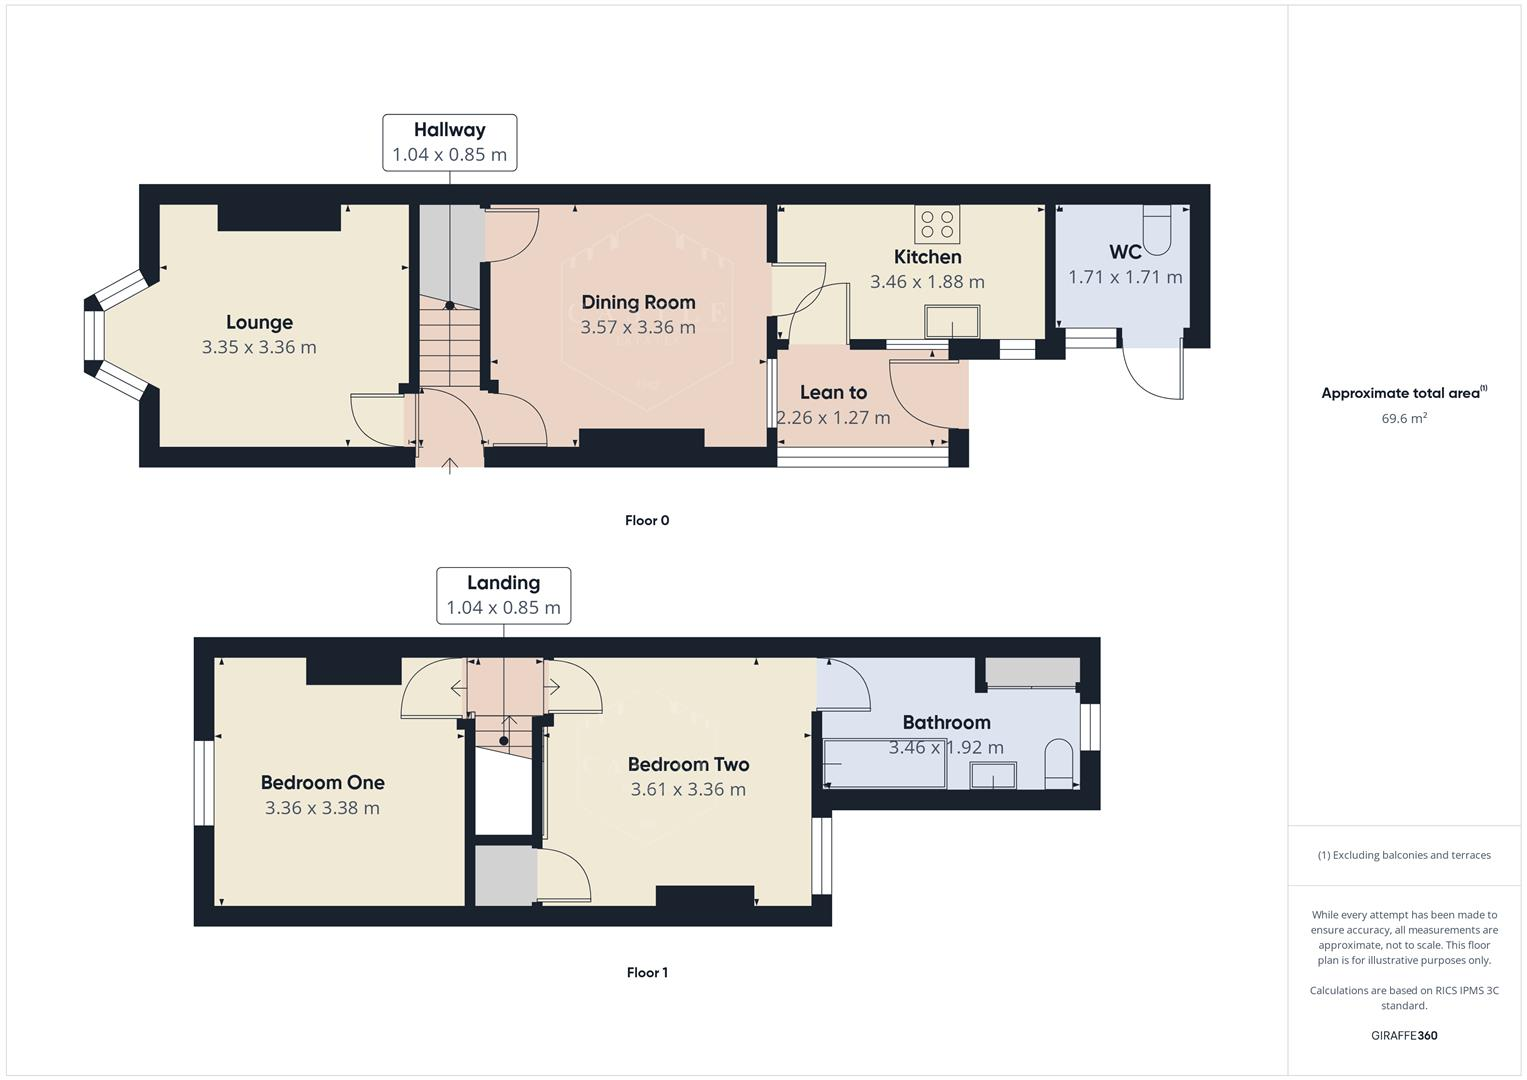
LOUNGE 3.3m x 3m (10'9" x 9'10" )
having original fireplace with open fire facility, two niches with fitted shelving, central heating radiator and upvc double glazed bay window overlooking the front.
DINING ROOM 3.5m x 3.4m (11'5" x 11'1" )
having original fireplace with electric fire, tiled surround and hearth, central heating radiator, built in display cupboard and walk in understairs store with recently replaced electric consumer unit.
DINING ROOM
KITCHEN 3.4m x 1.9m (11'1" x 6'2" )
having a range of medium oak fitted units including base units, drawers and wall cupboards, marble effect work surfaces and ceramic tiled splashbacks, inset single drainer stainless steel sink with mixer tap, electric oven and grill, four ring gas hob, central heating radiator, red quarry tiled flooring and half glazed door to Lean To Side Entrance Porch.
KITCHEN
LEAN TO SIDE ENTRANCE PORCH 2.4m x 1.3m (7'10" x 4'3" )
having upvc double glazed side windows, vinyl flooring and upvc double glazed rear entrance door to garden.
FIRST FLOOR LANDING
BEDROOM ONE 3.3m x 3.2m (10'9" x 10'5" )
having feature fireplace and central heating radiator.
BEDROOM ONE
BEDROOM TWO 3.5m x 3.4m (11'5" x 11'1" )
having central heating radiator, built in cupboard and access to the roof space.
BATHROOM 3.6m x 1.9m (11'9" x 6'2" )
having white suite including panelled bath with electric shower over, fully tiled shower area, rail and curtain, pedestal wash hand basin, low level w.c.. cupboard housing the gas fired boiler for central heating and domestic hot water.
OUTSIDE
There is vehicular access to a parking space to fore. Pedestrian access to the right hand side via gate leading to a good sized rear garden with UTILITY STORE (1.9m x 1.6m) having low level w.c., space and plumbing for washing machine. GARDEN SHED (3.6m x 2.7m). Mature trees and shrubs, ornamental wildlife pond. Not overlooked from the rear.
Fill in the form below to request more information or to request a viewing.


 Send to a friend