 Download PDF EPC
 Download PDF Brochure
James Sellicks
56 Granby Street
Leicester
LE1 1DH


This impressive period home beautifully combines original character with stylish modern living, offering generous accommodation, a superb open-plan kitchen and family space, four double bedrooms and a fantastic rear garden.
Location
Hinckley Road lies in the heart of the popular suburb of Western Park and is renowned for its quality of housing stock, excellent primary schooling within the area, and the city centre with its professional quarters and mainline railway station being within easy reach. Local day-to-day shopping can be found along the road itself, as well as Braunstone Gate and Narborough Road just a short walk away.
Accommodation
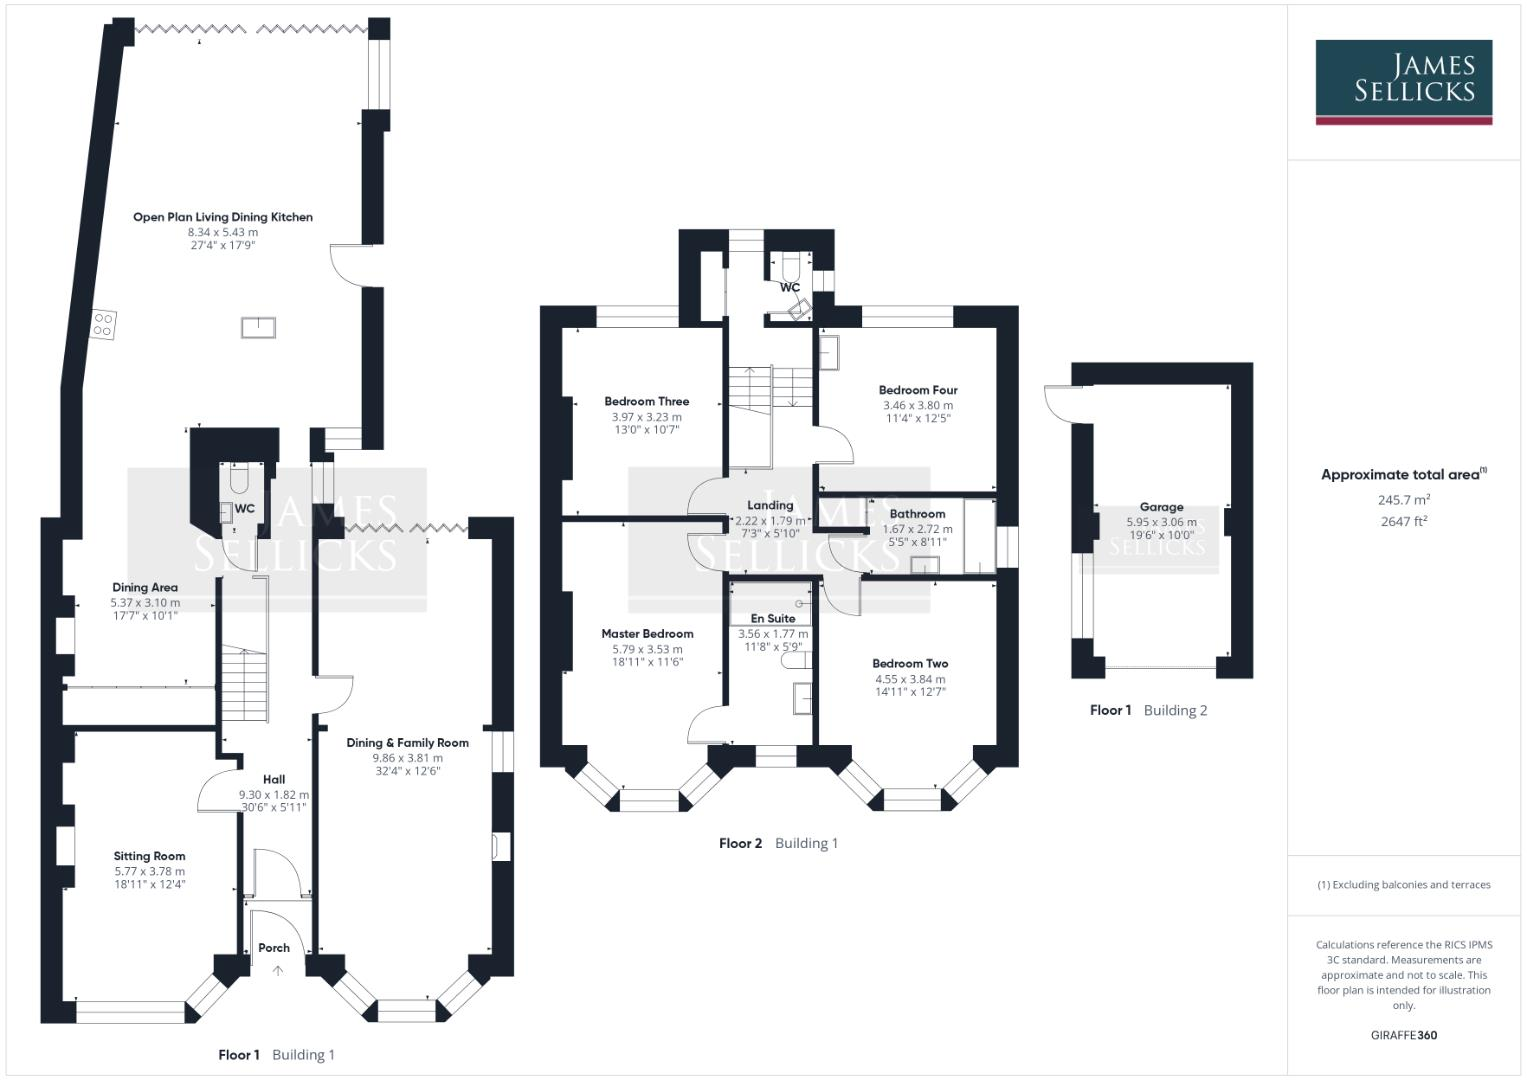
A small entrance porch, retaining attractive original tiled detailing, opens into a spacious and welcoming hallway. Tiled flooring continues through the hall, with stairs rising to the first floor, useful under-stairs storage and a convenient downstairs WC, which also houses the boiler. To the left is a charming sitting room filled with period character, including an attractive fireplace surround, original coving and picture rail, along with a seated bay window. Currently used as a bedroom, this wonderfully versatile room would also make an ideal snug, playroom or home office. The separate lounge/dining room is a particularly generous reception space, featuring a bay window to the front, a beautiful feature fireplace, decorative wall panelling, original ceiling roses and coving. Bi-fold doors open directly onto the courtyard, creating an excellent connection between the house and outside space.
Without doubt, one of the standout features of the property is the superb open-plan kitchen, dining and family room. Designed with both everyday living and entertaining in mind, this impressive space continues the tiled flooring from the hallway and is flooded with natural light from a large roof lantern and full-width bi-fold doors overlooking the garden. The contemporary kitchen is fitted with an excellent range of cabinetry and appliances, including a large wine fridge, fridge/freezer, oven and integrated dishwasher. At its centre sits a striking marble-effect island unit incorporating the sink and drainer, as well as a breakfast bar for informal seating. There is ample room for a substantial sofa and chairs, while a further dining area provides additional fitted storage and an attractive brick-built fireplace surround.
The first-floor landing is arranged over split levels and provides access to two useful storage areas and a separate WC. The principal bedroom is a superb double room with a bay window overlooking the front of the property. Character features include an original cast-iron fireplace and decorative wall panelling. The room also benefits from a beautifully finished en-suite shower room, complete with a generous walk-in shower, WC, wash basin with storage and an illuminated LED mirror.
Bedroom two is another excellent double bedroom, featuring a front-facing bay window and a pair of fitted wardrobes. Bedrooms three and four are both well-proportioned double bedrooms positioned to the rear of the property. Completing the first-floor accommodation is the family bathroom, fitted with a bath and shower over, WC and wash basin with useful vanity storage. The room is fully tiled and also incorporates a small airing cupboard.
Outside
To the front of the property is a block-paved driveway providing off-road parking for at least three vehicles, together with gated side access leading through to the rear garage. The rear garden is a fantastic size and offers plenty of scope for entertaining, relaxing and family life. Immediately behind the house is a generous paved patio, part of which is covered and fitted with spotlights, making it an ideal outdoor seating and dining area throughout much of the year. Steps lead up to an extensive lawn surrounded by mature greenery, with further patio space and a timber garden shed. The size of the garden provides a wealth of possibilities for future owners to make the space their own. A single garage with power and lighting provides valuable additional storage and completes this substantial and beautifully presented home.
Other Information
Tenure: Freehold.
Listed Status: None.
Conservation Area: None.
Local Authority: Leicester City Council, Tax Band: E
Services: Offered to the market with all mains services and gas-fired central heating.
Broadband delivered to the property: Unknown.
Construction: Believed to be Solid brick, as built.
Wayleaves, Rights of Way & Covenants: To maintain and repair the fences on the north and west side boundaries. Cannot be used as a public house.
Flooding issues in the last 5 years: None our Clients are aware of.
Planning issues: None our Clients are aware of.
Accessibility: Two-storey property, no specific accessibility modifications made.
Note to Prospective Purchasers
As a regulated profession, and in accordance with the Anti-Money Laundering Regulations, we are legally required to carry out due diligence checks on all purchasers to verify their identity. A non-refundable administration fee of £60 plus VAT per purchaser is payable upon an offer being accepted. This fee covers the cost of compliance procedures, including Anti-Money Laundering and identity verification checks. These checks are completed to meet our obligations under Anti Money Laundering Regulations (AML) and are a legal requirement.
Fill in the form below to request more information or to request a viewing.


 Send to a friend

