 Download PDF EPC
Rampton Baseley
131 Northcote Rd
Battersea,
London
SW11 6PS


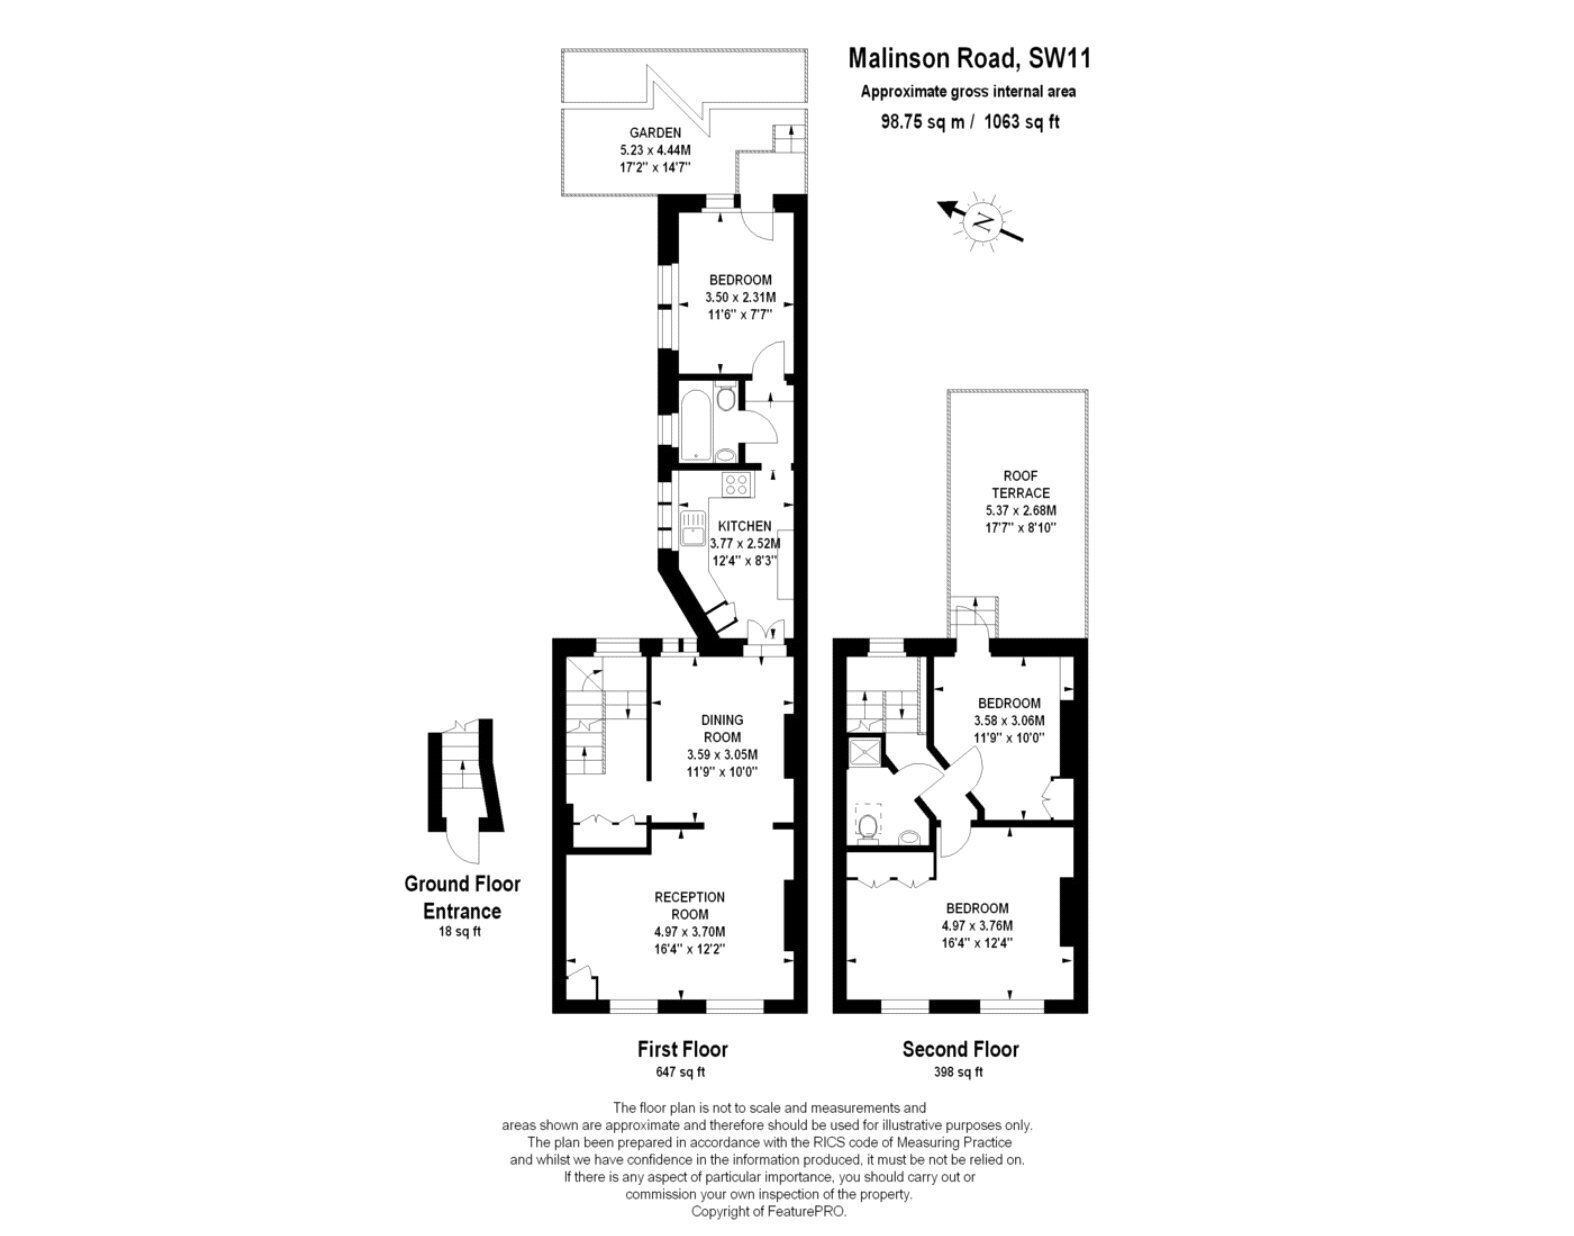
Positioned on a highly sought-after residential street between the commons, this superb split-level three-bedroom flat is arranged over the first and second floors of a converted Victorian house. With approximately 1,063 sq ft of light-filled living space, the property is in good condition and designed with modern day living and entertaining in mind.
The reception room is found at the front of the property, on the first floor and boasts high ceilings, carpeted floors, two sash windows, and bespoke cabinetry and shelving flanking the chimney breast. The spacious dining area is set just behind. The kitchen benefits ample wall and base units, integrated appliances and a large window that floods the room with natural light. There is a double window at the rear of this level with built-in wardrobes and a glass door that leads directly out to the private garden below, that offers the perfect space for alfresco dining and entertaining in the warmer months. A family bathroom completes this floor.
The primary bedroom is set at the front of the second floor and benefits carpeted floors, built-in wardrobes and two sash-windows that flood the room with natural light. There is a third double bedroom with built-in wardrobes, carpeted floors and a door leading out directly onto the roof terrace. A bathroom with walk-in shower completes the accommodation.
This superb property is on Mallinson Road between Northcote Road and Webb’s Road. The wide-open spaces of Wandsworth Common and the amenities of Northcote Road are both just a stone’s throw away. Transport can be found at Clapham Junction Overground and the area is also well served by numerous bus routes. There are a number of popular state and private schools nearby, subject to catchment and places each year.
Some imagery contains AI generated furniture.
Council Tax Band: E|EPC: C | Tenure: Leasehold | Length of Lease: 989 years remaining
Fill in the form below to request more information or to request a viewing.


 Send to a friend

