
 Download PDF EPC
 Download PDF Brochure
Allan Morris
3/3a Worcester Road
Malvern
Worcestershire
WR14 4QY




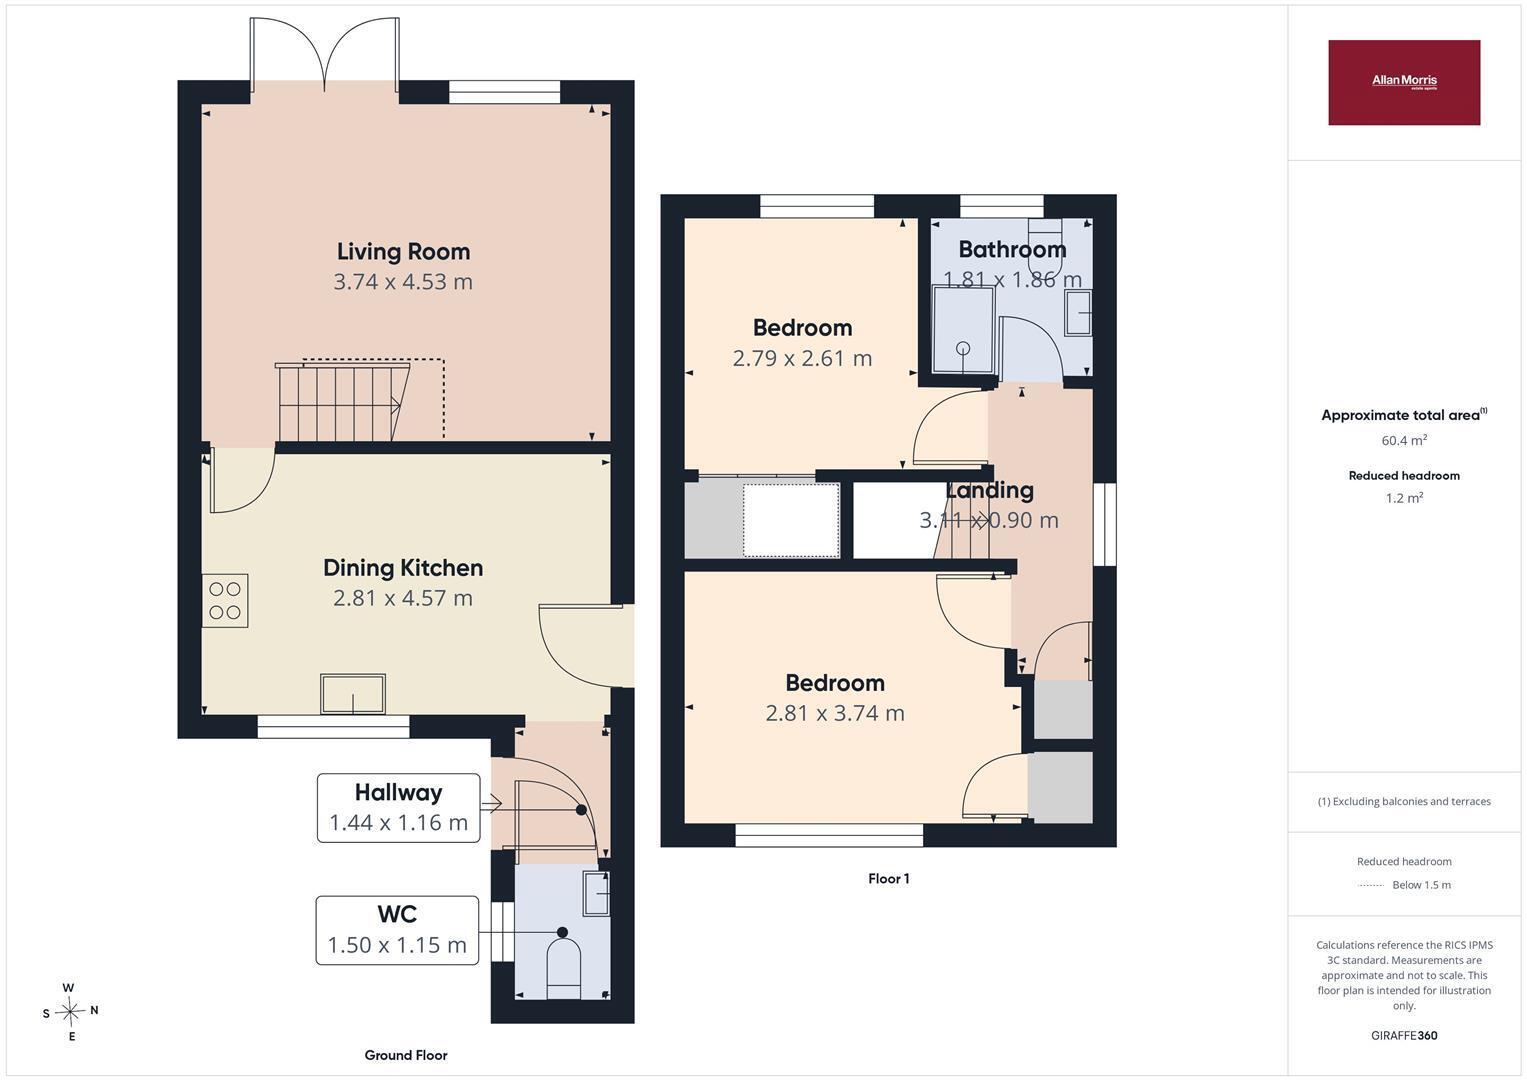
A beautifully presented two bedroomed semi detached house which has been refurbished by the current owner throughout, including new shower room, kitchen, flooring, blinds, etc. Situated in a quiet residential side road, the property in brief, which has Solar photovoltaics, keeping the running costs down, comprises: hallway, guest wc, dining kitchen, living room, two duoble bedrooms, shower room and enlosed and beautifully planted rear garden. Benefitting from a brick paved driveway, gated access to the garden, solar panels, double glazing and central heating, we strongly recommend internal viewing to appreciate what this home has on offer. Highly motivated vendor as onward property located.
Approached over brick paved driveway and walkway to the front door, opening into:
HALLWAY
With radiator and door to:
GUEST WC
Obscure double glazed window, radiator, completely renovated with new vanity unit with hand basin, close coupled WC.
DINING KITCHEN
Front facing double glazed window, patterned glass double glazed rear door, Karndean flooring, recently replaced range of matching range of wall and base units, built-in oven and grill, integral fridge freezer, integral slimline dishwasher, integral washing machine, inset sink with waste disposal unit, Bosch gas hob with hood over, ample space for table and chairs, radiator and door to:
LIVING ROOM
Karndean flooring follows through to this light and airy room with rear facing double glazed window and patio doors, radiator, stairs leading to the first floor.
LANDING
Obscure double glazed window, radiator, door to cupboard housing the Worcester central heating boiler with shelving.
BEDROOM
Front facing double glazed window, radiator, ceiling light and fan, access to part boarded loft space via drop down ladder, door to wardrobe.
BEDROOM
Double bedroom rear facing double glazed window offering lovely views to the Malvern Hills, radiator, built-in double wardrobe with hanging rail and shelving.
SHOWER ROOM
Obscure double glazed window, fully refurbished with new flooring, glazed shower unit, vanity unit with hand basin and mirror over, close coupled WC, ladder style radiator and extractor unit.
EXTERNALLY
The rear garden has been beautifully designed with a good sized patio area, new good sized composite shed, external power points, electric roller shade, water butt, raised flower beds, well stocked borders and level lawn. It is fully enclosed with views up to the Hills. A passageway and gate leads to the front where the driveway provides off road parking.
DIRECTIONS
From Great Malvern proceed along Worcester Road in the direction of Malvern Link to the traffic lights. Go straight on and straight on at the next set of lights, past Malvern Link common on the right hand side. Take the right turn immediately after the common onto Pickersleigh Road and at the T junction turn left and first right into Spring Lane. Go past the park and the rugby club and turn left. Mayfair Close is on the left hand side a short way along the road with number 4 being on the right hand side as indicated by the sale board. For more details or to arrange a viewing, please contact our Malvern office on 01684 561411 or [email protected]
Fill in the form below to request more information or to request a viewing.


 Send to a friend

