 Download PDF EPC
 Download PDF Brochure
Robert Bell & Company
Old Bank Chambers
Horncastle
LN9 5HY




NO ONWARD CHAIN! 24 Roman Way is a very well-presented, two bedroom bungalow occupying a South facing position with low maintenance gardens, car port and garage parking and pedestrian access onto Spilsby Road; a convenient short-cut when walking into town.
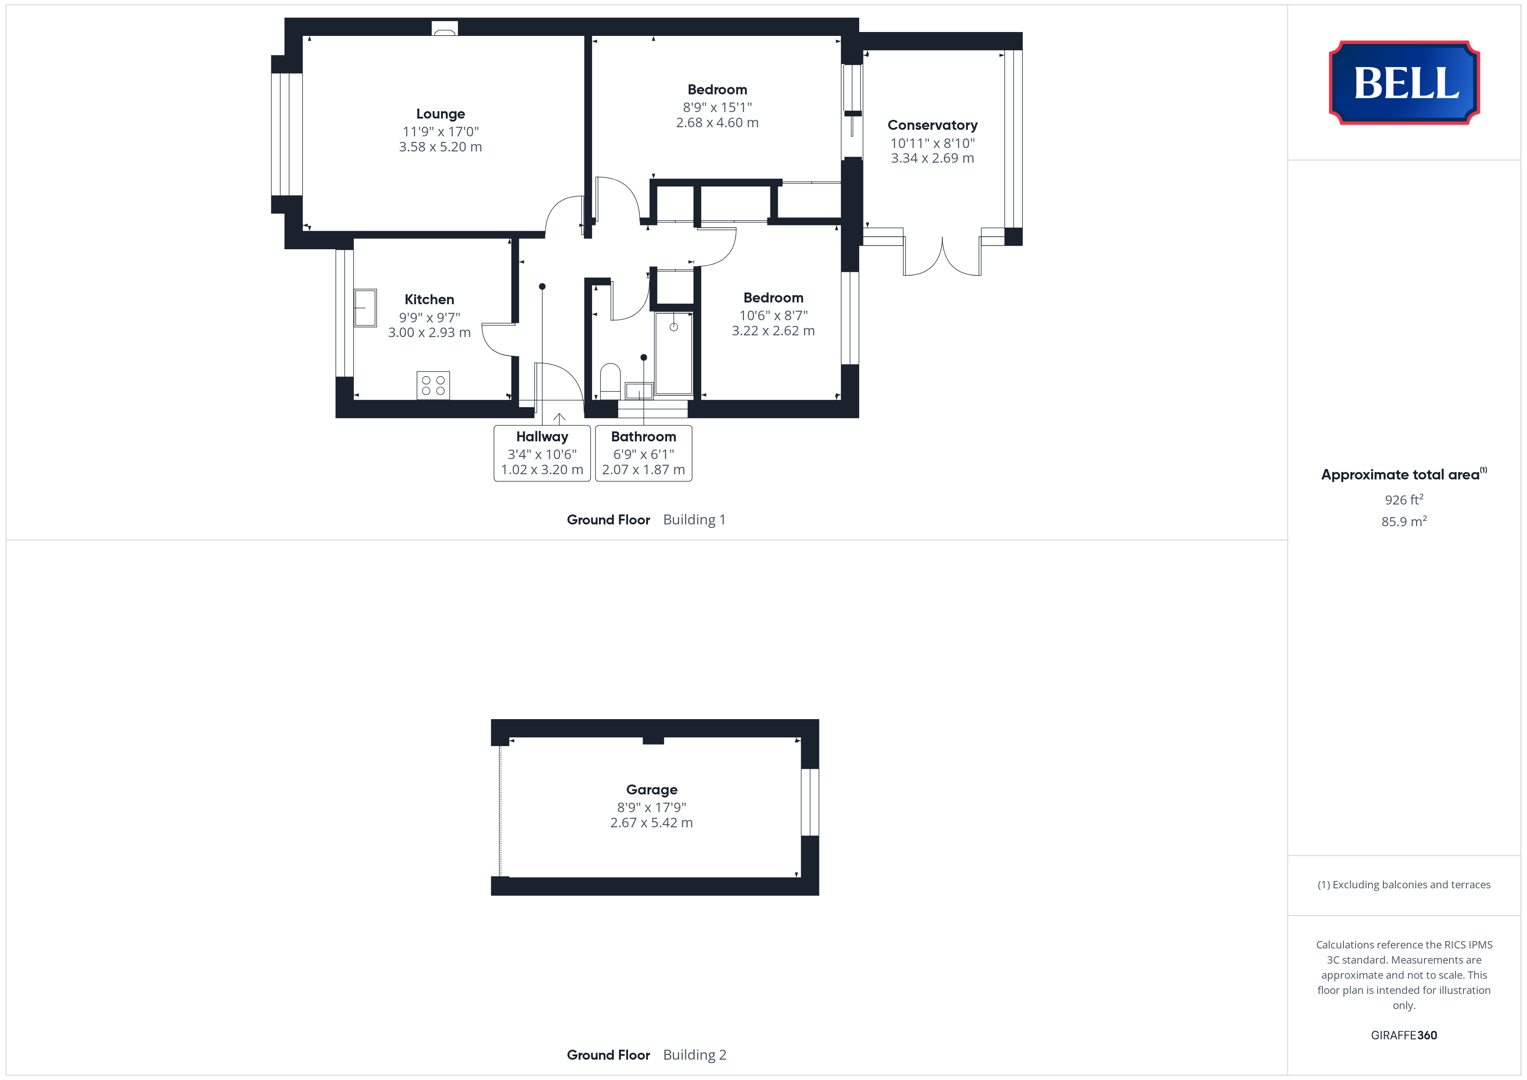
Modernised and updated in recent years, the property enjoys a well-appointed kitchen; bathroom and solar panels - plus an attractive conservatory at the rear, a bright lounge at the front and two generous bedrooms including a long master. Solar panels have been added to the roof, while the garage boasts an electric, remote control operated roller shutter door.
Hallway
Entered through double glazed, obscured, composite door with full height window alongside. With light to ceiling, tiled flooring, radiator, wood door to airing cupboard.
Kitchen
With uPVC double glazed window to front, lights to ceiling. Modern units to base and wall level, Neff oven and grill, four ring hob, integrated fridge-freezer and dishwasher. 1 1/2 sink and drainer to bevel edge worktop, breakfast bar, radiator; tiled flooring.
Lounge
Having uPVC double glazed bow window to front, light to ceiling. Electric fire to wood surround, carpet, radiators.
Bedroom 1
With light to ceiling, carpet, radiator, built wardrobe storage space. uPVC sliding doors to conservatory.
Conservatory
Having uPVC double glazed windows to side and rear, French doors to side. Lights to walls, tiled flooring.
Bedroom 2
With uPVC double glazed window to rear, light to ceiling. Carpet, radiator, wood doors to built in wardrobe space.
Bathroom
With uPVC double glazed obscured window to side, light to ceiling. Low level wc, pedestal sink, walk-in shower cubicle with tiled surround. Tiled flooring, radiator.
Outside
The property is approached to the front, up a long concrete driveway with gates car port, continuing down to the single garage.
The front garden is laid to low maintenance gravel with a radial paved platform to the centre and brick path across the front. Fencing down the side secures the rear garden to ensure a child and pet friendly space.
The rear garden is similarly laid to gravel to provide a low maintenance space, fenced on three sides and with a shed behind the garage. A gate to the rear provides useful pedestrian access to Spilsby Road, considerably reducing the walking distance into town.
Garage
With remote-controlled, electric roller shutter door to front; lights and power connected. Wood obscure glazed window to rear.
Fill in the form below to request more information or to request a viewing.


 Send to a friend