Brambles
Portsmouth Road
Bursledon
Southampton
Hampshire
SO31 8EQ




A beautifully presented two bedroom home in the popular area of Butlocks Heath. A wonderful ground floor extension offering extensive living accommodation to the ground floor, opening up to a secluded landscaped rear garden.
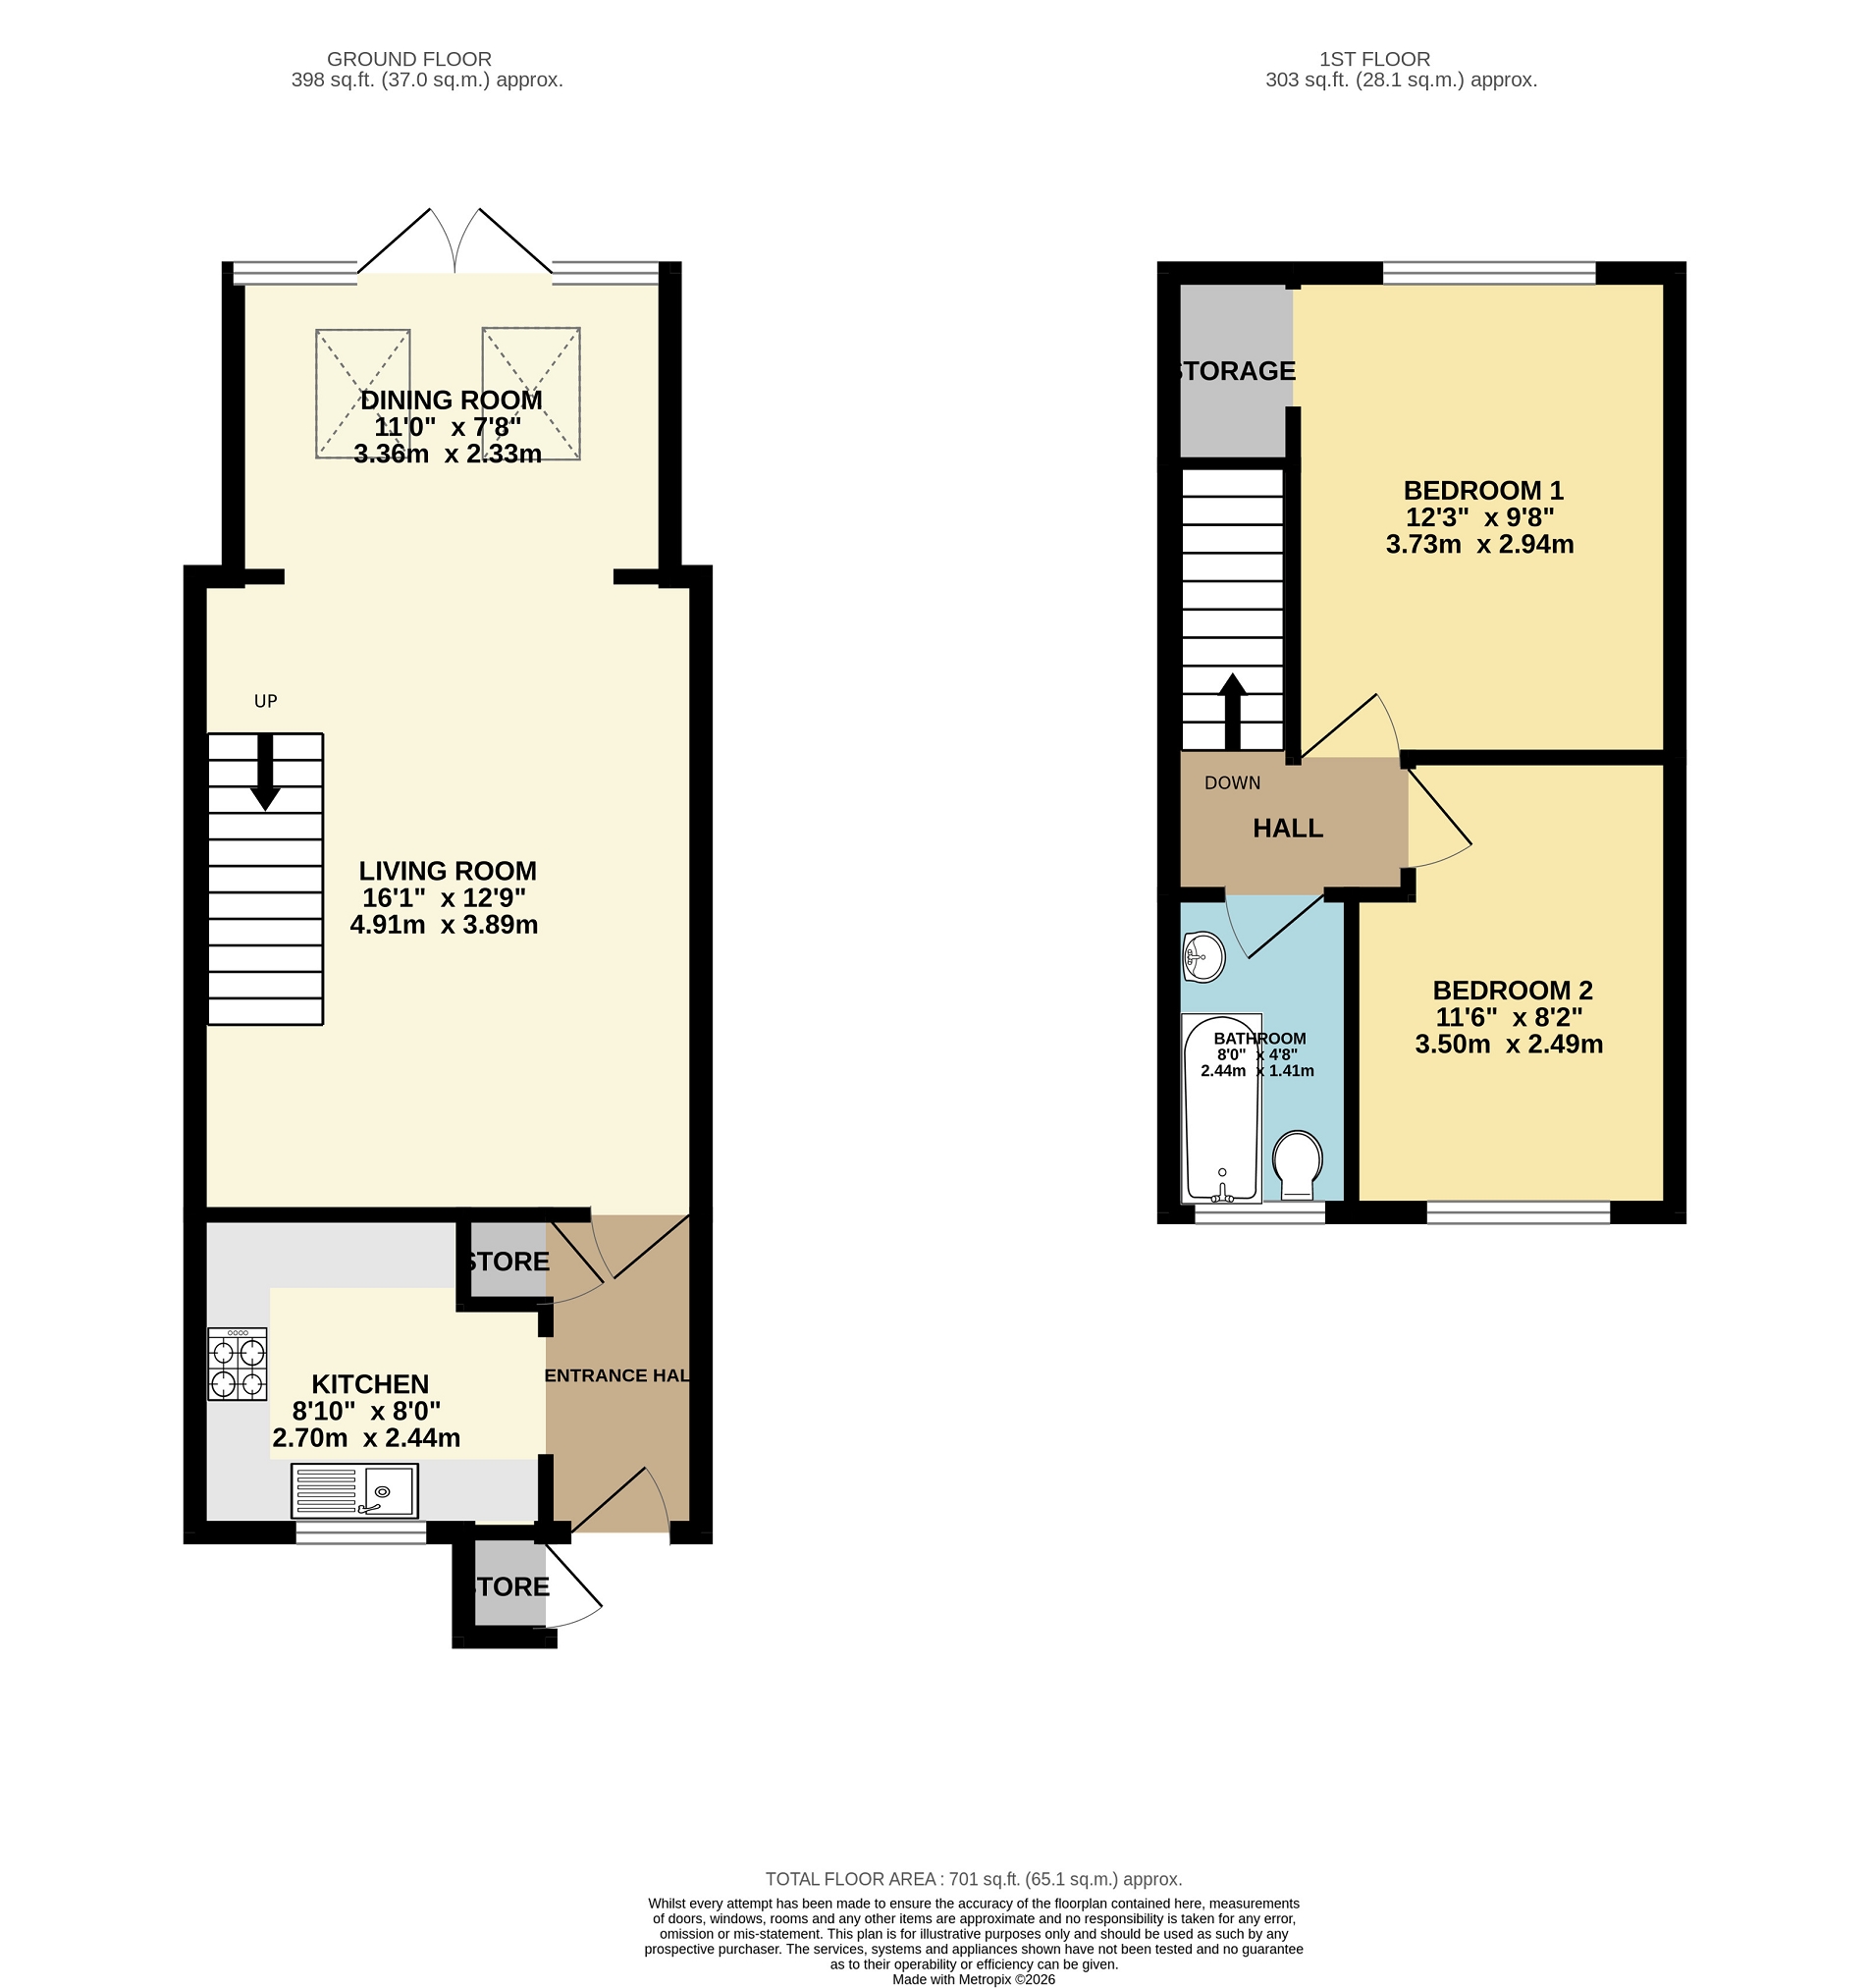
This attractive two-bedroom property has been significantly improved by the current owner and offers stylish, modern living throughout. The property is approached via a beautifully manicured front garden, with paved steps surrounded by decorative shingle leading to the composite entrance door. The well-appointed kitchen is fitted with contemporary high-gloss white units, complemented by an integrated dishwasher. A central heating boiler, installed in 2024, is neatly housed within a matching concealed cabinet. To the ground floor, the reception space has been thoughtfully extended to create a superb open and versatile lounge and dining area. The room is flooded with natural light from Velux windows and benefits from large patio doors, providing an attractive outlook and direct access to the landscaped rear garden. To the first floor are two well-proportioned double bedrooms, together with a beautifully fitted family bathroom. Externally, the landscaped rear garden provides an attractive and low-maintenance outdoor space, ideal for relaxing or entertaining. Overall, this is a fantastic opportunity to acquire a substantially improved home, combining modern presentation, generous living space and attractive gardens. Front Garden Well presented front garden with paved steps surrounded by decorative shingle. Brick build storage area. Hallway Composite door leading to hallway. Laminate style oak flooring. Radiator. Coving. Part wooden and glazed contemporary door with chrome fittings to reception room. Matching door to understairs storage cupboard. Opening to kitchen. Kitchen (8' 0" x 8' 10" or 2.44m x 2.69m) Continuation of laminate style oak flooring. Double glazed window overlooking front with wooden sill. Matt white fitted wall and base units with wooden work surfaces. One and half white ceramic sink with chrome mixer taps. Tiled splashback. Integrated dishwasher. Glo-Worm central heating boiler, installed 2024 concealed in matching wall unit. Space for fridge/freezer, space and plumbing for washing machine. Single electric oven with four gas hob burner and extractor fan. Hatch into reception room. RECEPTION (16' 01" x 12' 09" or 4.90m x 3.89m) Beautiful reception room with fitted carpet, coving and radiator. Carpeted stairs with balustrade and spindles to first floor. Opening up to: Dining Room (7' 08" x 11' 0" or 2.34m x 3.35m) Continuation of fitted carpet with coir matting by the double glazed large patio doors leading to the garden. Two double glazed windows either side of the patio doors. Two contemporary vertical radiator. Two double glazed velux windows. Landing Access to loft. Bathroom (8' 0" x 4' 8" or 2.44m x 1.41m) Contemporary wooden door with chrome fitting. Double glazed opaque window to front. Contemporary white ladder style heated towel rail. Low level wc with concealed cistern. Panelled bath with chrome mixer taps, hand held shower and rainfall effect shower head. Circular wash hand basin with chrome mixer tap set in modern wooden vanity unit. Shavers point. Bedroom 1 (9' 08" x 12' 03" or 2.95m x 3.73m) Double glazed window overlooking garden. Fitted carpet. Radiator. Coving. Large recess area with hanging space, shelving and space for dressing table. Bedroom 2 (11' 6" x 8' 2" or 3.50m x 2.49m) Double glazed window to front. Fitted carpet. Coving. Radiator. Rear Garden Stone patio area. Lawned area. Raised borders. Shed. Gate leading to rear access. Other Eastleigh borough council tax band B- £1,879.51 per year Sellers position- Onward chain
Fill in the form below to request more information or to request a viewing.


 Send to a friend

