Williams and Donovan
Phoenix House
211 High Road
Benfleet
Essex
SS7 5HY




*GUIDE PRICE £450,000 - £475,000* Beautifully refurbished and extended 3-bedroom semi-detached chalet, featuring a stunning open-plan kitchen/family room, West-facing 65' garden, garage, ample parking and peaceful woodland views.
Set in a peaceful location in Benfleet, with woodland views to the front, this lovely three-bedroom semi-detached chalet offers a fantastic combination of modern family living, generous outdoor space and plenty of parking.
The current owners have extensively refurbished and extended the property, creating a welcoming and beautifully finished home that is ready to move straight into.
At the heart of the house is the impressive open-plan kitchen and family room. This bright and spacious area is perfect for family time, relaxing together or entertaining friends, with a modern fitted kitchen incorporating integrated appliances. The bi-folding doors, complete with solar blinds, open onto the rear garden and fill the room with natural light, creating a lovely connection between the house and garden.
The accommodation is complemented by a luxury ground floor shower room and a well-appointed first floor family bathroom, making the property particularly well suited to family life.
Outside, the approximately 65' West-facing rear garden provides plenty of space for children to play, summer barbecues and enjoying the afternoon and evening sunshine. There is also a garage and a large block-paved driveway offering off-street parking for numerous vehicles.
With its peaceful woodland setting, superb family living space and beautifully landscaped outdoor area, this is a home that offers both comfort and practicality in equal measure — and one that we feel is sure to appeal to a wide range of buyers.
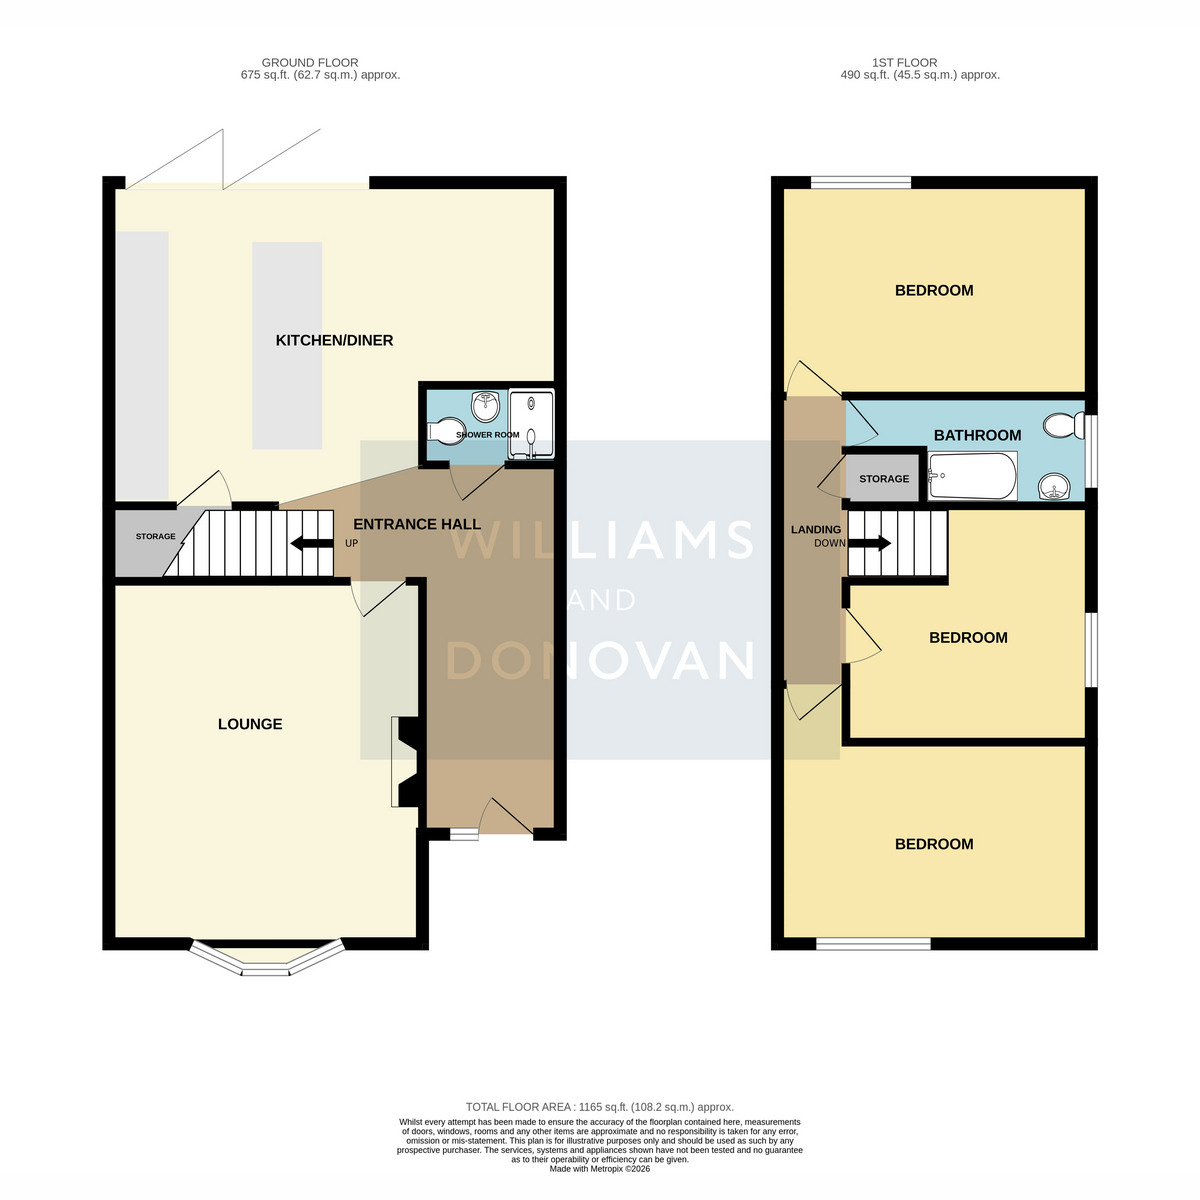
Entrance Hall: 16'9" x 6'3" (5.11m x 1.91m)
Kitchen/Family Room: 21' 6" reducing to 13' 1" x 14' 8" (6.55m > 3.99m x 4.47m)
Lounge: 16'5" x 14'3" (5m x 4.34m)
Shower Room: 6'4" x 3'7" (1.93m x 1.09m)
First Floor Landing
Bedroom One: 14'2" x 9'7" (4.32m x 2.92m)
Bedroom Two: 14'1" x 8'2" (4.29m x 2.49m)
Bedroom Three: 11'1" x 8'4" (3.38m x 2.54m)
Bathroom: 7'8" x 5'1" (2.34m x 1.55m)
Outside of Property:
Large block paved driveway providing Off Street Parking for numerous vehicles. West facing Rear Garden measuring approx. 65'.
Fill in the form below to request more information or to request a viewing.
Williams and Donovan
Phoenix House
211 High Road
Benfleet
Essex
SS7 5HY


 Send to a friend

