Bridges Estate Agents
90 Frimley High Street
Frimley
Surrey
GU16 7JE


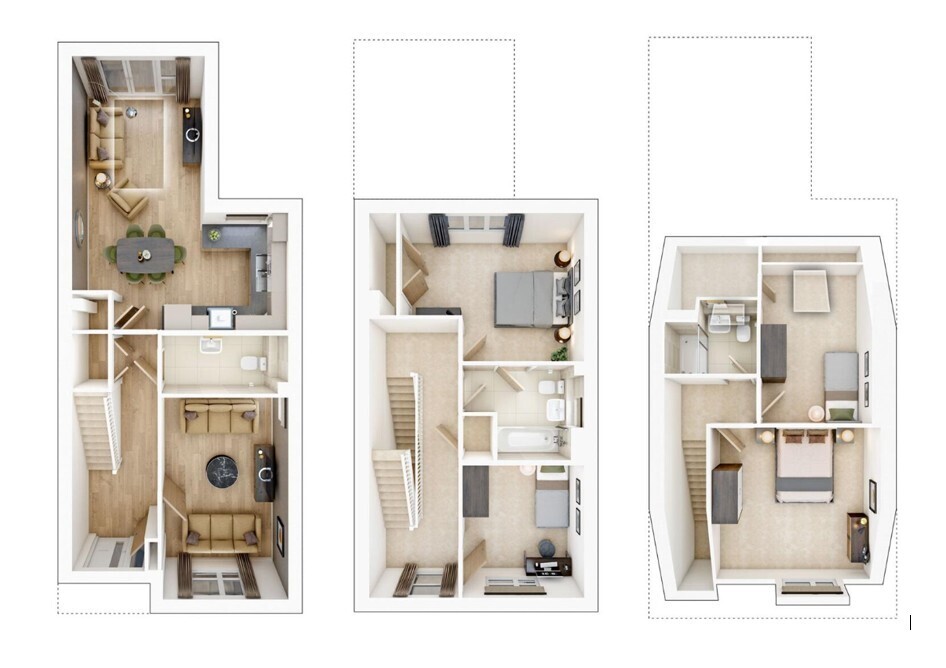
The Trilton is a spacious four bedroom home designed with modern family living in mind. Set over three floors, it offers plenty of flexible living space, including a bright open plan kitchen, dining and living area that's perfect for everyday life, along with a separate lounge for relaxing or entertaining.
Upstairs, you'll find four well proportioned bedrooms, including access to a convenient Jack and Jill bathroom, while the top floor also benefits from a separate shower room. With ample space for growing families and a practical layout throughout, The Trilton is a home that effortlessly combines comfort and functionality.
*Please note photos are of the development and may not be the exact plot.
Room Dimensions
Ground Floor
Kitchen Dining Family Room - 4.95m x 2.70m, 16'3" x 8'10"
Family Room - 3.60m x 3.04m, 11'10" x 10'0"
Living Room - 4.64m x 2.90m, 15'3" x 9'7"
First Floor
Bedroom 1 - 4.25m x 3.52m , 13'11" x 11'3"
Bedroom 3 - 3.07m x 2.81m, 10'1" x 9'3"
Second Floor
Bedroom 2 - 3.88m x 2.76m, 12'9" x 9'1"
Bedroom 4 - 3.09m x 2.54m, 10'2" x 8'4"
Nestled in the heart of Deepcut, Mindenhurst is a thoughtfully designed new community offering a range of 2, 3, 4 and 5 bedroom homes. Whether you're taking your first step onto the property ladder, looking for more space for a growing family, or seeking a home to downsize to, Mindenhurst provides a setting to suit a variety of lifestyles.
The development combines the convenience of local shops, pubs and restaurants with the beauty of its surrounding countryside. Green open spaces, play areas and scenic canal-side walks create an attractive environment where residents can enjoy the outdoors and a strong sense of community. Schools and everyday amenities are all within easy reach, making day-to-day life simple and convenient.
For commuters, Mindenhurst is ideally positioned within the London commuter belt. Farnborough North Station is approximately 3.5 miles away and Brookwood Station around 4.6 miles away, offering regular services to London Waterloo in under 35 minutes. Excellent road connections also provide easy access to nearby towns including Wokingham and Guildford.
Designed with modern living in mind, many homes feature energy-efficient additions such as EV charging points, solar panels and triple glazing, helping to enhance comfort while supporting a more sustainable way of life.
OUTSIDE
The property comes with a private enclosed garden and two parking spaces.
Valuation/Market Appraisal
Thinking of selling or struggling to sell? Get in contact with Bridges, your experienced, local agents and book your free valuation now!
Fill in the form below to request more information or to request a viewing.
Bridges Estate Agents
90 Frimley High Street
Frimley
Surrey
GU16 7JE


 Send to a friend