 Download PDF EPC
 Download PDF EPC
 Download PDF EPC
Bradleys
Eastgate House 1 East Street
Okehampton
Devon
EX20 1AS
01837 514040


- A former Show Home
Set on the popular Allison Homes Development.
- Offered with vacant possession, gas central heating, and uPVC double glazing throughout.
- Features garage, driveway for two cars, and an enclosed rear lawned garden — a blank canvas for outdoor living.
- Modern, versatile, and ready to move straight into.
Situation
North Tawton is a small market town ideally located in the heart of beautiful Devonshire, alongside the River Taw, which rises at the Taw Head. With a decent amount of local shops, pubs, post office, nursery/ primary school rated “Good” by Ofsted, Medical Centre, Dental Practice, community hall, churches of various denominations, this quite town offers much of what you would need for day to day living. Okehampton is located just 7 miles drive which offers many more shops and amenities including Secondary School and Railway station connecting up to Exeter and beyond.
Location
Dartmoor National Park is situated 6 miles from North Tawton. The town of Crediton is 12 miles away. North Tawton has easy access to the A30 dual carriageway, meaning Cornwall and Devon are both easy to access, with the city of Exeter being approximately 40 minutes’ drive (20 miles) away, with access to the M5 Motorway and mainline railway station.
Overview
Situated within the popular Alisson Homes development, this three-bedroom detached home occupies a desirable position and offers deceptively spacious accommodation throughout.
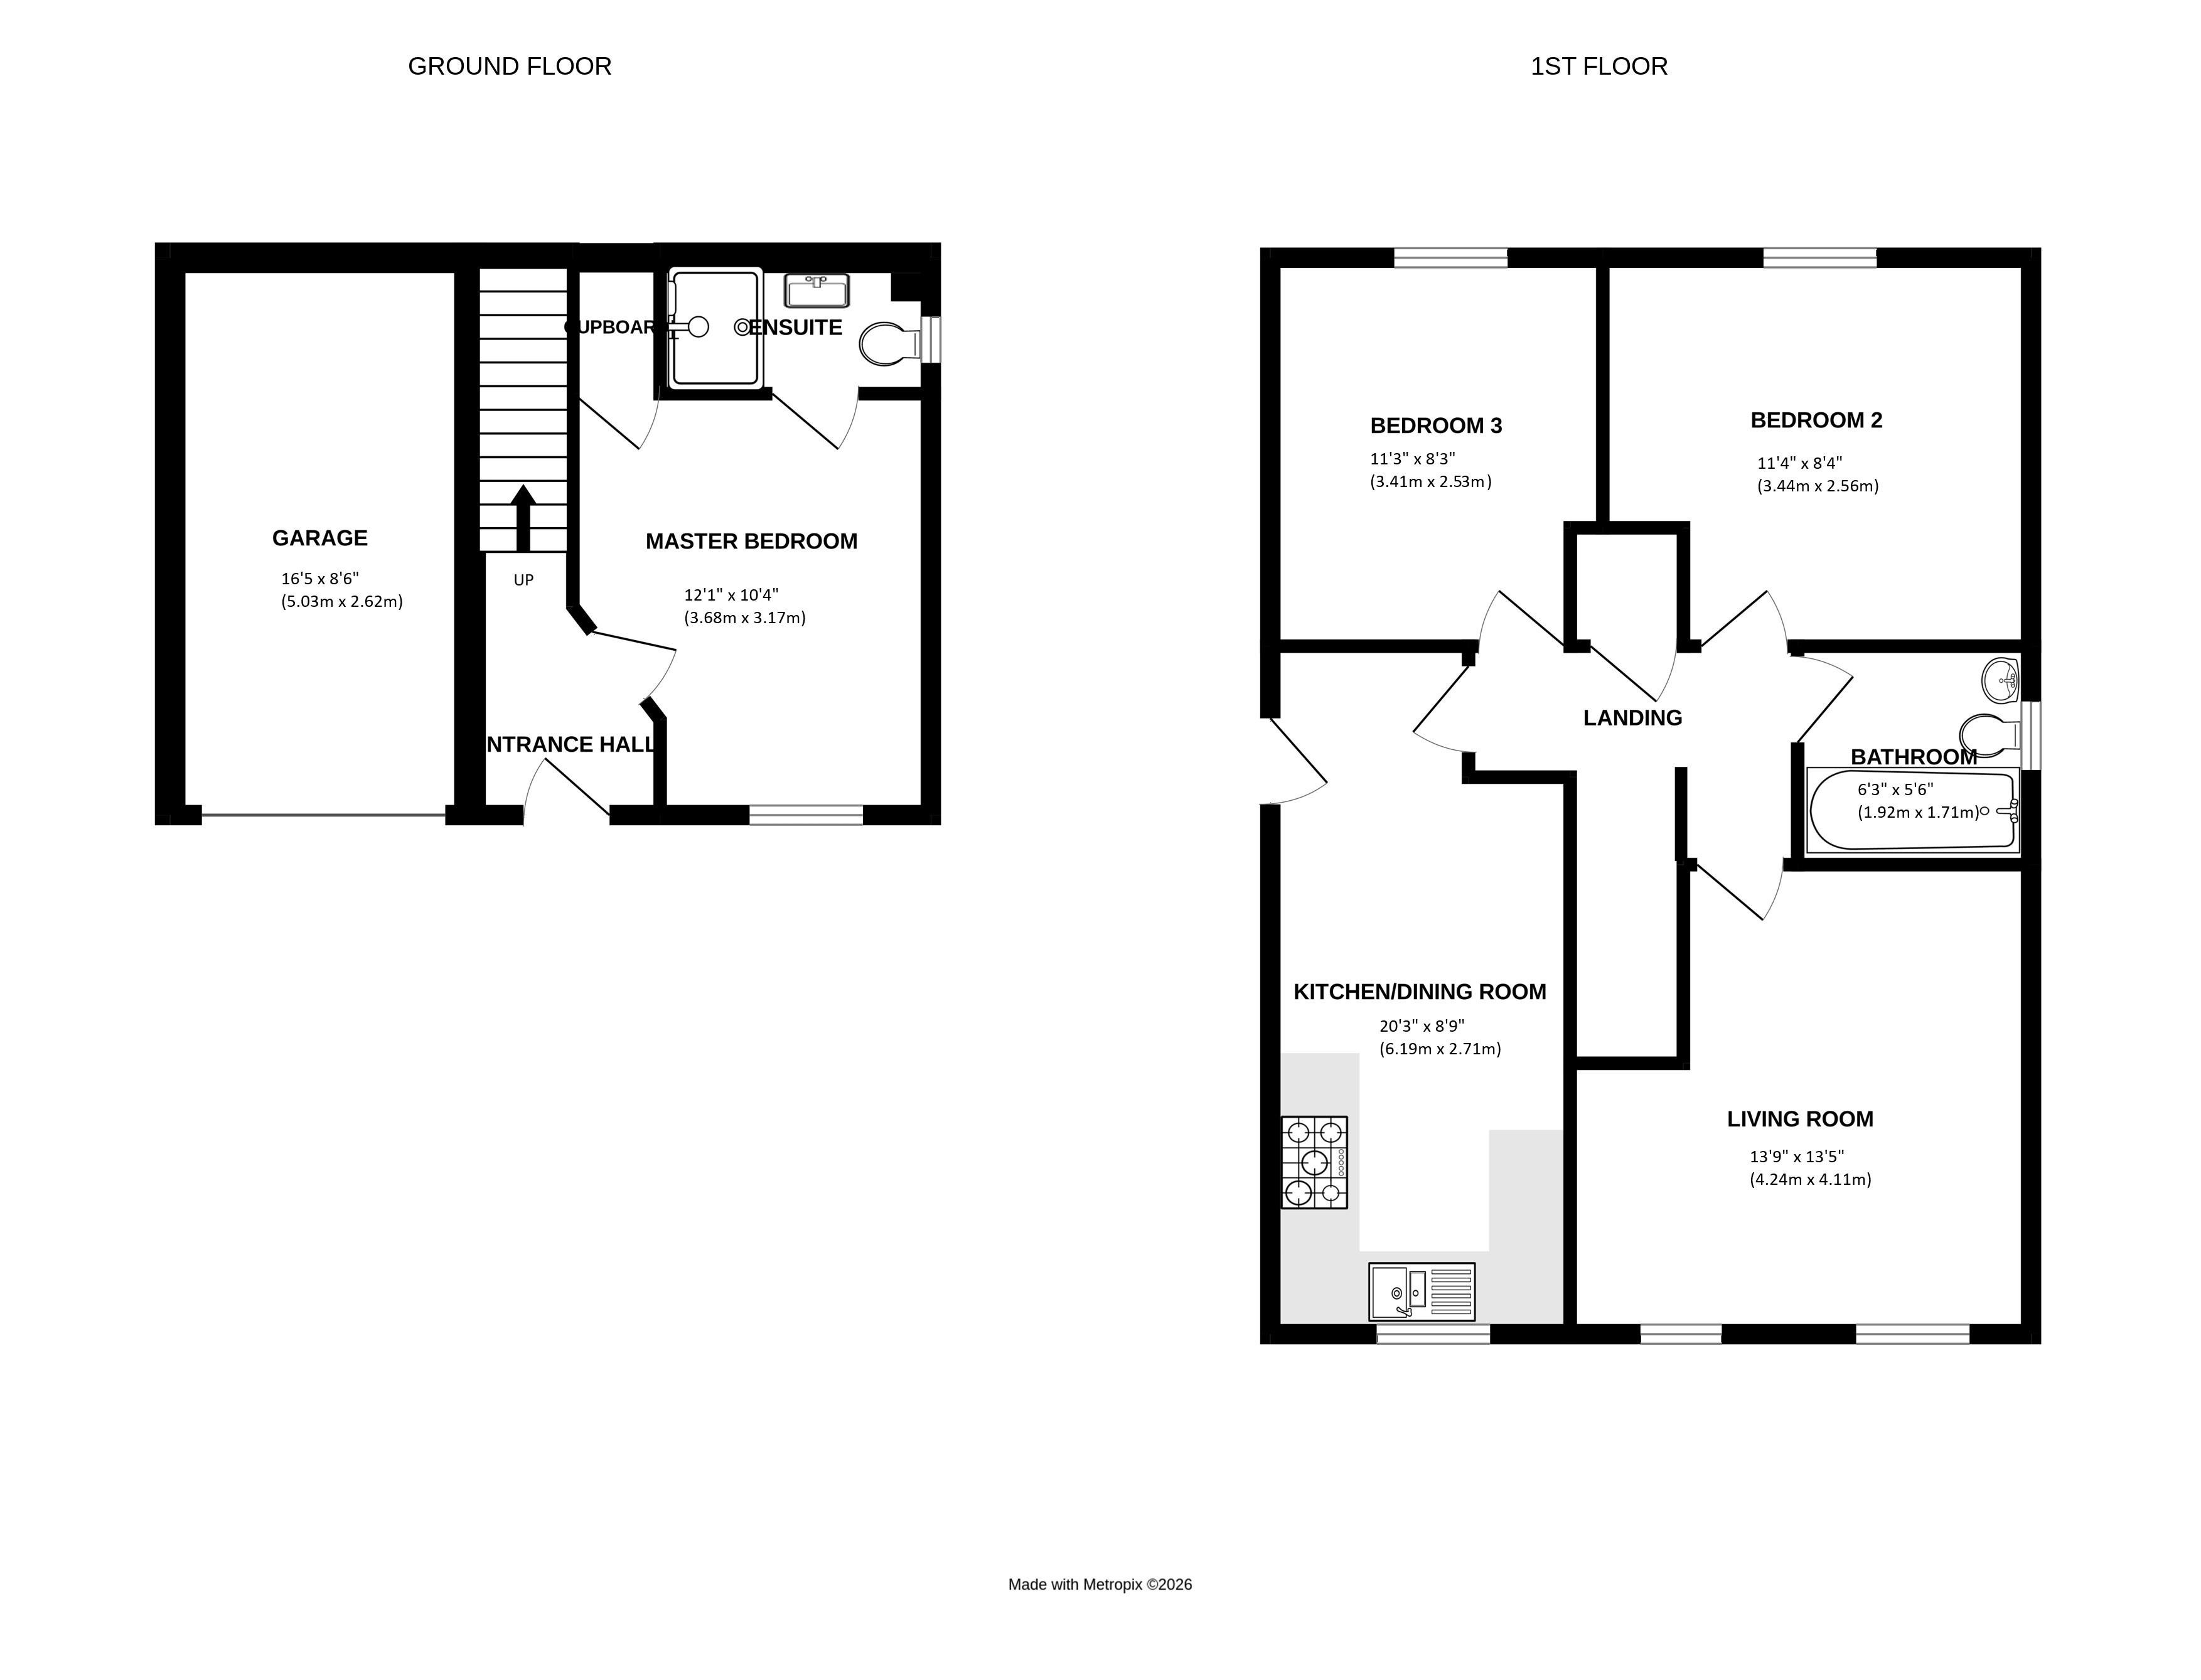
Presented in good decorative order and offered with the benefit of vacant possession, the property features gas central heating and uPVC double glazing for year-round comfort. The contemporary reverse-level design blends modern living with practical functionality, making it well suited to families, professionals, or retirees alike.
The home benefits from a garage and private driveway providing parking for two vehicles. To the rear, an enclosed lawned garden provides an excellent blank canvas, ideal for those looking to create a bespoke outdoor space.
A smart, versatile home in a sought-after development, ready for immediate occupation.
Room Sizes
Entrance Hall
Master Bedroom 3.15m x 3.68m
Landing
Living Room 4.1m x 4.2m
Kitchen Dining Room 2.66m x 6.17m
Bedroom 2 2.535m x 3.42m
Bedroom 3 2.51m x 3.4m
Bathroom 1.68m x 1.91m
Garage 2.58m x 5.0m
Material Information
What3Words: ///according.trunk.robot
Freehold
West Devon Borough Council
Council Tax Band: C
Mains Services: Electricity, gas, water and drainage
Gas central heating to radiators
Garage and Driveway for two cars
No Mining in the area
Fill in the form below to request more information or to request a viewing.


 Send to a friend

