 Download PDF EPC
 Download PDF Brochure
McCarthy Holden
Bridge House
110 Fleet Road
Fleet
Hampshire
GU51 4PA


The Property
Set within a private driveway serving just nine homes and ideally situated in the heart of Fleet town centre, this well-presented three-bedroom semi-detached house offers versatile accommodation arranged over three floors.
Built by the well-regarded local developer Natta Homes, the property provides a stylish and practical layout, making it an ideal family home.
Ground Floor
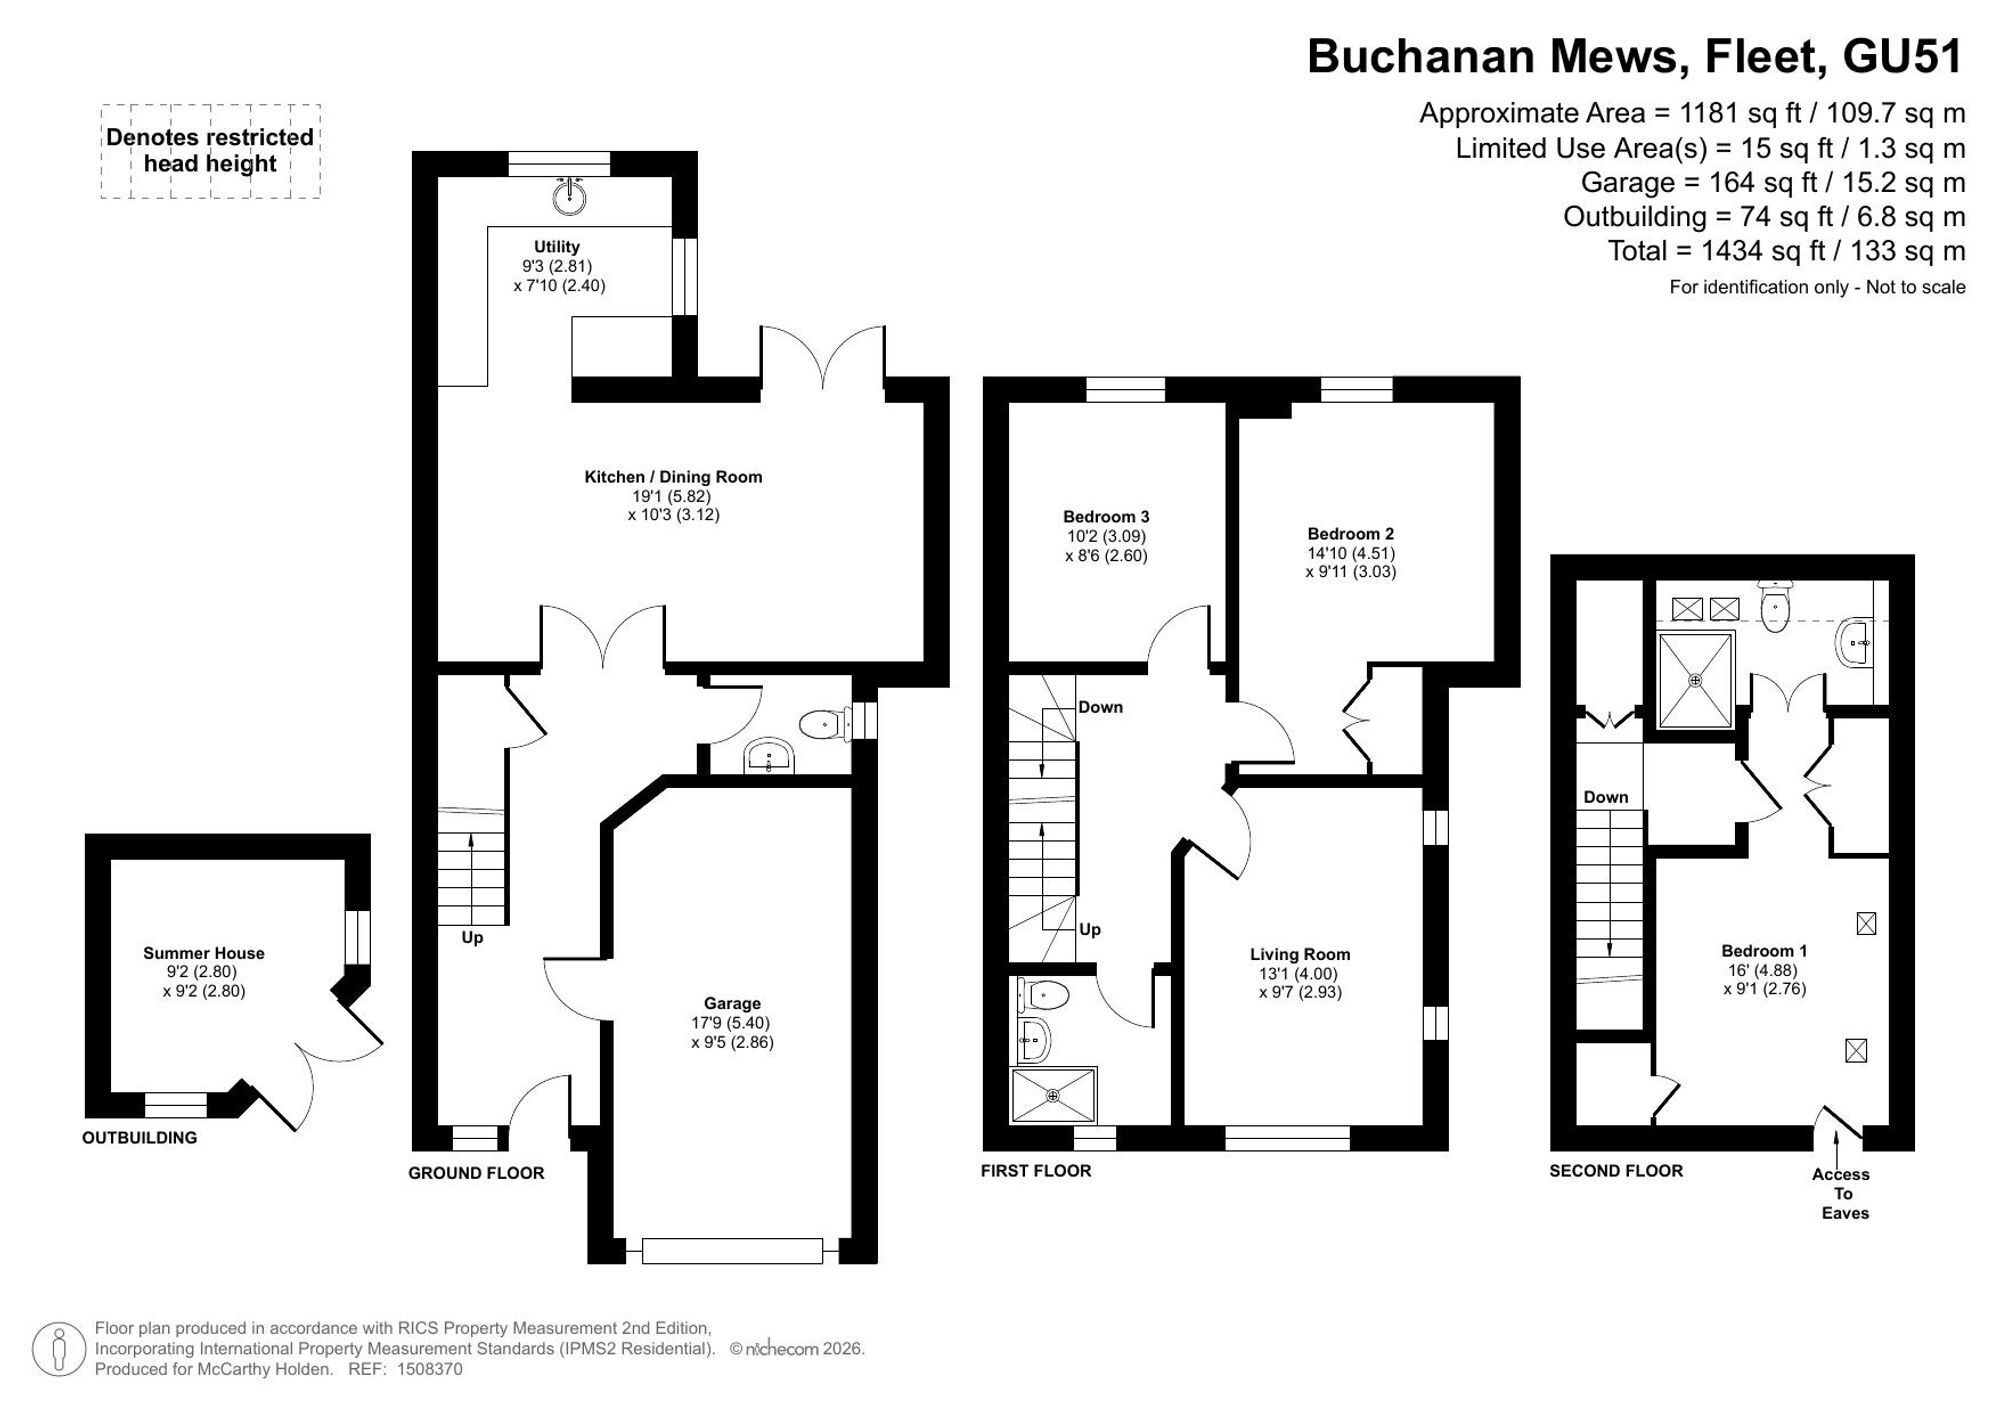
The ground floor features a welcoming entrance hall leading into an impressive open-plan kitchen, breakfast and family room. The modern kitchen is fitted with a comprehensive range of eye and base-level units, integrated hob, oven and dishwasher, with space for an upright fridge/freezer. The family area benefits from French doors opening onto the rear garden. The downstairs cloakroom and a door giving access to the garage completes the ground floor.
First Floor
On the first floor, there is a front aspect living room, two bedrooms and a family bathroom.
Second Floor
The second floor is dedicated to the spacious principal bedroom, which benefits from built-in wardrobes and a private en-suite shower room.
Outside
Outside, the enclosed rear garden is mainly laid to lawn, with a patio area adjoining the house, providing an ideal space for outdoor dining and entertaining. A rear gate gives access to the front of the property, where there is driveway parking leading to a single garage.
Location
The property enjoys an excellent location, being within easy reach of Fleet town centre, Oakley Park and Fleet mainline railway station, while Junction 4a of the M3 is also conveniently accessible. Fleet offers an extensive range of shopping, dining and leisure facilities, together with schools for all age groups, healthcare services, churches and other everyday amenities.
An attractive and versatile home in a convenient central Fleet location, offering excellent access to both local amenities and transport links.
Hart Council Tax - D
EPC - C
Fill in the form below to request more information or to request a viewing.
McCarthy Holden
Bridge House
110 Fleet Road
Fleet
Hampshire
GU51 4PA


 Send to a friend
