 Download PDF EPC
 Download PDF EPC
 Download PDF EPC
Lanyons
38 Hannah Street
Porth
Rhondda Cynon Taf
CF39 9RB


A Three-Storey Home with a Versatile Floor Plan and Superb Scope to Upgrade...
* THREE BEDROOMED, THREE STOREY, MID TERRACE HOUSE
* LOUNGE, LIVING ROOM
* SECOND LIVING ROOM, HOMEOFFICE
* KITCHEN
* TWO BATHROOMS
* GAS CH, UPVC DG
FREEHOLD, COUNCIL TAX BAND: A, EPC: D
Situated in a popular and convenient main road position, within an excellent town centre location, this three-bedroom mid-terrace dwelling is set over three storeys and built in traditional stone with brick reveals to the doors and windows, beneath a tiled roof.
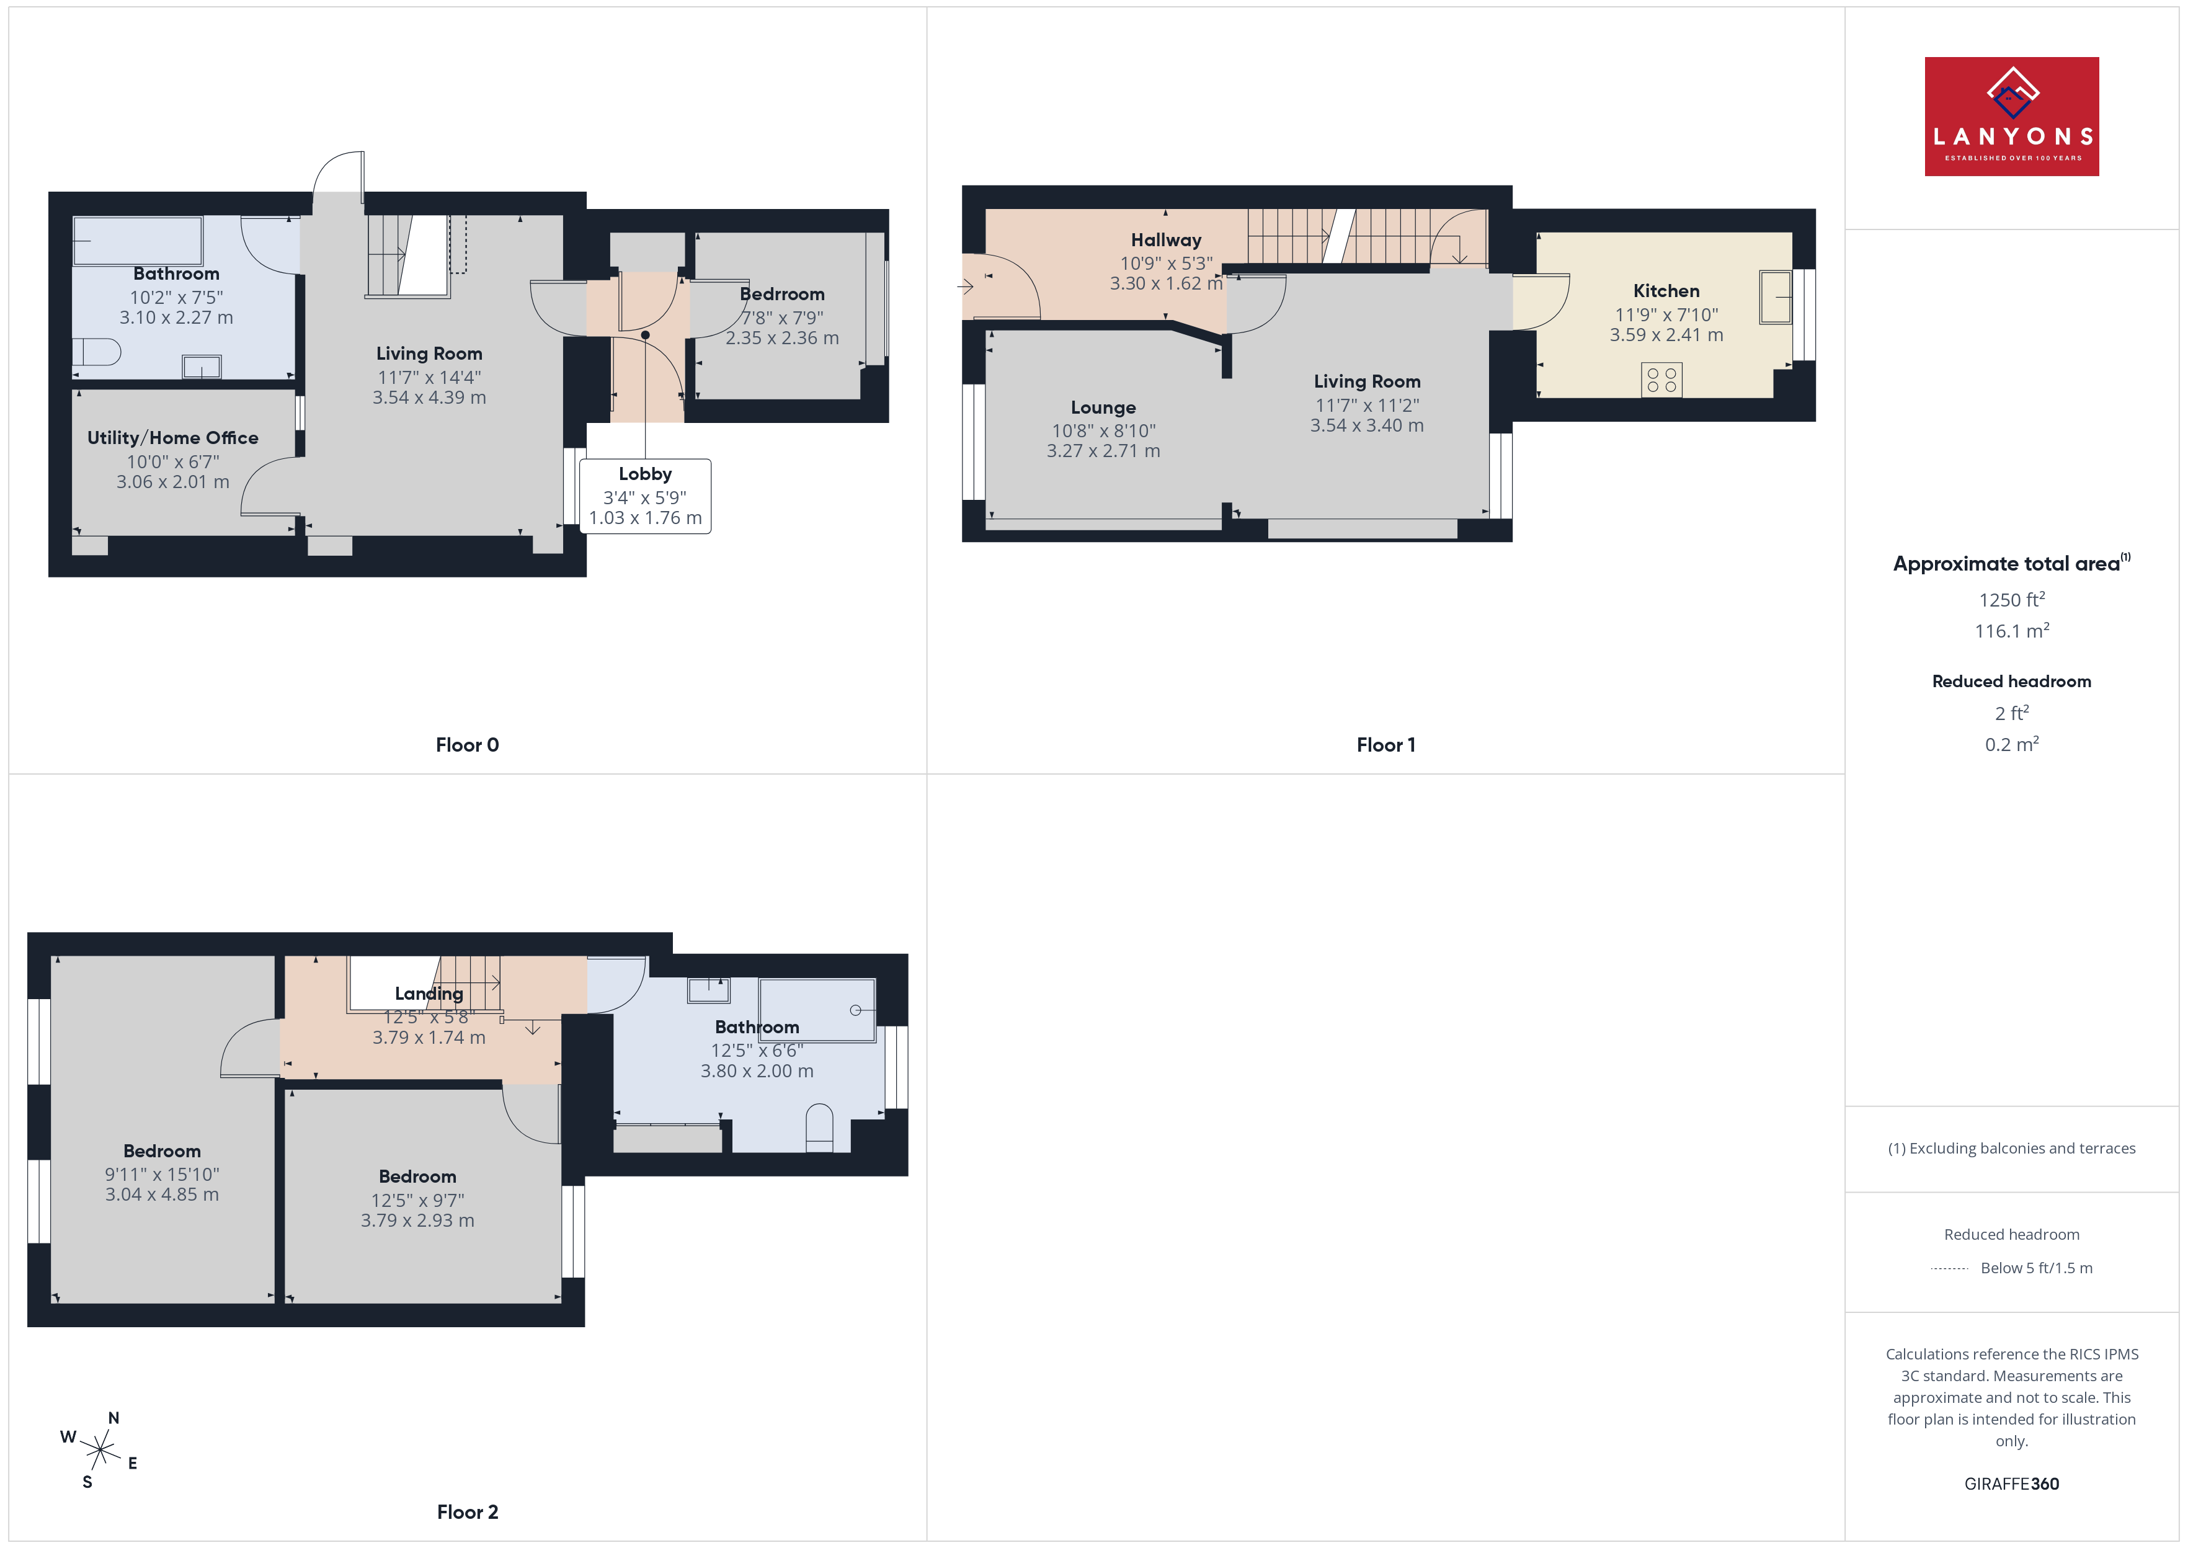
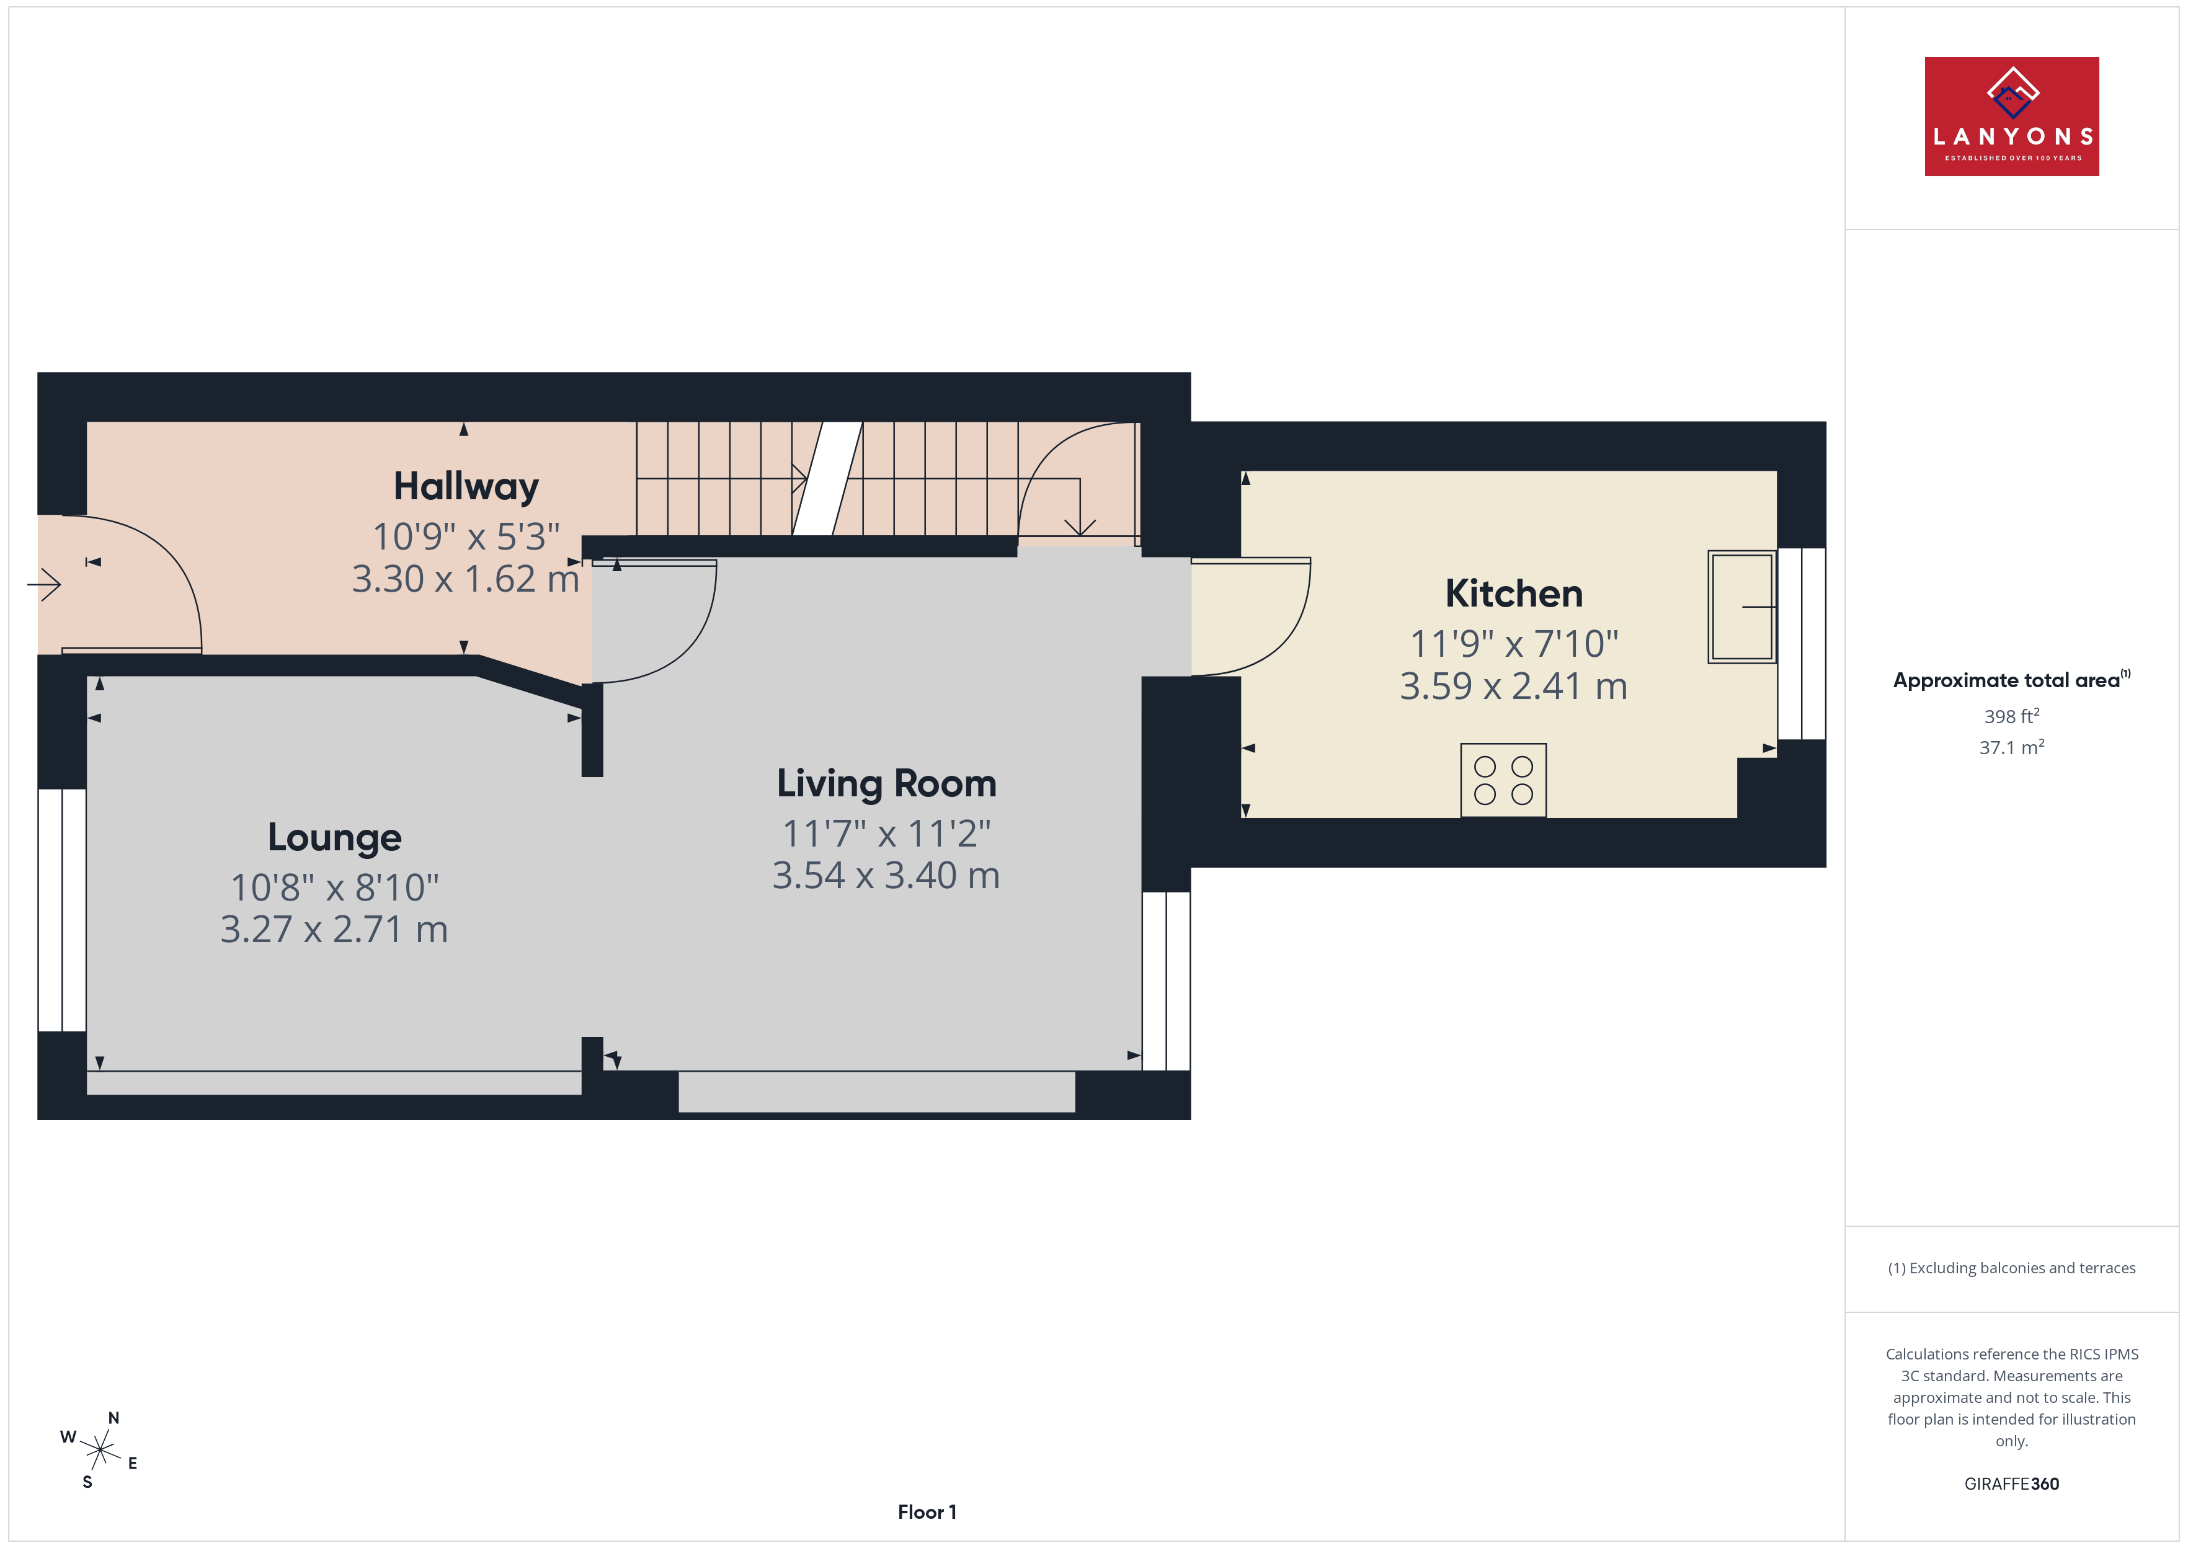
On entering, you are welcomed by an inviting hallway with stairs rising to the first floor and a doorway leading into the lounge. The lounge features a uPVC double-glazed window to the front and opens through to the living room, which enjoys a rear aspect with another uPVC double-glazed window. From here, a doorway to the side provides access to the lower ground floor, while another doorway to the rear leads into the kitchen. The kitchen is fitted with a range of wall and base units, though these would benefit from replacement, and has a rear-facing uPVC double-glazed window.
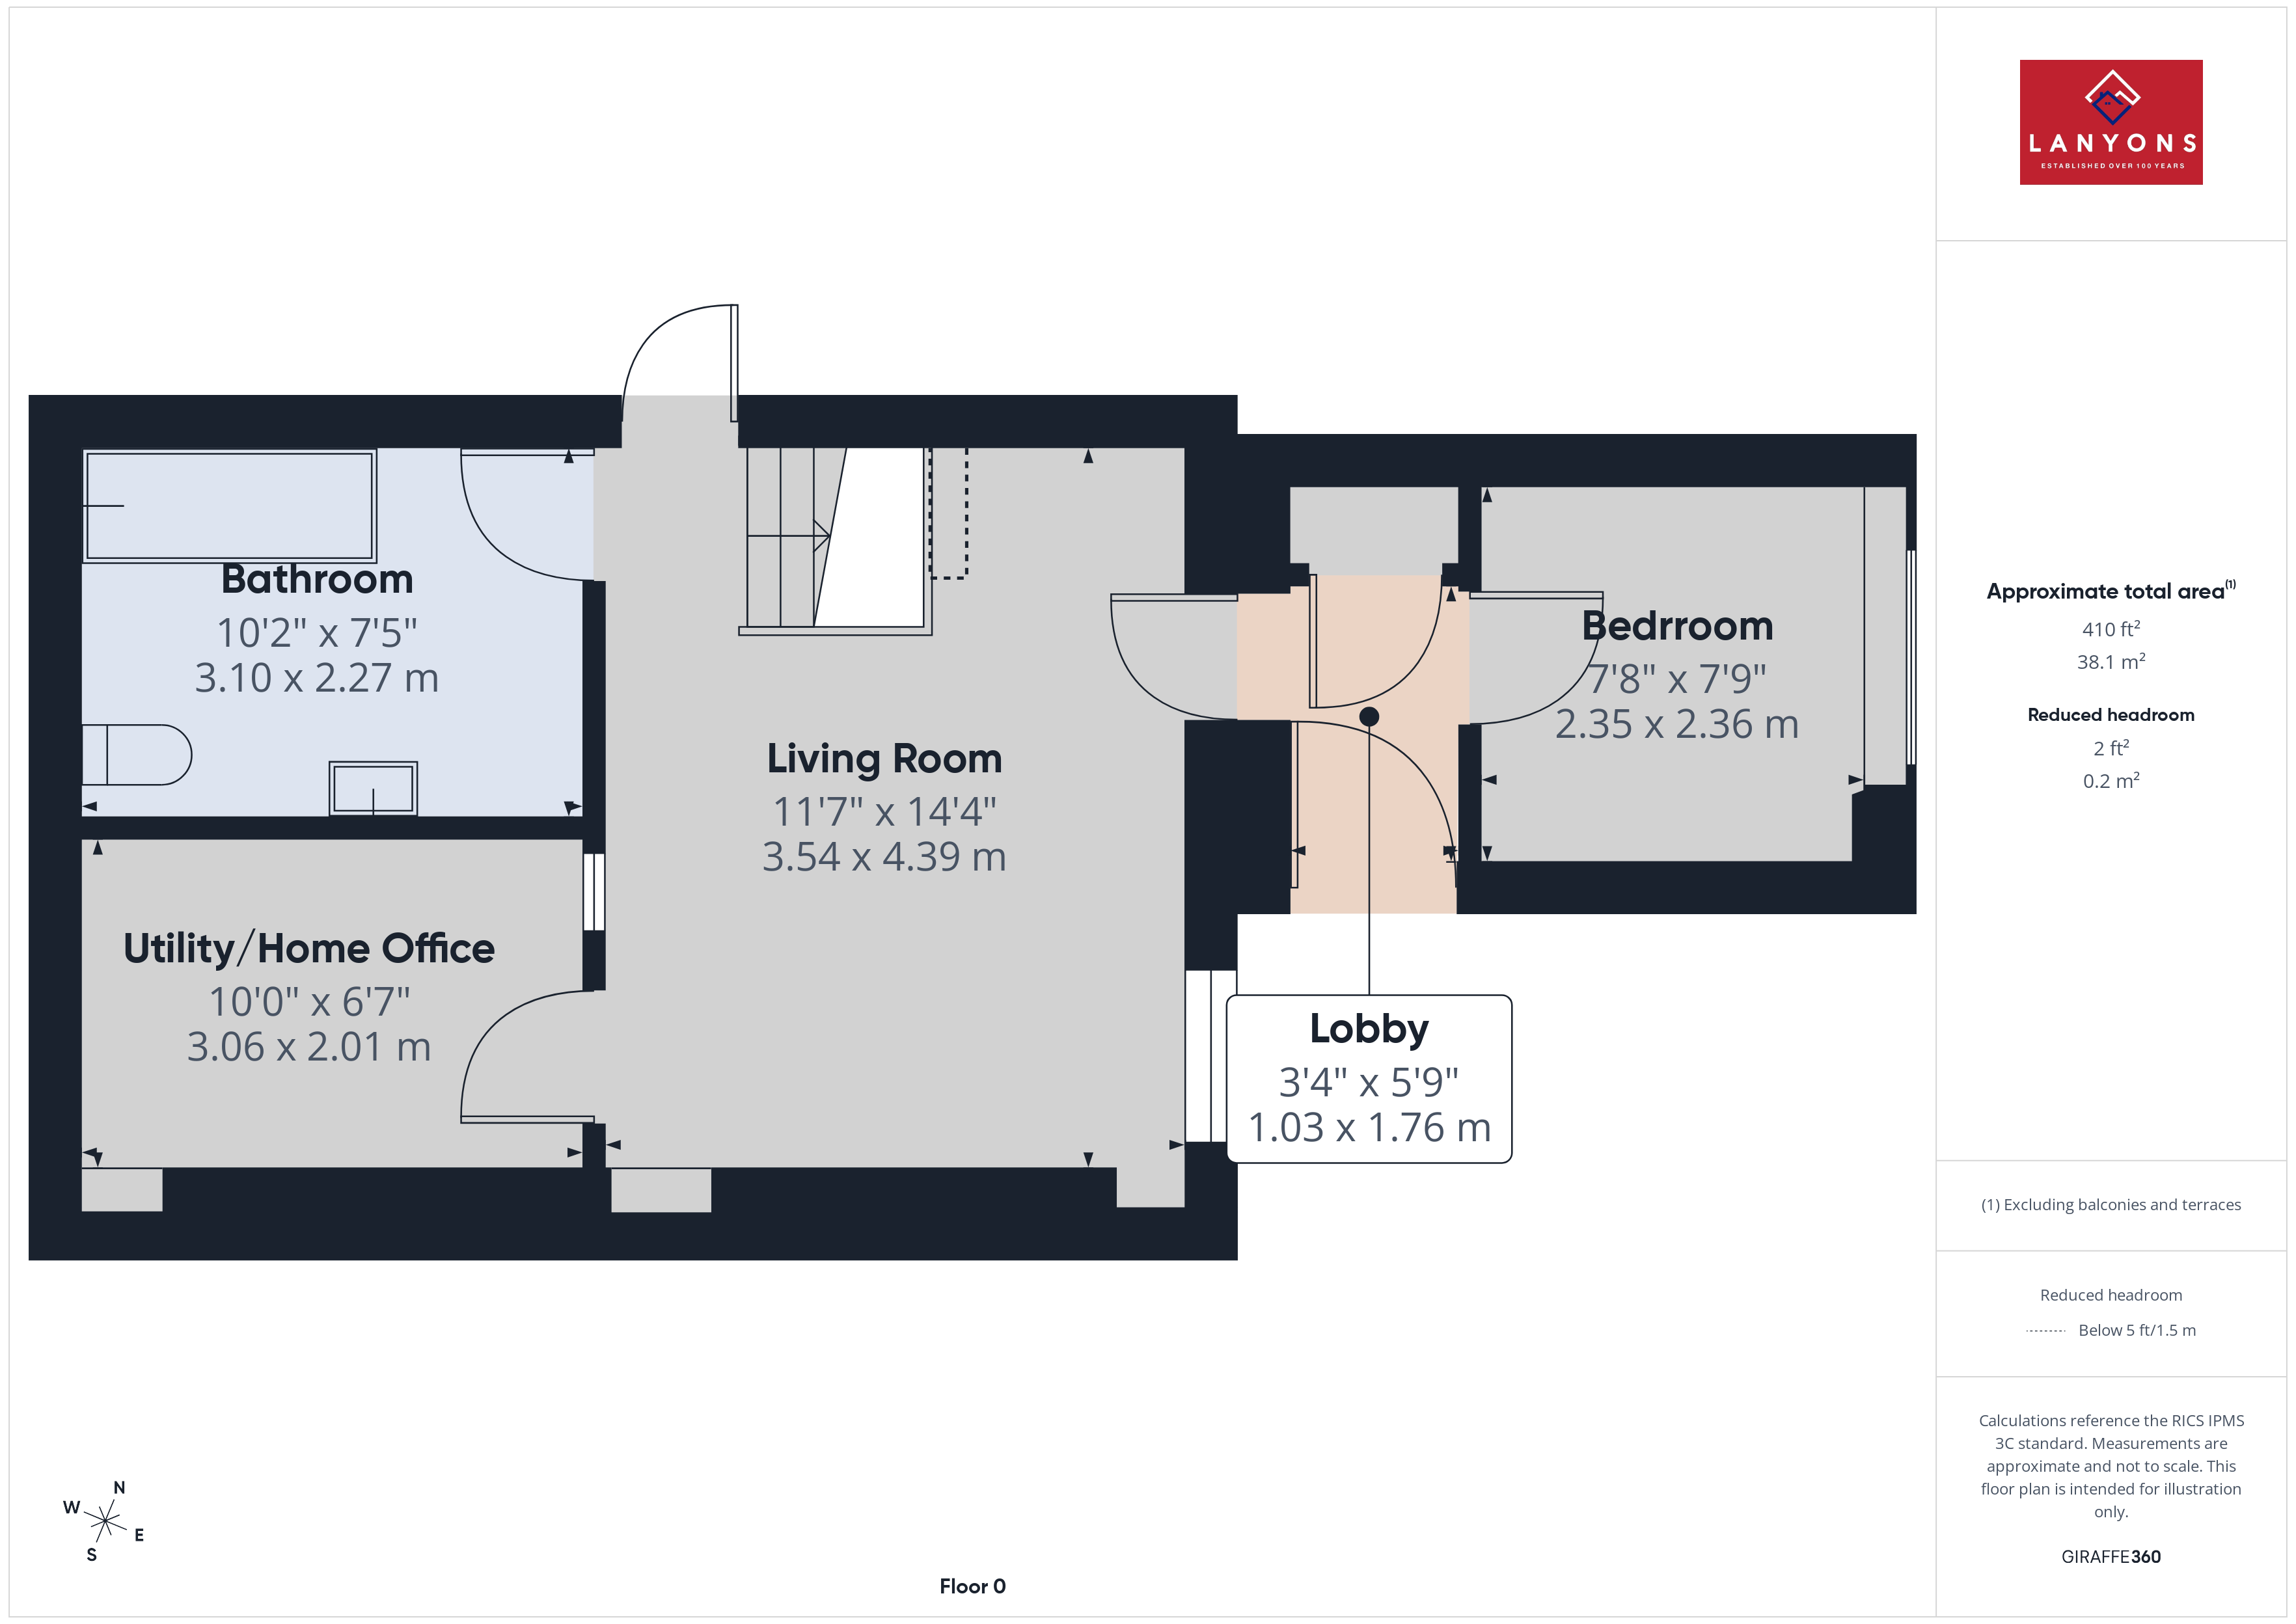
The lower ground floor offers versatile accommodation, including a further living room, a utility or home office space, a bathroom, and a lobby leading to an additional bedroom or optional sitting room.
The property is situated in a popular and convenient main road position, just on the outskirts of Ferndale’s main shopping centre. It enjoys excellent access to local schools, leisure facilities, and public transport links, making it an ideal location for families and commuters alike. Positioned directly on the A4233, the home offers straightforward connections to Porth, Pontypridd, and the A470, ensuring easy travel to surrounding towns and beyond.
Follow the A4233 signposted Ferndale past Pit Stop Garage, Scoops and Smiles on to Brynteg Terrace and Duffryn Street.
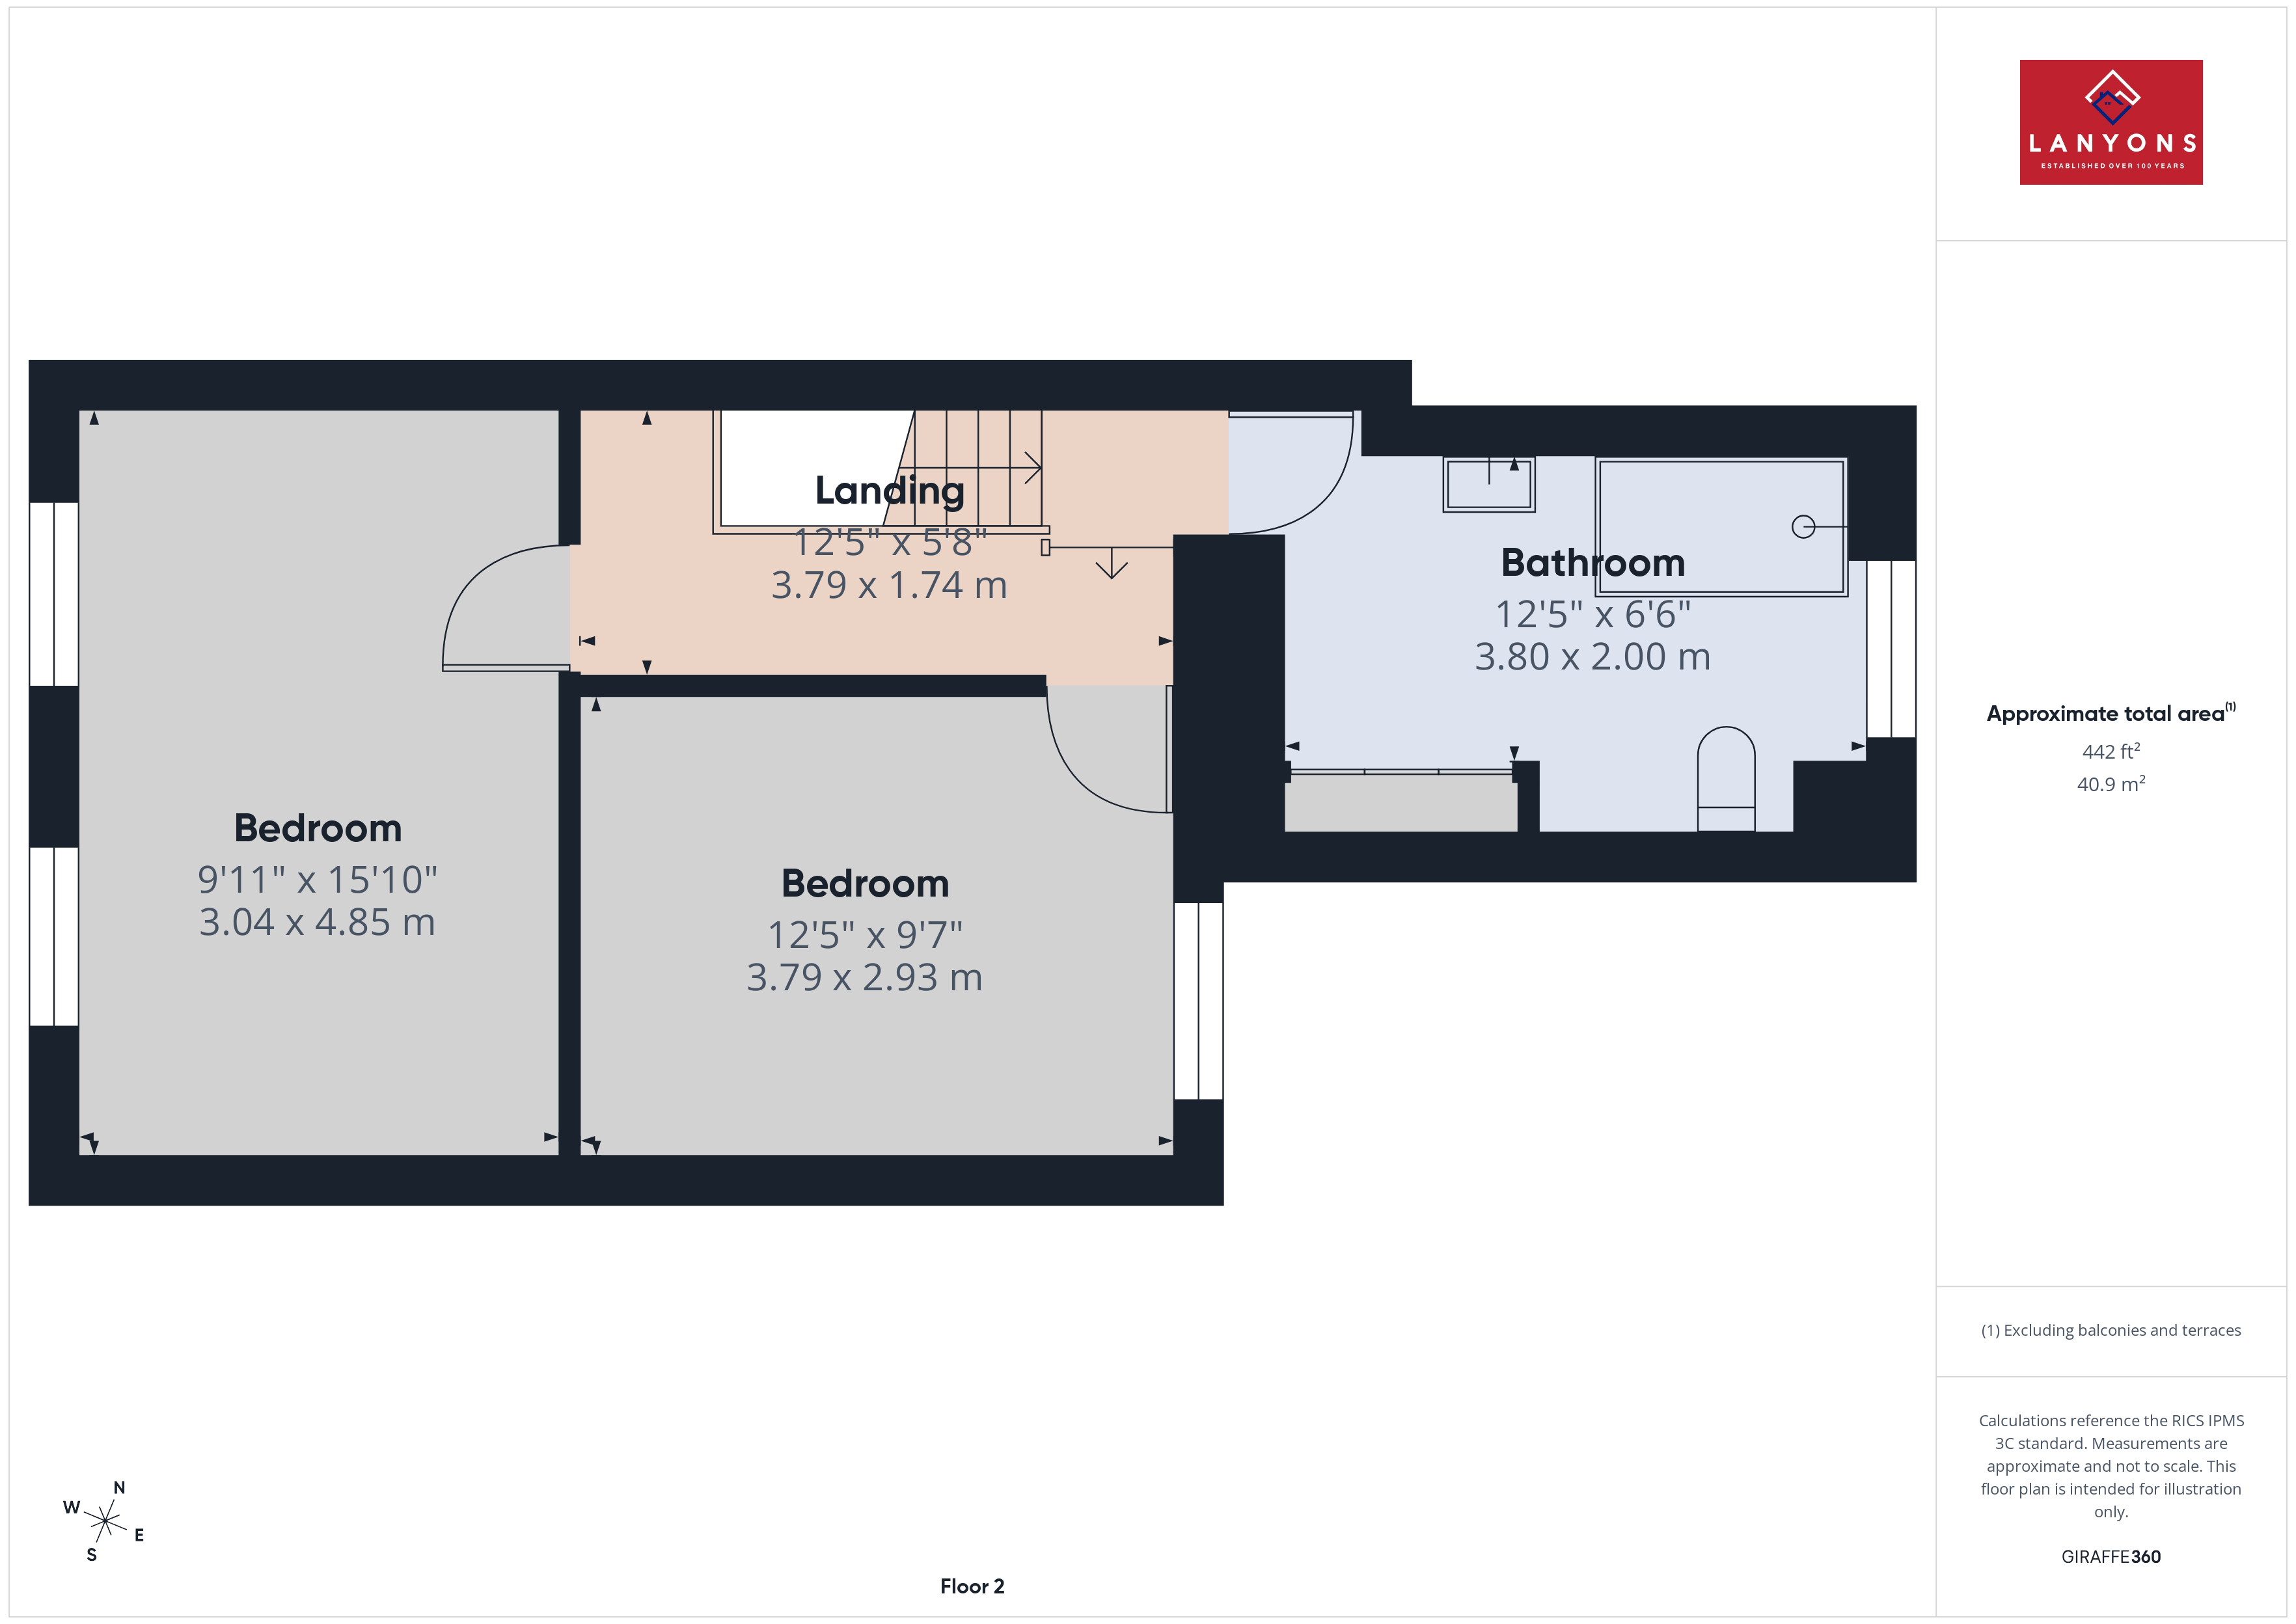
On the first floor, the primary bedroom extends across the full width of the property at the front, complemented by a second double bedroom and a spacious bathroom. The bathroom also incorporates a storage cupboard housing the gas combi boiler, which serves the central heating and hot water system.
Externally, the property enjoys a rear patio area with attractive views of the mountainside, together with a gate providing access onto the rear lane.
While the property does require upgrading throughout, with its versatile floorplan, it presents superb potential, and could also be converted into two separate dwellings with the lower ground floor being converted to a self-contained flat, subject to any necessary planning consents. The property would make an ideal purchase for a first-time buyer or investor seeking a renovation project in a prime location.
Fill in the form below to request more information or to request a viewing.


 Send to a friend

