 Download PDF EPC
 Download PDF Brochure
Sean Heaney
Highstone House,
165 High Street,
Hadley Green
Barnet
Hertfordshire
EN5 5SU


Immaculately Refurbished 4-Bedroom Family Home with Development Potential
Chain Free | 4 Bedrooms | 2 Bathrooms | Loft Extension | 200ft (66m) Garden | Off-Street Parking | Development Potential (STPP)
An exceptional four-bedroom family home, comprehensively refurbished and extended in 2020 to a high specification. The property has been totally rewired with CAT-6 cabling throughout, fully replumbed and fitted with underfloor heating to every level and every room.
The loft-converted principal bedroom features an en-suite and air conditioning, with three further bedrooms, family bathroom, spacious lounge and extended kitchen/dining area with quality AEG appliances. Additional features include a utility/service room, guest cloakroom and whole-house multimedia system serving all levels and rooms.
Security and technology are particularly well provided for, with CCTV to the front, rear and side linked to the main TV system, a full alarm system and hard-wired Ring doorbell. There is also EV charging and off-street parking to the front and rear.
An impressive rear garden, approximately 200ft (66m), extending to a lovely brook/stream. Rear access via Diana Way leads through a large electric sliding gate to a substantial tarmac parking area. Large glass bi-folding doors open onto a raised viewing platform overlooking the garden.
The garden has been sectioned to provide potential development space for an additional dwelling, subject to planning permission (STPP). A dedicated manhole is connected to the main house by two 150mm underground ducts, allowing power, water and internet to be supplied to a future non-dwelling without requiring access through the house.
A rare combination of extensive refurbishment, sophisticated infrastructure and exciting development potential.
EPC : C
BARNET COUNCIL TAX BAND : E
TENURE : Freehold
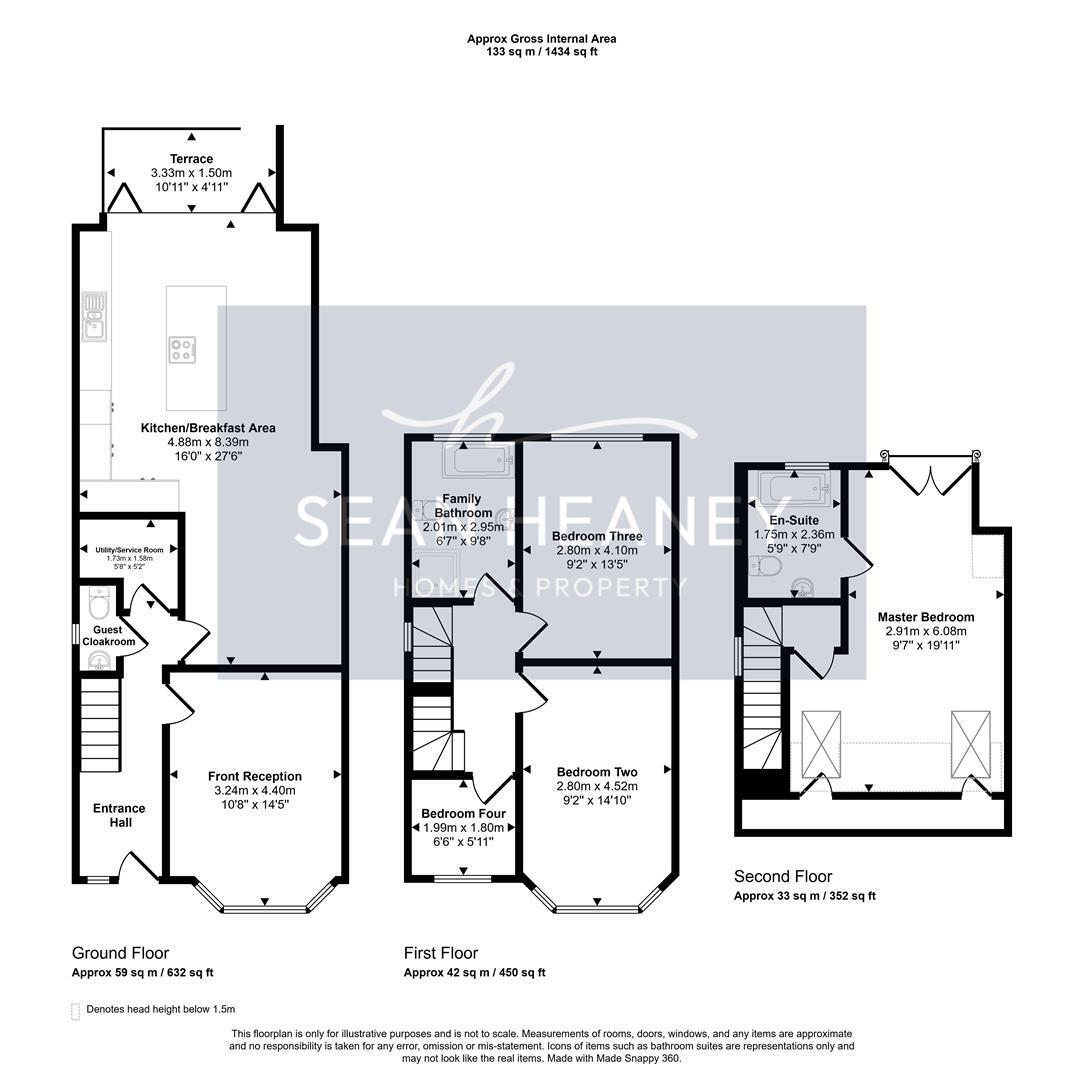
GROUND FLOOR
Entrance Hall
Front Reception 3.25m x 4.39m (10'8 x 14'5)
Guest Cloakroom
Utility / Service Room 1.73m x 1.57m (5'8 x 5'2)
Kitchen / Breakfast Area 4.88m x 8.38m (16'0 x 27'6)
Terrace 3.33m x 1.50m (10'11 x 4'11)
FIRST FLOOR
Landing
Bedroom Three 2.79m x 4.09m (9'2 x 13'5)
Bedroom Two 2.79m x 4.52m (9'2 x 14'10)
Bedroom Four 1.98m x 1.80m (6'6 x 5'11)
Family Bathroom 2.01m x 2.95m (6'7 x 9'8)
SECOND FLOOR
Master Bedroom 2.92m x 6.07m (9'7 x 19'11)
En-Suite 1.75m x 2.36m (5'9 x 7'9)
GARDEN (approx.) 60.96m (200')
Fill in the form below to request more information or to request a viewing.
Sean Heaney
Highstone House,
165 High Street,
Hadley Green
Barnet
Hertfordshire
EN5 5SU


 Send to a friend


