Four-storey, two-bedroom terrace in Whitwick with cellar, utility, lounge, open plan kitchen/diner, four-piece bathroom, courtyard garden. Ideal for first-time buyers. Early viewing advised.
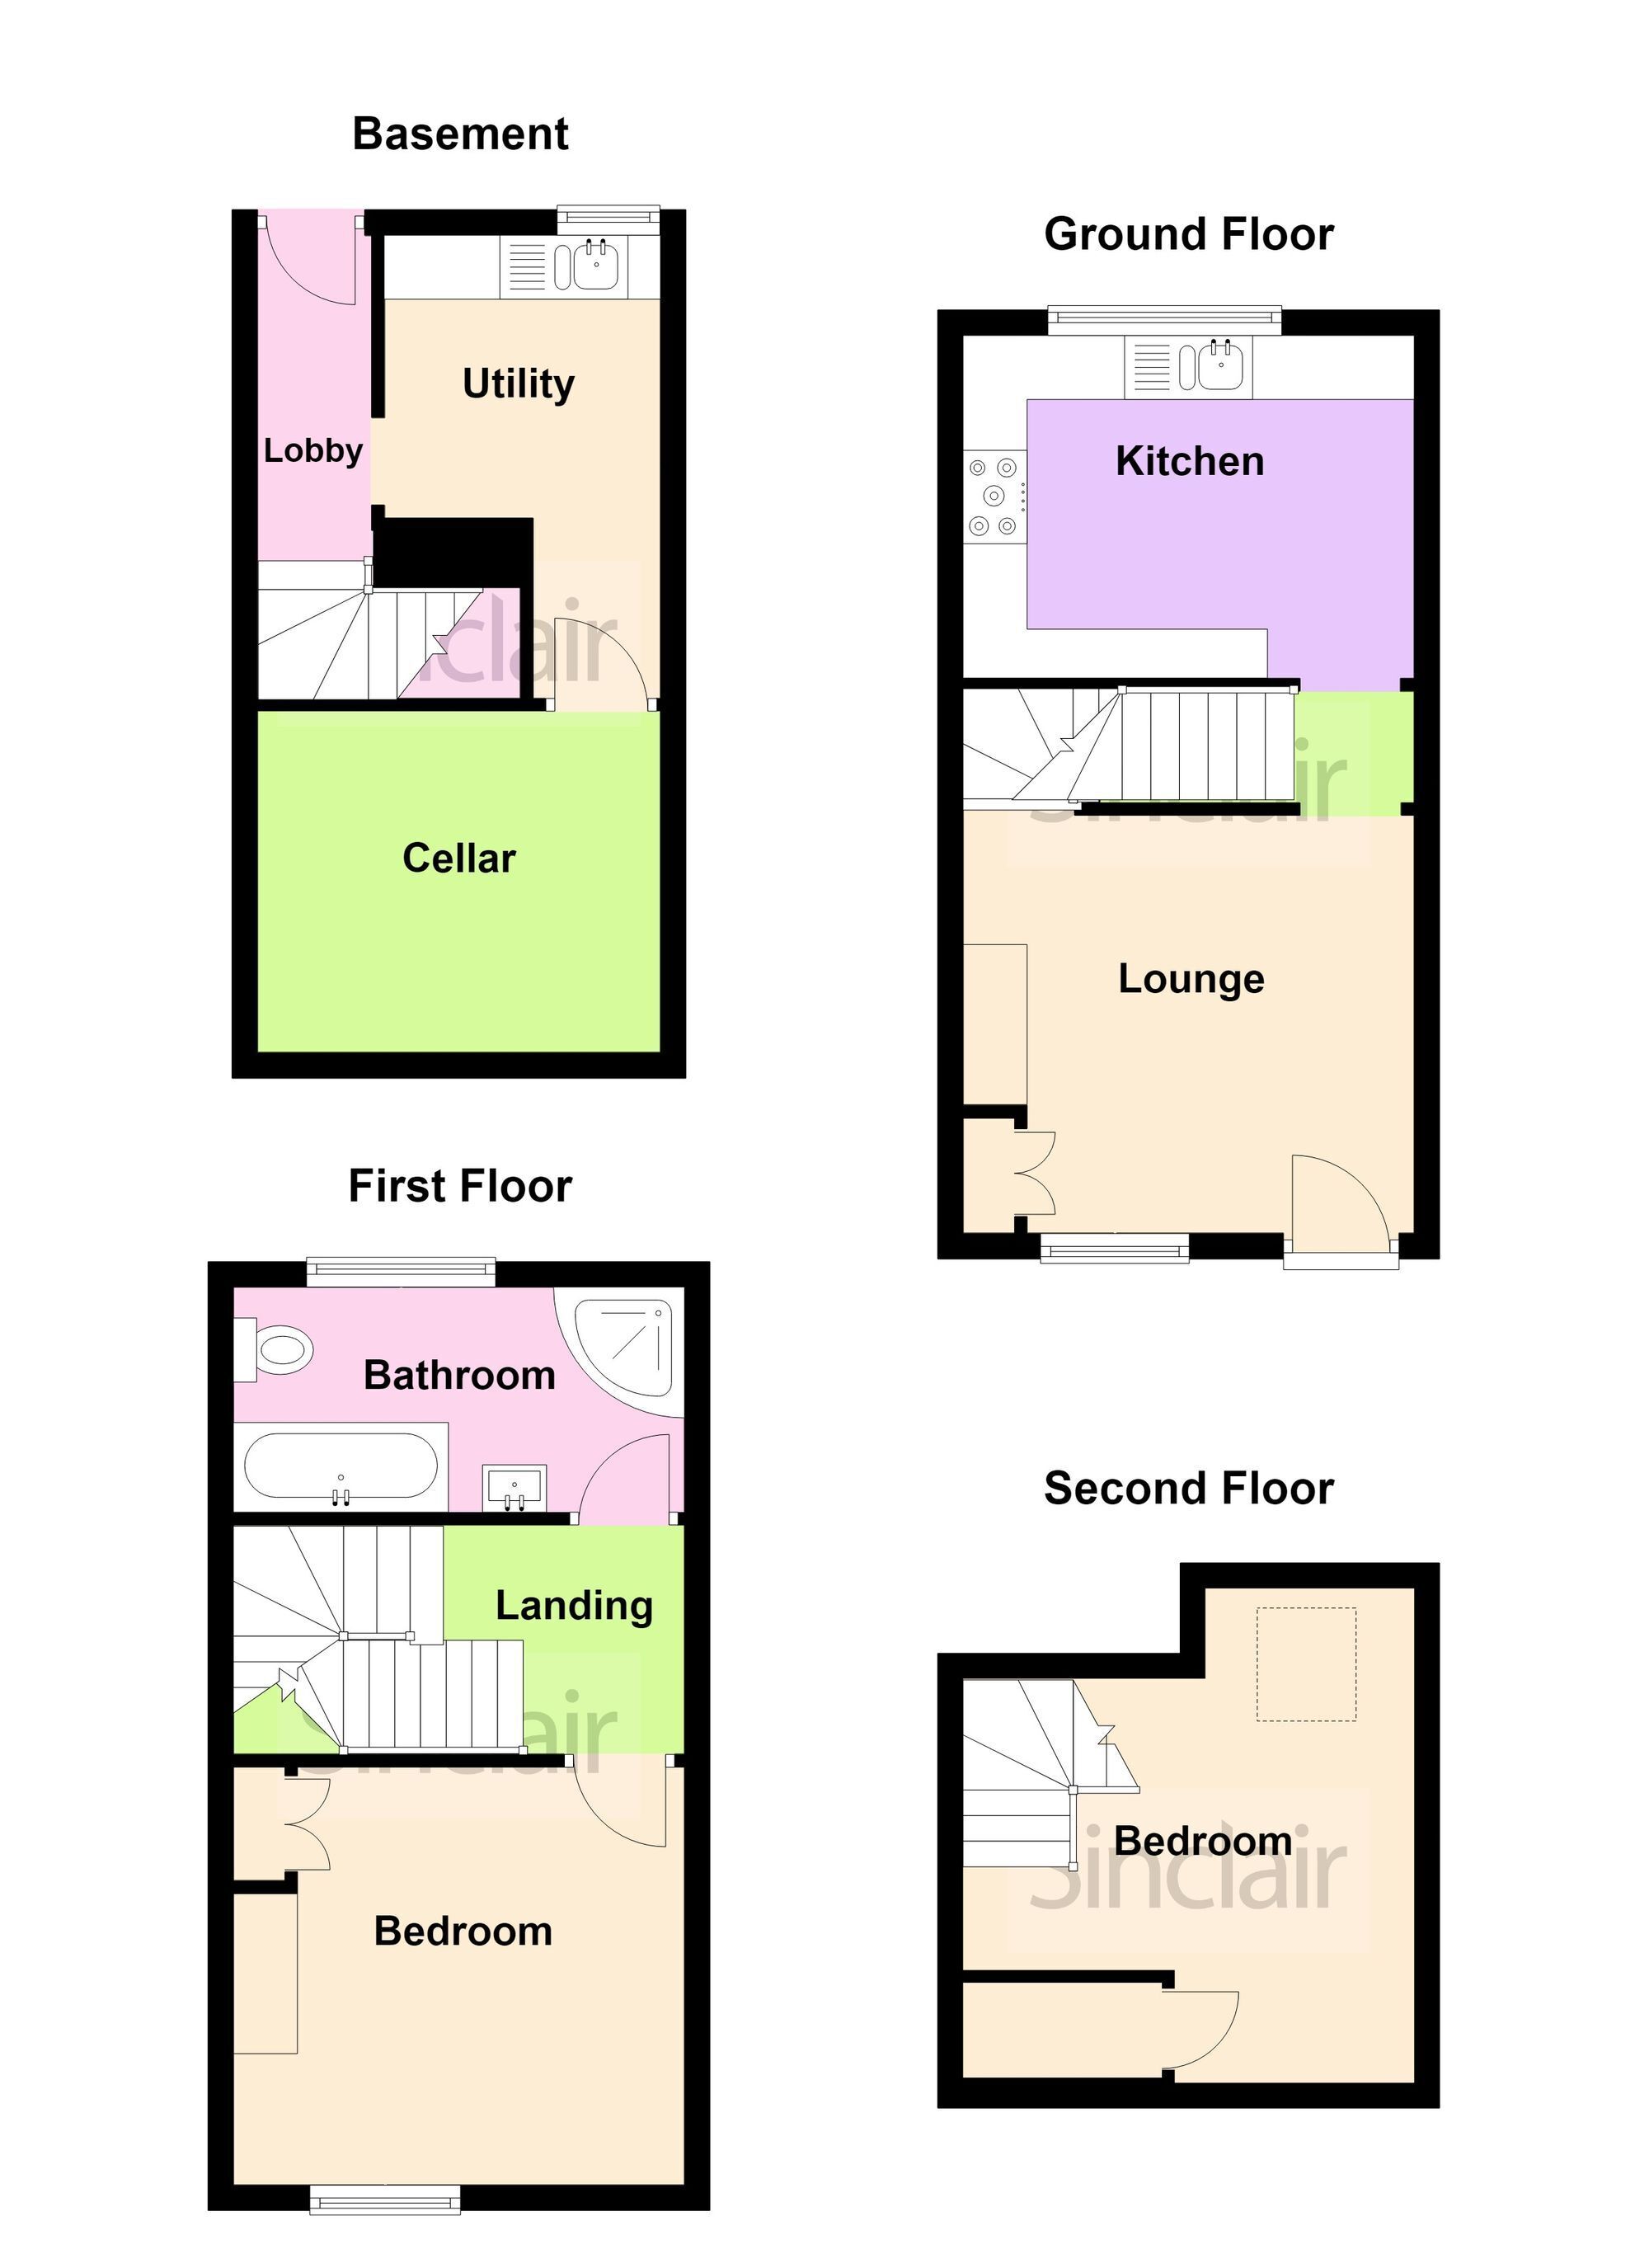
Set over FOUR STOREYS, this traditionally styled TWO BEDROOM TERRACE HOUSE situated within the popular commuter village of Whitwick and ideal for first time buyers comes to the market priced to sell. In brief, the property comprises a lower ground floor cellar room and adjacent utility room with stairs ascending to offer a lounge and open plan kitchen/diner to the ground floor with a further set of stairs rising to the first floor landing, which in turn provides a four piece bathroom suite, double bedroom and further set of stairs ascending to the second bedroom. To the outside there is a courtyard rear garden. Early viewings come highly advised in order to avoid disappointment.
EPC Rating: D
Cellar Room 2.67m x 3.15m Having light and power and presently used as a storage room.
Utility Room 2.21m x 2.21m Having a column radiator, a range of base units, a work surface with one and a half bowl sink and drainer unit with space and plumbing for appliances and a timber framed single glazed window to rear.
Lobby Connecting the lower ground floor to the courtyard rear garden via a timber framed multi pane single glazed timber framed door.
Lounge 3.28m x 3.53m Entered via a timber framed multi pane single glazed door with adjacent timber framed multi pane sash window to front and having coving, timber effect laminate flooring and a feature focal point fireplace. (Not in use)
Kitchen/Diner 2.67m x 3.18m Inclusive of a range of wall and base units with complimentary butchers block work surfaces, under cabinet lighting, a five ring gas hob with extractor hood over, an electric oven and grill with further integrated fridge freezer and dishwasher, a larder cupboard, tiled splashbacks, exposed timber beams, inset downlights, timber effect laminate flooring and having a uPVC double glazed window to rear.
Landing Stairs rising to the first floor landing gives way to the front facing bedroom and four piece bathroom suite and comprises stairs rising to the second floor.
Bedroom 3.28m x 3.53m Having timber framed single glazed multi pane sash window to front, coving, built in double wardrobe, timber effect laminate flooring and a cast iron fireplace with tiled surround and hearth.
Bathroom 1.75m x 3.58m This four piece suite comprises a low level push button w.c, wash hand basin with mono bloc mixer tap, panelled bath with further double shower enclosure and thermostatic mixer tap, tiled splashbacks, laminate flooring, a column radiator and uPVC double glazed window to rear.
Bedroom 3.86m x 3.23m Occupying the second floor and comprising double glazed timber framed skylight to rear with exposed timber beams and access to eaves storage.
Courtyard Providing an area of raised timber decking edged with stone shingling and facilitated by a side gate and water point. The Courtyard garden is surrounded by timber feather board fence panelling and retaining brick wall and features raised seating area edged with shrubs and a concrete based pizza oven.
Disclaimer Digital Markets Competition & Consumers Act 2024 (DMCC ACT)
The DMCC Act which came into force in April 2025 is designed to ensure that consumers are treated fairly and have all the necessary information required to make an informed purchase. Sinclair are committed to providing material information relating to the properties we market to assist prospective buyers when making a decision to proceed with a property purchase. It should be noted that all information will need to be verified by the buyers solicitors and is given in good faith from information obtained by sources including but not restricted to HMRC Land Registry, Spectre, Gov.uk and information provided and verified by our vendors.
 Download PDF EPC
 Download PDF Brochure




 Send to a friend

