Brambles
Portsmouth Road
Bursledon
Southampton
Hampshire
SO31 8EQ


This desirable two double bedroom apartment offers a fantastic opportunity for first time buyers and investors alike. Well positioned within this popular area of Woolston, this property has plenty to offer with convenient transport links, local amenities and Southampton city centre all within easy reach.
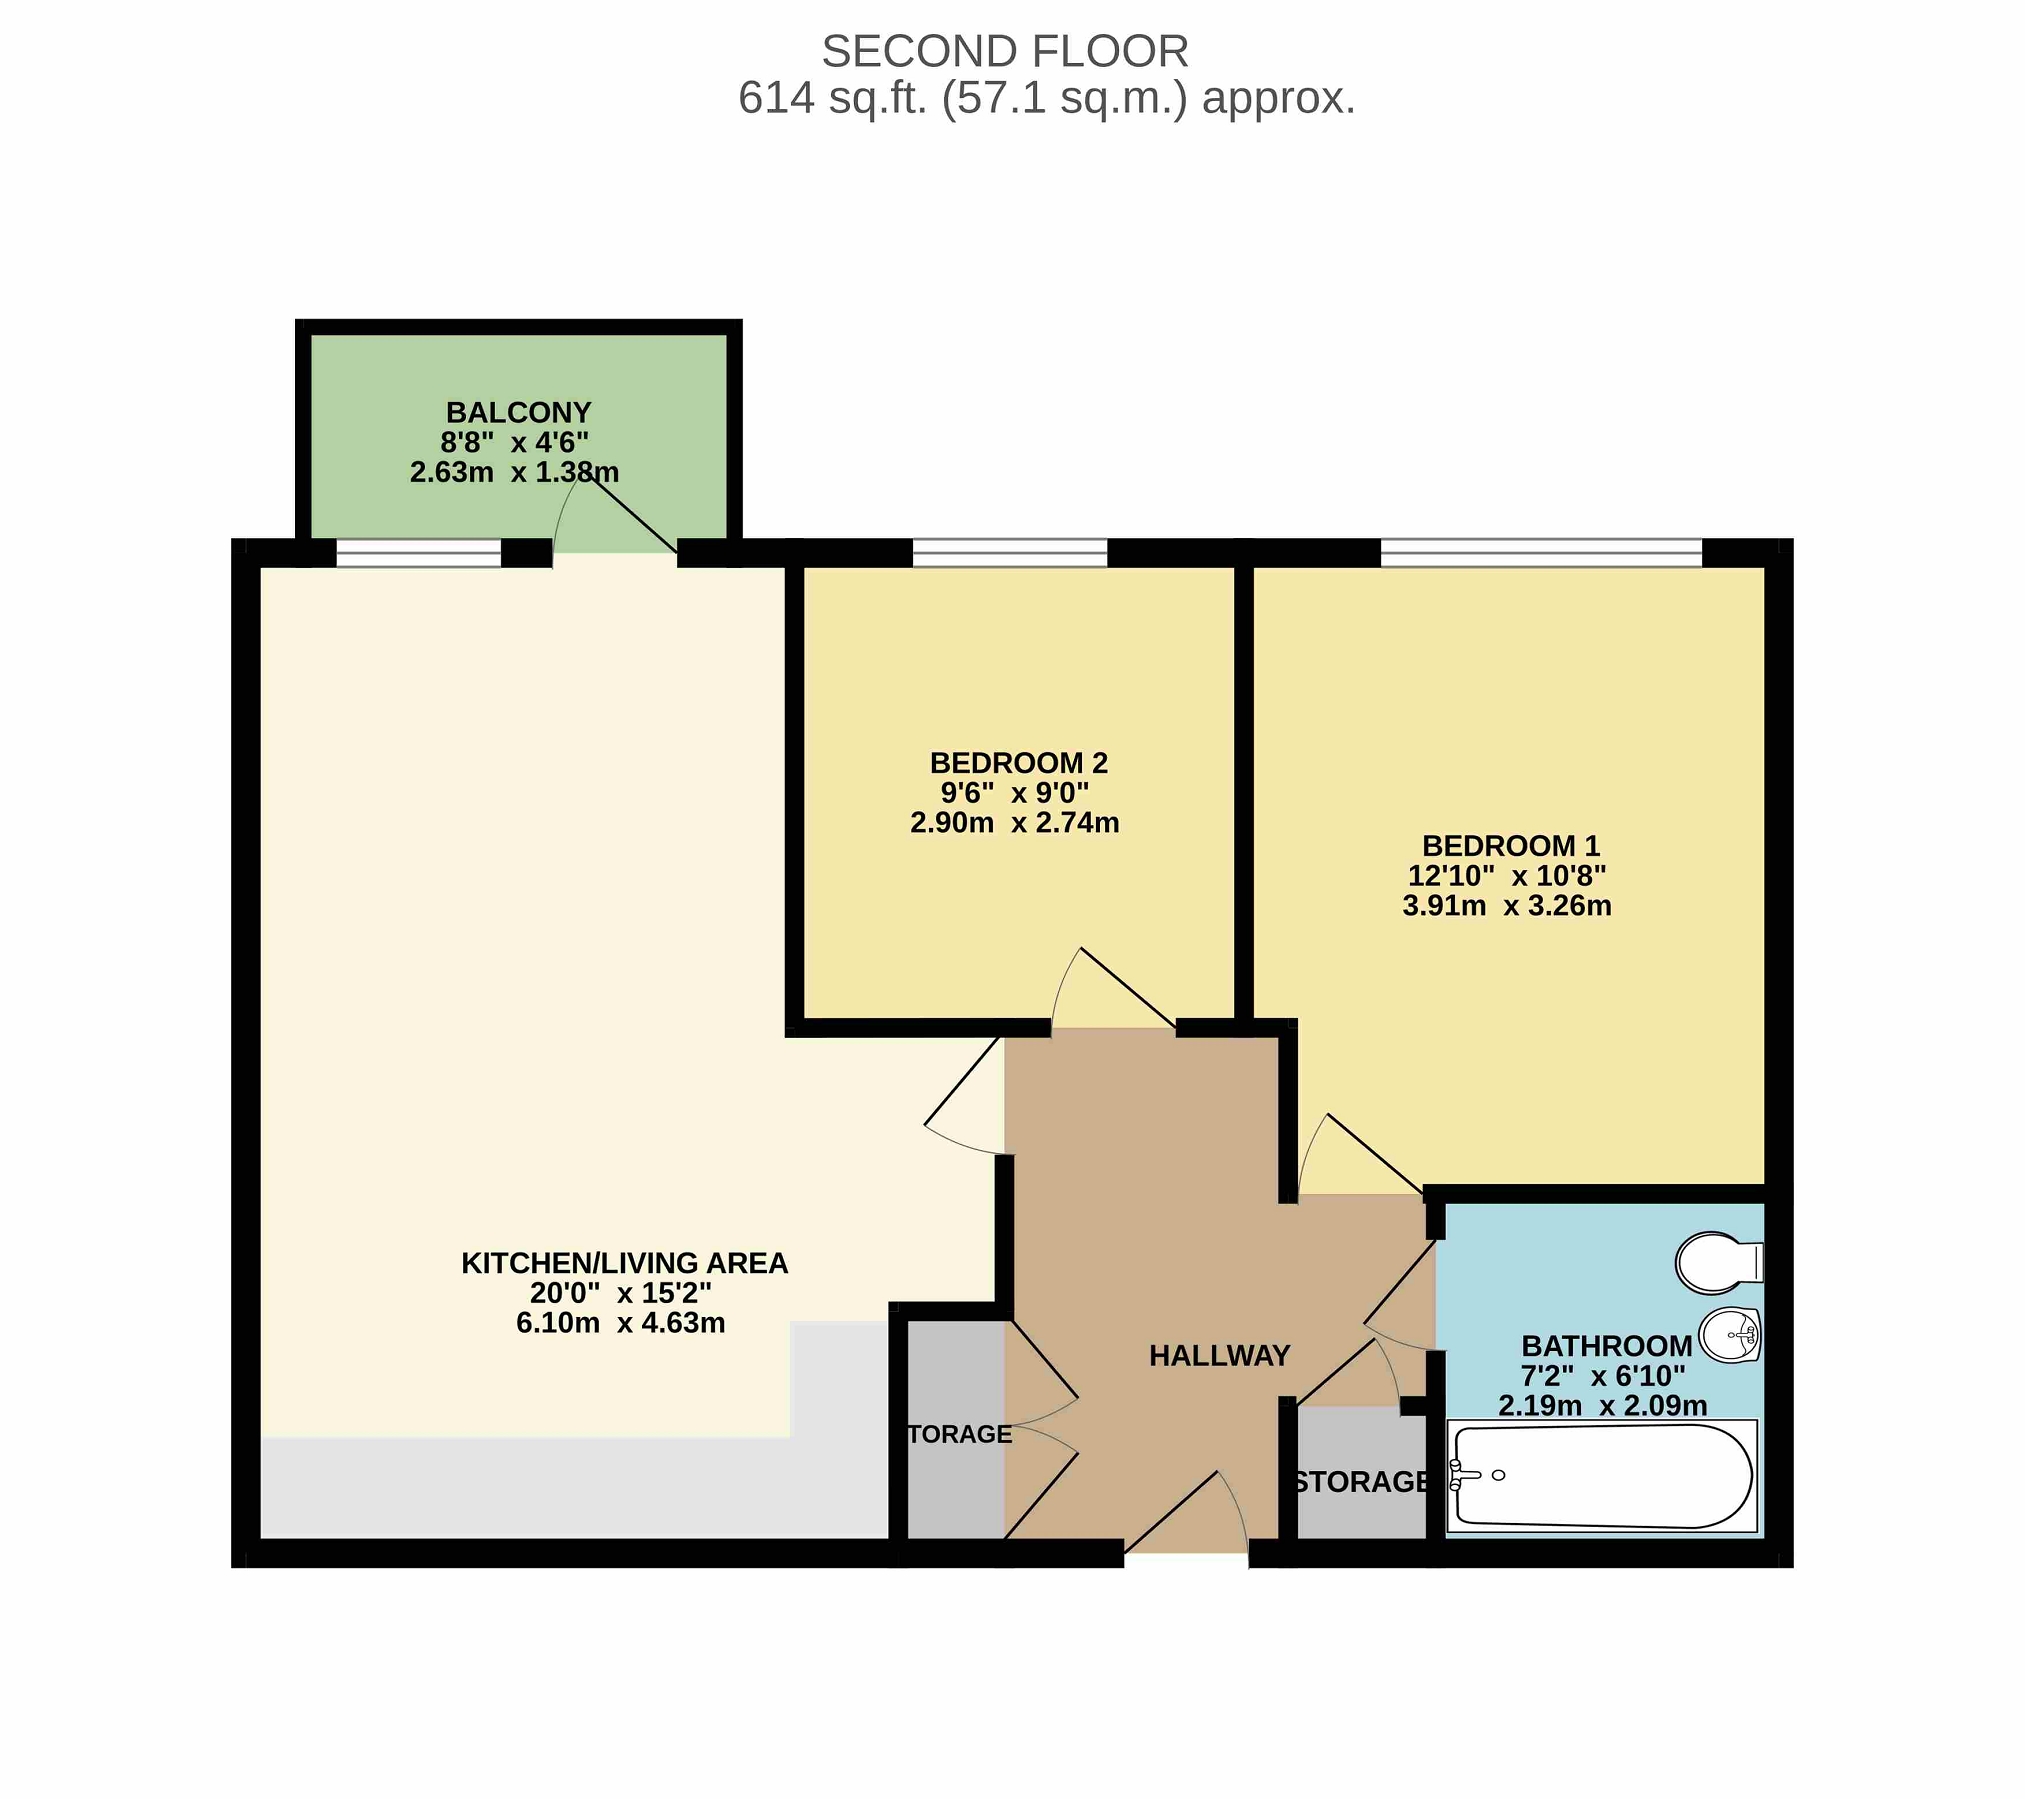
A stylish two bedroom apartment offering modern, low maintenance living in a convenient Woolston location. The development itself benefits from a secure communal entrance, lift access to all floors and stairs, as well as access to an underground car park providing practical resident parking. On entering the property, the spacious entrance hallway immediately creates a welcoming feel with plenty of room for coats and shoes plus an useful utility cupboard housing everyday essentials, neatly tucked away for additional storage. The living area offers an impressive open plan kitchen, dining and living room creating a bright and sociable space, alongside a private balcony which provides a lovely outdoor space for those wanting to enjoy a morning coffee in the sun. In addition to this, both bedrooms are comfortable double rooms, providing plenty of accommodation and flexibility for furnishings. Further to this, there is a fitted, modern bathroom which complements the contemporary feel found throughout the apartment. Overall, the property is presented in good order, with excellent living space, modern decor and stylish finishes, making it an ideal home with plenty to offer. Hallway Laminate flooring. Skirting boards. Double doors opening to utility cupboard housing space and plumbing for washing machine. Work surface. Gas central heating boiler. Intercom system. Door opening to storage cupboard. Radiator. KITCHEN/LIVING/DINING ROOM (20' 0" x 15' 2" or 6.10m x 4.63m) Continuation of laminate flooring. Open plan kitchen, dining, living room with fitted matching wall and base units. Stainless steel sink and drainer with chrome mixer tap. Integrated oven with induction hob and extractor above. Work surface with tiled splashback. Two radiators in living space with large double glazed door opening to balcony. BALCONY (4' 6" x 8' 8" or 1.38m x 2.63m) UPVC large door from living area. Artificial grass with space for seating; overlooking communal gardens. Bedroom 1 (12' 10" x 10' 8" or 3.91m x 3.26m) Carpet. Radiator. Skirting boards. Double glazed window to side aspect. Bedroom 2 (9' 6" x 9' 0" or 2.90m x 2.74m) Carpet. Radiator. Skirting boards. Double glazed window to side aspect. Bathroom (7' 2" x 6' 10" or 2.19m x 2.09m) Vinyl flooring. Chrome ladder style heated towel rail. Skirting boards. Low level WC. Pedestal hand wash basin with tiled splashback. Panelled bath with fitted shower attachment and curtain rail with fully tiled surround. Extractor fan. COMMUNAL AREAS Communal landscaped gardens to the rear. Array of amenities including gym, shops and restaurants on the development (at additional charges). Lift and stairs in building providing access to all floors. Secure intercom system. Other Allocated parking space in secure underground facility. Available Through Shared Ownership - Abri Homes Shared ownership option of 45% at £90,000 £227 per month rent Lease Details: Service charge: £3,005.28 per annum Ground rent: £250.08 per annum 109 years left on lease Southampton City Council Tax Band B £1,852.26 for 2026/27 Charges
Fill in the form below to request more information or to request a viewing.


 Send to a friend

