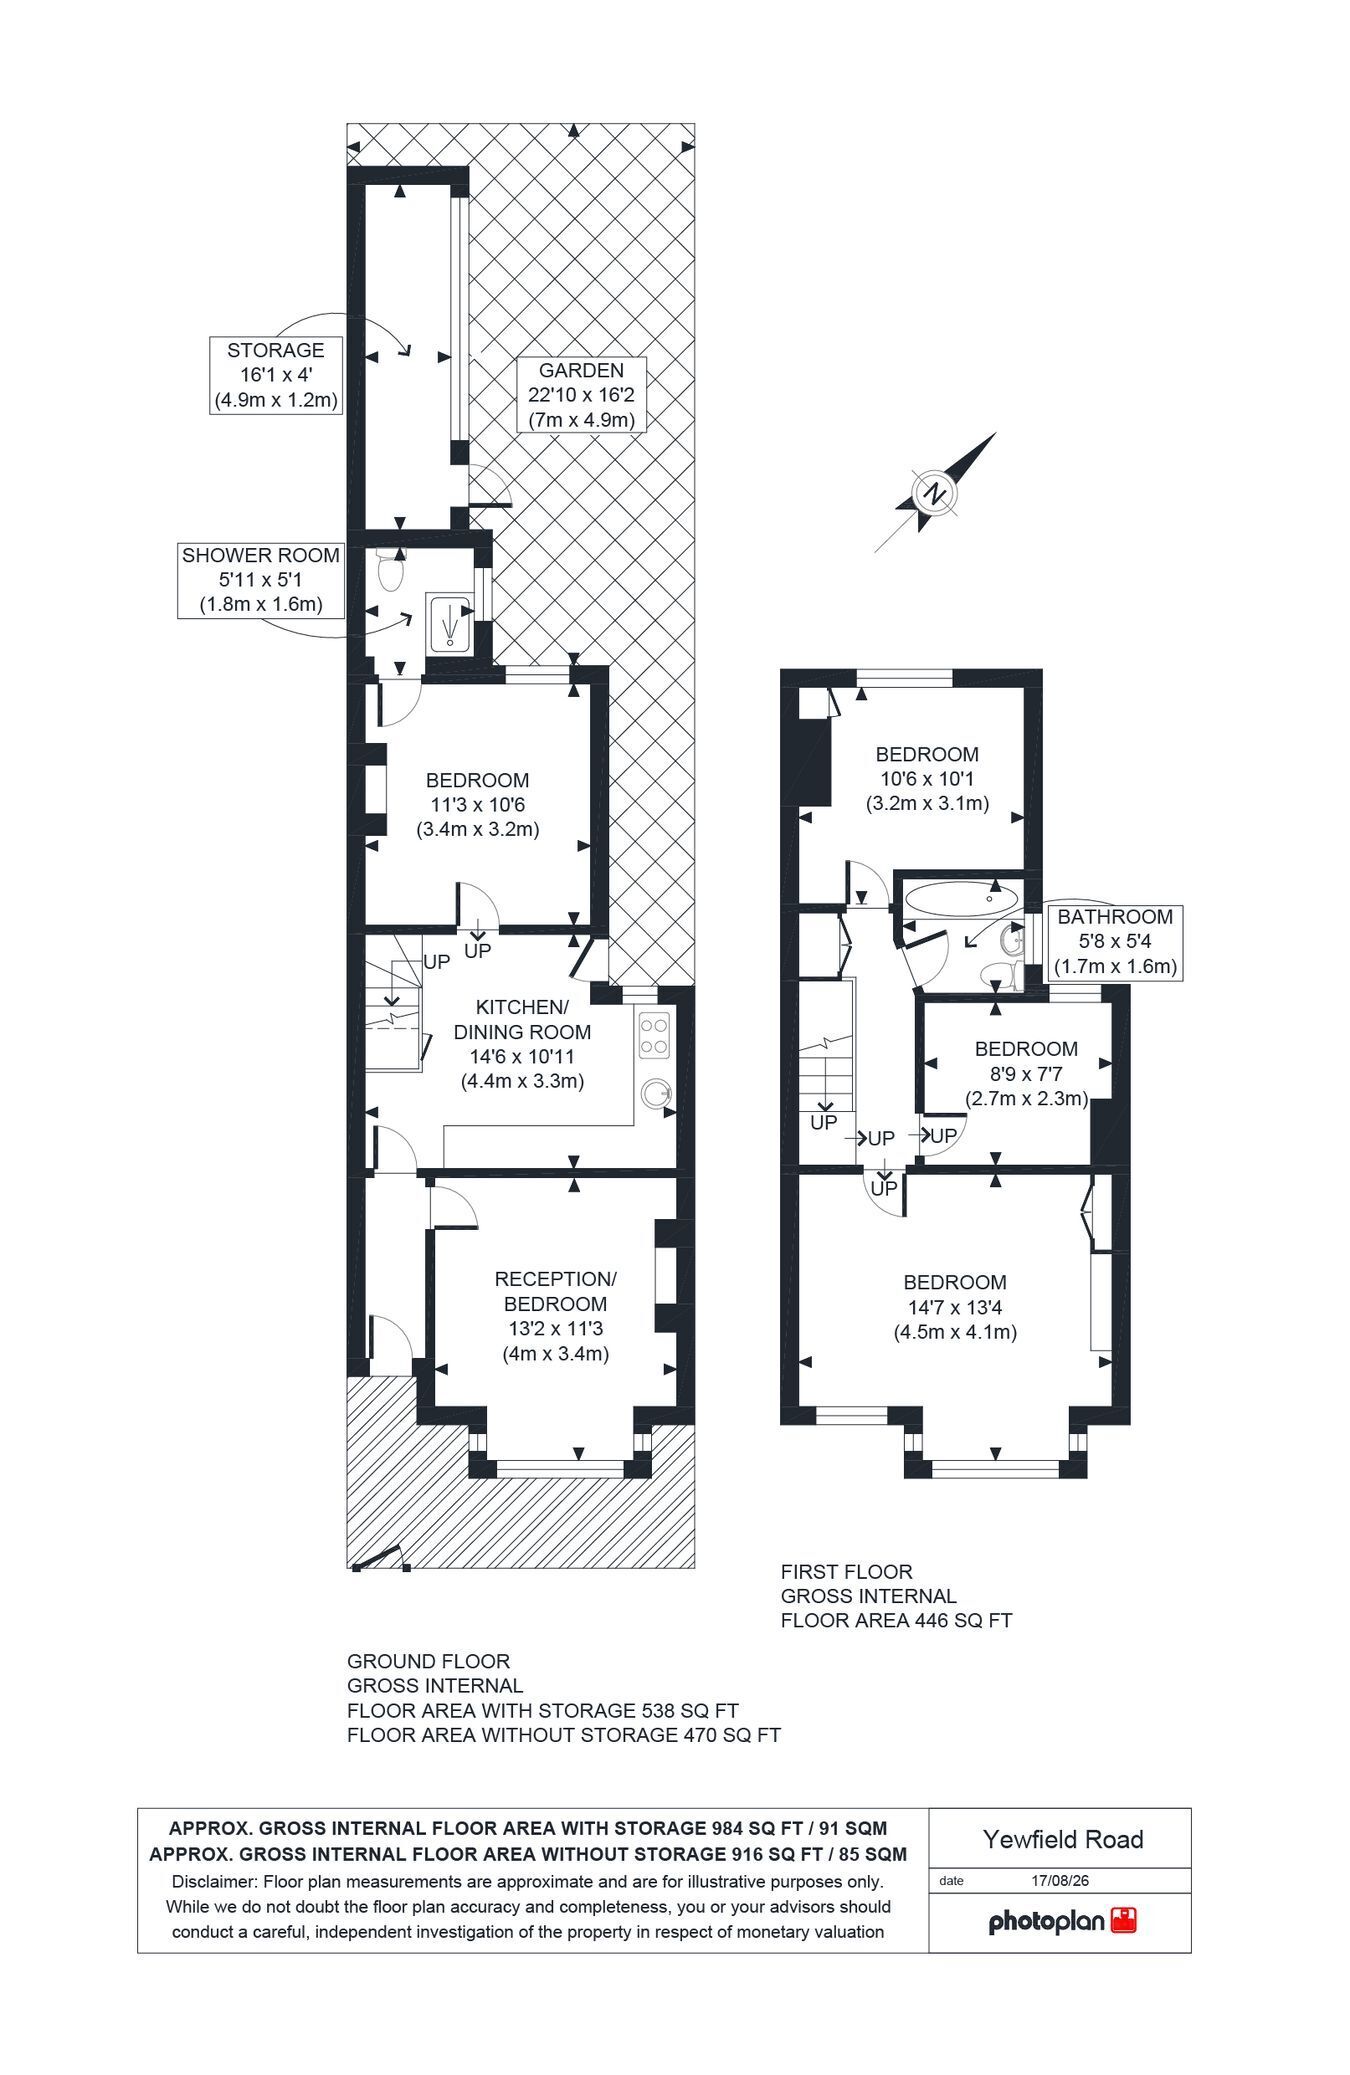
We are pleased to be able to bring to the market as sole agents this three bedroom centre terrace Victorian built house located just off Roundwood Road and offered for sale chain free.
Five minutes walk from local bus services and shops at Willesden High Road and Church Road.
Entrance Hall: Lounge (front): 13’2” x 11’3” (4.00m x 3.4m). Double glazed window.
Kitchen/Diner (middle): 14’6” x 11’0” (4.4m x 3.3m). Fitted wall and matching base cabinets with work surfaces above and tiled surrounds. Sink unit with mixer tap. Plumbing for washing machine. Tiled flooring. Double glazed window. Door to rear garden.
Room (rear): (More recently used as a bedroom). 11’3” x 10’6” (3.4m x 3.2m). Door to:
Ensuite Shower Room/WC: 6’0” x 5’1” (1.8m x 1.6m).
Bedroom 1 (front): 14’7” x 13’4” (4.5m x 4.1m). Built-in cupboard. Double glazed window.
Bedroom 2 (rear): 10’6” x 10’1” (3.2m x 3.1m). Double glazed window.
Bedroom 3 (middle): 8’9” x 7’7” (2.7m x 2.3m). Double glazed window.
Bathroom/WC: 5’8” x 5’4” (1.7m x 1.6m). Three piece suite of panelled bath, wash hand basin and low level WC. Double glazed window. Fully tiled walls.
External Features: Front and rear gardens. Storage building to rear garden.
Council Tax: Band D.