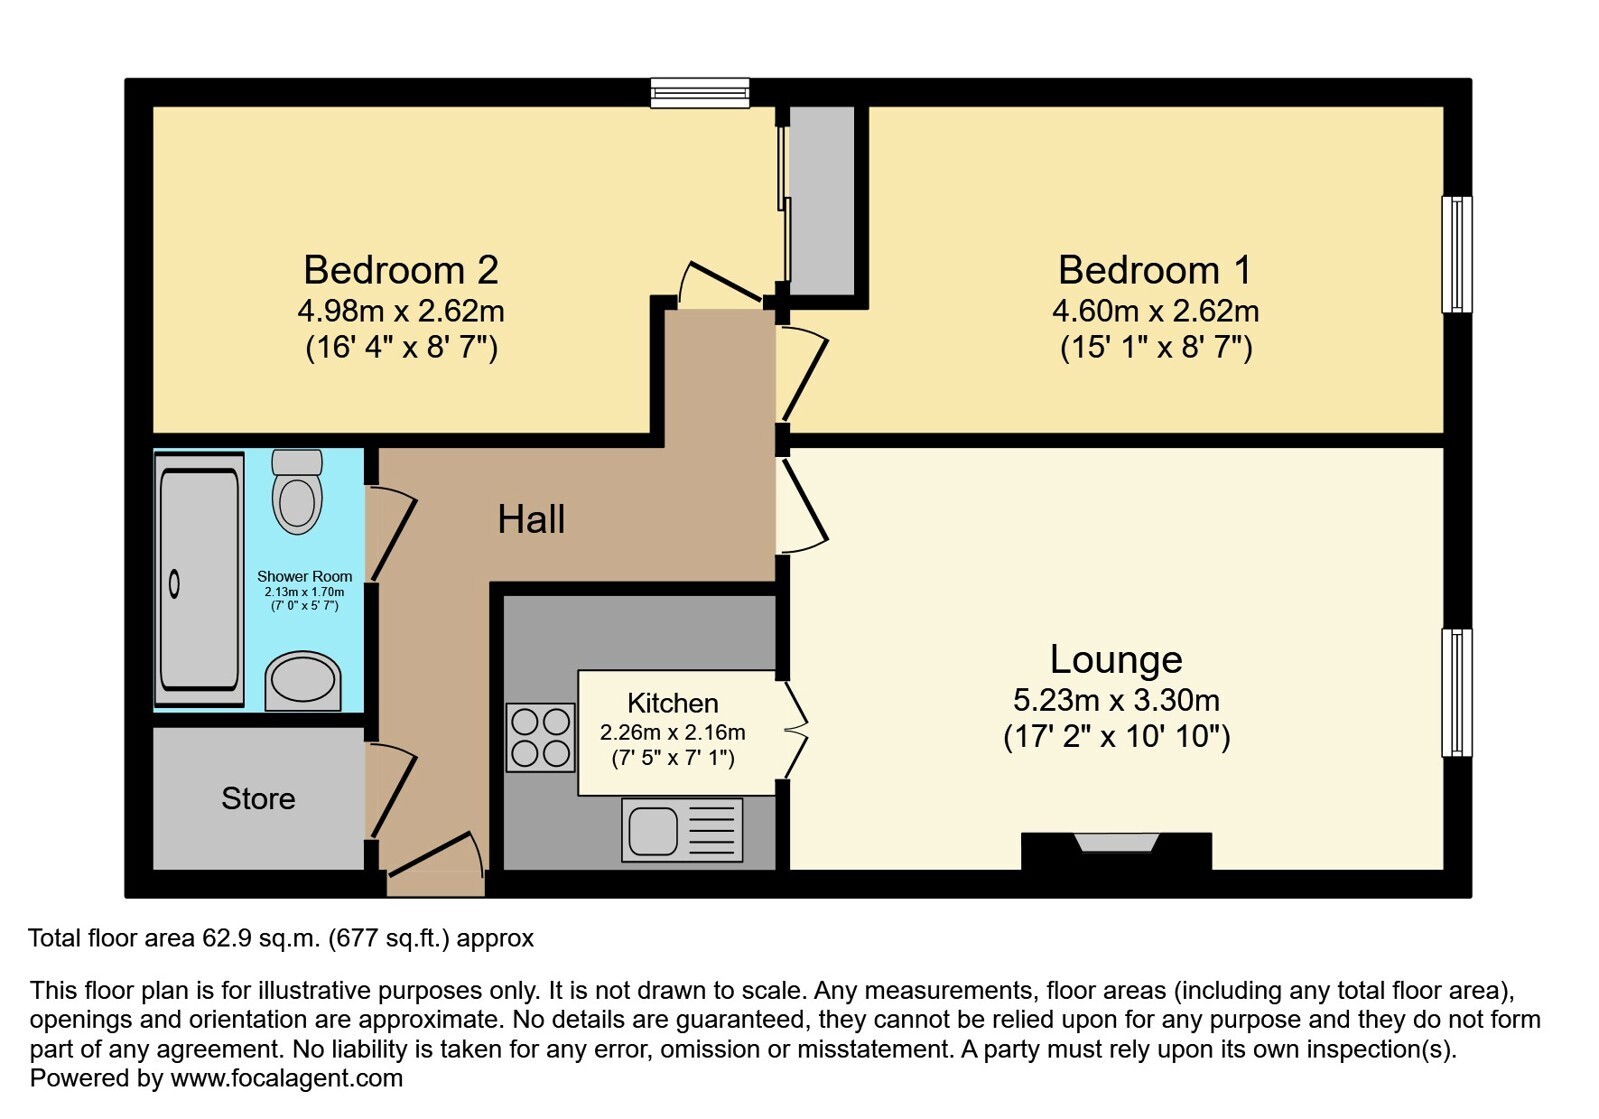
A TWO BEDROOM SECOND FLOOR RETIREMENT APARTMENT Orcombe Court was constructed by McCarthy & Stone (Developments) Ltd and comprises 57 properties in 3 separate blocks, connected by a single storey walkway, each served by lift. The DevelopmentManager can be contacted from various points within each property in the case of an emergency. For periods when the Development Manager is off duty there is a 24 hour emergency Appello call system. Each property comprises an entrance hall, lounge, kitchen, one or two bedrooms and bathroom. It is a condition of purchase that residents be over the age of 55 years.
Please speak to our property consultant if you require any information regarding Event Fees that may apply to this property.
ACCOMMODATION
Entrance Hall
Emergency intercom, door entry system. Illuminated light switch. Ceiling light. Power point. Door to storage cupboard housing fuse boxes and hot water tank.
A door from the entrance hall leads to the:
Living Room
Electric heater. Power points to include TV point. Telephone point. Ceiling light points. Emergency pull cord. Coved and artex ceiling .
Kitchen
Tiled and fitted with a range of wall and floor cupboards. Stainless steel sink with single drainer and roll edged working surfaces. Fitted hob with overhead extractor hood and separate fan oven. Space for refrigerator and freezer. Ceiling light, fan heater. Coved and artex ceiling.
Bedroom One
Built in wardrobe with folding mirror doors. Illuminated light switch. Electric heater. Power points. Emergency pull cord. Wall lights. Coved and artex ceiling.
Shower Room
Tiled and fitted with suite comprising shower with emergency push button. WC with low level flush; Vanity unit. Electric wall heater. Extractor fan. Heated towel rail. Mirror with light over. Coved and artex ceiling.
Bedroom Two / Dining Room
Ceiling light point,power points. Electric heater.
 Download PDF EPC


 Send to a friend