***IMPRESSIVE PERIOD HOME WITH NO ONWARD CHAIN*** This detached family house which was formerly two shops, is set within the heart of the popular village of Corby Glen with views of the market square and combines the charm of countryside living with the convenience of having the A1 less than 5 miles away. The property offers spacious accommodation over three floors with 5 reception rooms, kitchen breakfast room, downstairs cloakroom, cellar, four bedrooms with dressing room to master and family bathroom. There is also a detached annexe at the rear of the garden. Outside to the front there is off road parking and a driveway which leads to a detached workshop. Early viewings are highly recommended. EPC Energy Rating F/Council Tax Band B
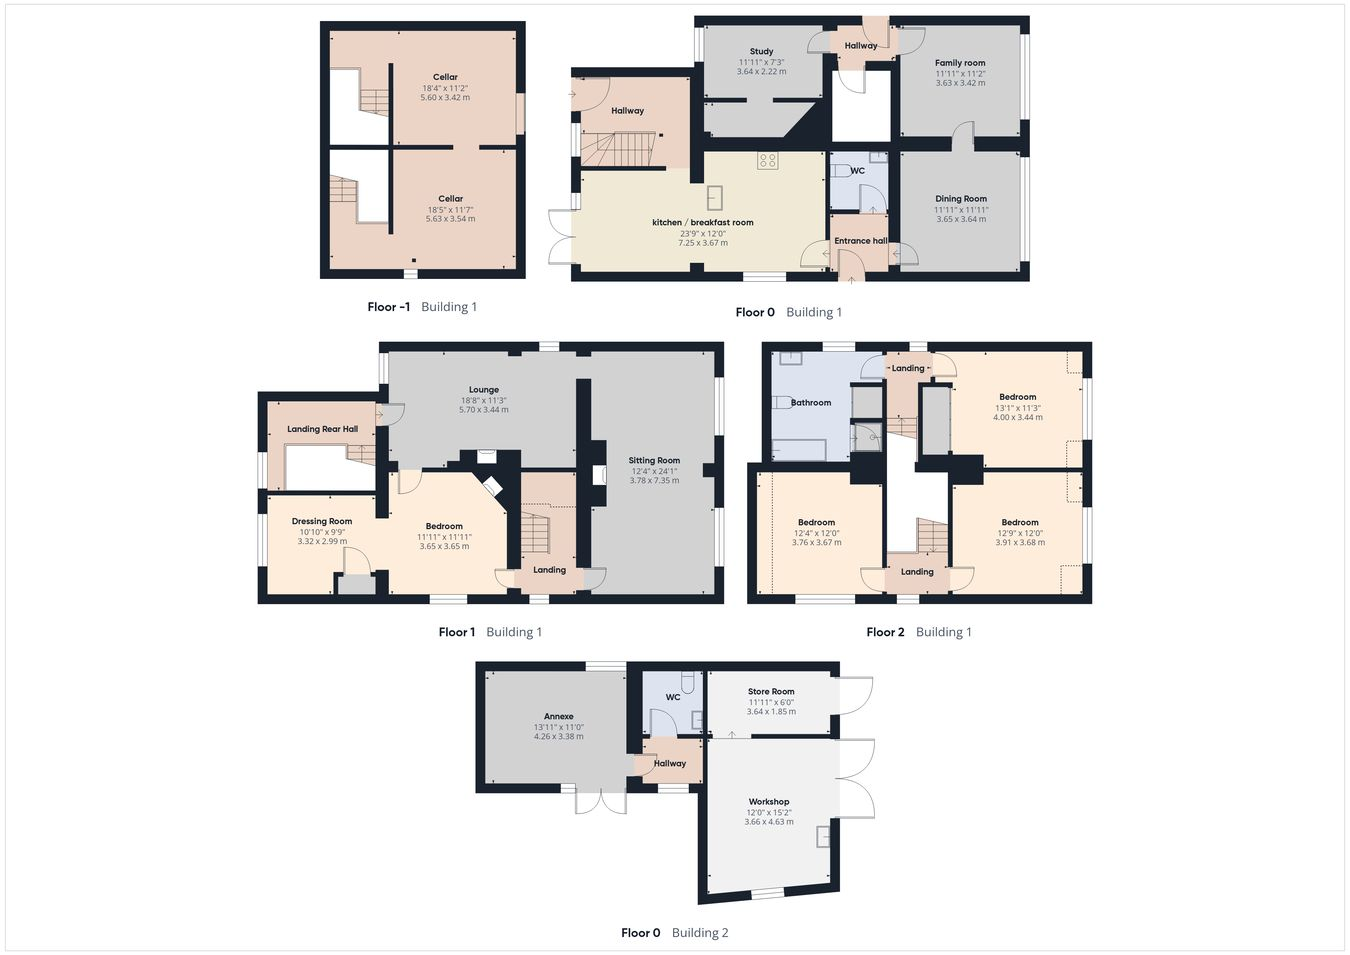
ENTRANCE HALL Wooden entrance door, entrance to kitchen and downstairs WC.
DOWNSTAIRS CLOAKROOM Fitted with a matching two-piece suite comprising WC and wash hand basin. Radiator, part tiled and extractor fan.
KITCHEN/BREAKFAST ROOM 12' 0" x 23' 9" (3.66m x 7.24m) (approx.) Fitted with a range of base and eye level units, double Belfast sink with mixer tap over, range cooker with extractor hood over (supplied via bottled gas), space and plumbing for washing machine, radiator, underfloor heating, UPCV double glazed window to side and UPVC double glazed French doors to garden.
REAR HALL Tiled and wood flooring, UPVC window to rear, UPVC door to rear, radiator and stairs to first floor.
DINING ROOM 11' 11" x 11' 11" (3.63m x 3.63m) (approx.) Wooden floor, radiator and UPVC double glazed window to front overlooking the Market Place.
FAMILY ROOM 11' 11" x 11' 11" (3.63m x 3.63m) (approx.) Wooden flooring, radiator and UPVC double glazed window to side, overlooking the Market Place.
HALL Original exposed floorboards. Entrance to cellar.
STUDY 7' 3" x 11' 11" (2.21m x 3.63m) (approx.) Wooden flooring, radiator and UPVC double glazed window to rear.
CELLAR 11' 7" x 18' 5" (3.53m x 5.61m) (approx.) and 11' 2" x 18' 4" (3.40m x 5.59m) (approx.) Brick staircase, split into two rooms, two ground level windows.
FIRST FLOOR LANDING (REAR HALL) L shaped, UPVC double glazed window to rear and loft access.
LOUNGE 11' 3" x 18' 8" (3.43m x 5.69m) Fireplace with slate hearth and log burner, two radiators and UPVC double glazed window to side and UPVC double glazed window to rear.
SITTING ROOM 24' 1" x 12' 4" (7.34m x 3.76m) (approx.) Fireplace with log burner and slate hearth, two radiators and two UPVC double glazed windows to front overlooking the Market Place.
FIRST FLOOR LANDING Stairs to second floor, radiator and UPVC double glazed window to side.
BEDROOM ONE 11' 11" x 11' 11" (3.63m x 3.63m)(approx.) Corner Victorian cast iron fireplace, radiator and UPVC double glazed window to side.
DRESSING ROOM 9' 9" x 10' 10" (2.97m x 3.30m) (approx.) Airing cupboard and UPVC double glazed window to rear.
SECOND FLOOR LANDING Radiator and UPVC double glazed window to side.
BEDROOM TWO 11' 3" x 13' 1" (3.43m x 3.99m) (approx.) UPVC double glazed window to front, radiator and fitted wardrobes.
BEDROOM THREE 12' 0" x 12' 4" (3.66m x 3.76m) (approx.) Bespoke fitted wardrobe, radiator, UPVC double glazed window to side and UPVC Velux window to rear.
BEDROOM FOUR 12' 0" x 12' 9" (3.66m x 3.89m) (approx.) UPVC double glazed window to front, radiator and built in wardrobe.
FAMILY BATHROOM Fitted with a four piece suite compromising WC, wash hand basin, roll top bath with shower attachment and separate shower cubicle. UPVC double glazed Velux window to rear, UPVC double glazed window to side, loft access and radiator.
OUTSIDE The south facing rear garden is deceptively large with a patio, lawn and path leading down to the annexe. It is private and mature with established borders with trees concealing the walled boundary.
Driveway to side.
Oil tank.
Side iron gate access.
ANNEXE MAIN LIVING SPACE 11' 10" x 13' 11" (3.61m x 4.24m) (approx.) UPVC double glazed French doors to garden, UPVC double glazed window to rear, UPVC sky light to rear and vaulted ceiling.
INNER HALLWAY UPVC double glazed window to front and vaulted ceiling.
CLOAKROOM Fitted with a matching two-piece suite comprising WC and wash hand basin. UPVC double glazed skylight to rear and vaulted ceiling.
STORAGE/WORKSHOP 15' 2" x 12' 0" (4.62m x 3.66m) (approx.) Double wooden doors to garden with storage shelves and double glazed window side. Power and lights connected. Open doorway to:
STORE ROOM 6' 0" x 11' 11" (1.83m x 3.63m) (approx.) Door to front. Power and light connected.
AGENT NOTES The floorplan is for illustrative purposes only. Fixtures and fittings may not represent the current state of the property. Not to scale and is meant as a guide only.
Parking for 3 to 4 vehicles to the front (by separate title)