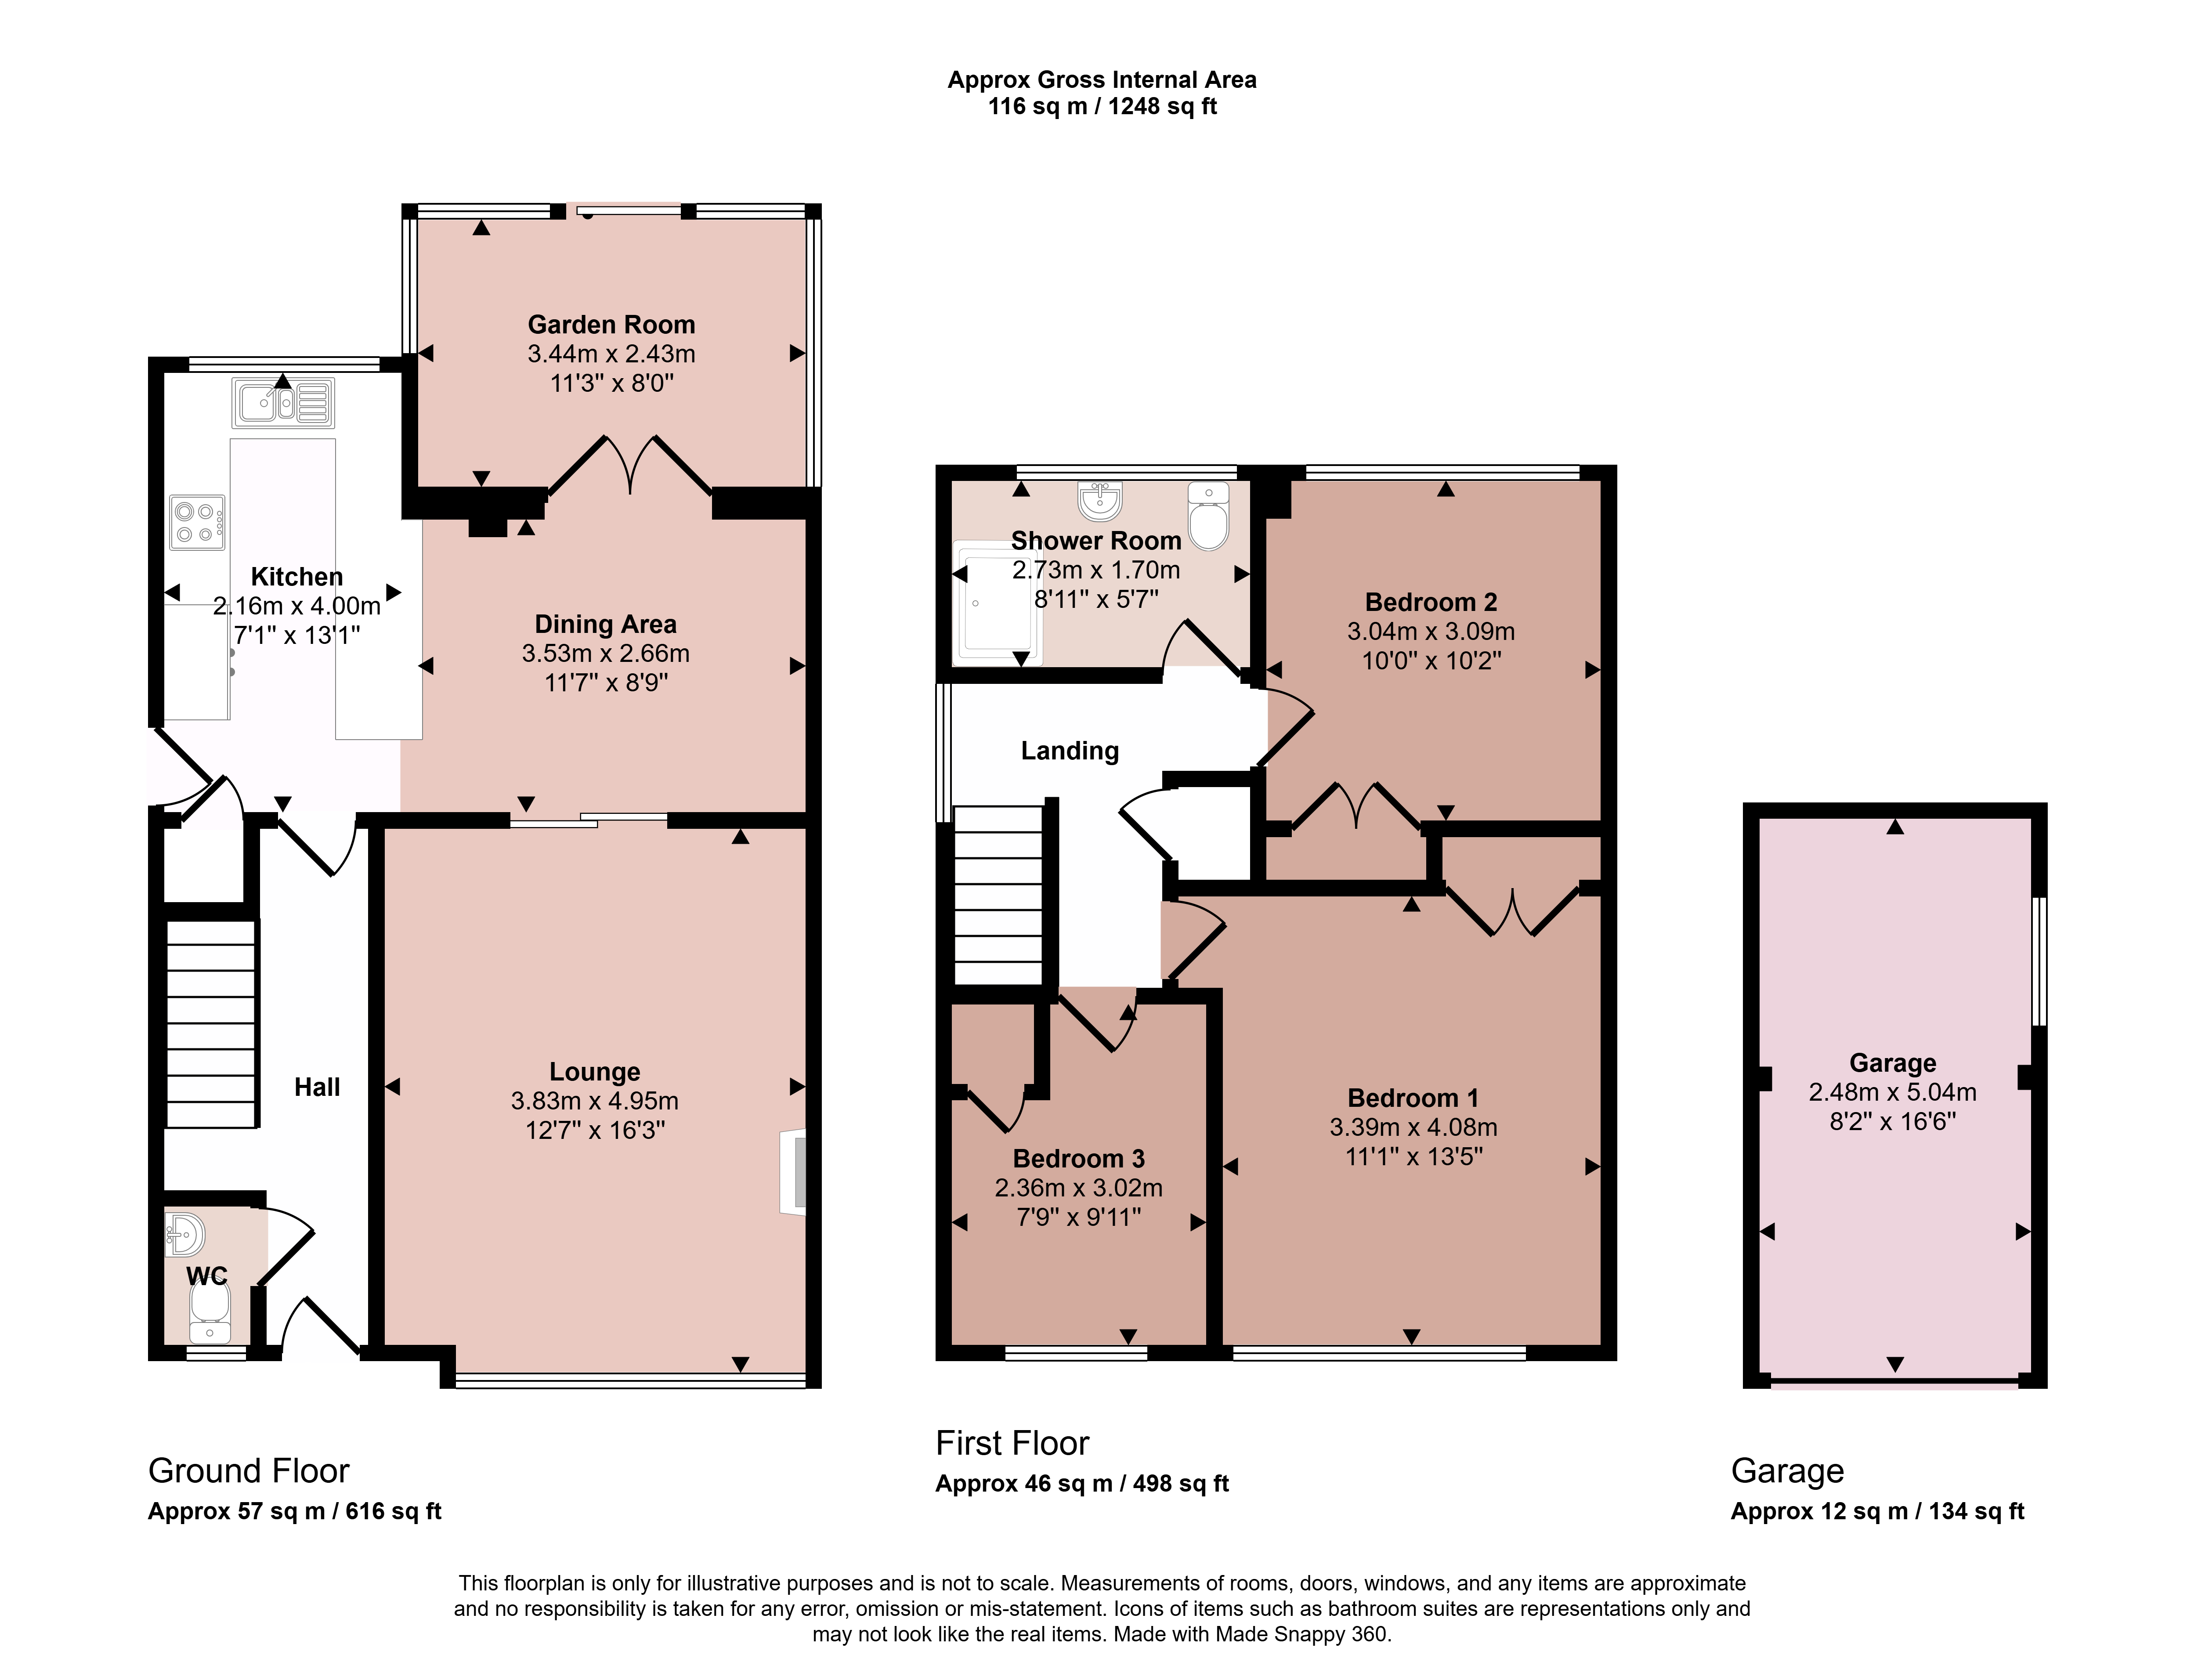
A well presented three bedroom detached residence situated in this favoured village location with gas central heating and double glazing. The property comprises entrance into hallway, cloakroom, lounge with wood burning stove, open plan dining kitchen and rear garden room. The first floor leads to three bedrooms and shower room. Outside offers a driveway affording car standing for at least four cars, double car port and garage with electric up and over door. The rear garden has been comprehensively landscaped with patio area, gravel to the bottom of the garden with greenhouse and shed. The property is offered to the market with no chain.
Hallway
Accessed via uPVC front door into hallway with stairs rising to the first floor and access to:
Cloakroom
Fitted with a low flush WC, wash hand basin, window to the front and tiling to the walls and floor.
Lounge
A spacious lounge with window to the front elevation, feature surround fireplace with inset wood burning stove on flagstone hearth and French doors lead to the dining room.
Dining Room
With door to the rear garden room and opening to:
Kitchen
Comprising one and a half plus drainer polycarbonate sink with swan mixer taps built into U-shaped preparation work surface, tiled splashbacks, built-in hob with extractor hood over and double oven and grill to the side. There is plumbing and appliance space for washing machine, dishwasher and fridge space. There are a series of base cupboards, drawers and wall cupboards with window to the rear, tiled flooring, storage cupboard under stairwell and door to the car port and garage.
Garden Room
Having patio doors to the garden and glazing to the sides and rear.
Landing
With obscure window to the side, boiler cupboard housing the Worcester boiler and access to:
Bedroom One
A double bedroom with window to the front elevation and built-in wardrobes.
Bedroom Two
A second double bedroom with window to the rear elevation, built-in wardrobe and access to loft space with fold down ladder.
Bedroom Three
With window to the front elevation and built-in wardrobe.
Shower Room
With a double shower cubicle, pedestal wash hand basin and low flush WC with obscure window to the rear elevation and tiling to the walls.
Outside to the Front
The property is well set back from the road with a combination of concrete and gravelled drive affording car standing for up to four cars with an open double carport.
Garage
With electric up and over door, side window, wall mounted cupboards, strip lighting and power.
Outside to the Rear
The rear garden is privately enclosed with patio area, further pathway leading to the gravelled garden at the bottom with greenhouse, garden shed and screen fencing to the boundaries. Outside tap and lighting.
Services and Miscellaneous
It is our understanding that the property is connected to mains gas, water, electricity and drainage.
To check Internet and Mobile Availability please use the following link:
checker.ofcom.org.uk/en-gb/broadband-coverage
To check Flood Risk please use the following link:
check-long-term-flood-risk.service.gov.uk/postcode
 Download PDF EPC




 Send to a friend


