 Download PDF EPC
 Download PDF Brochure
James Sellicks
56 Granby Street
Leicester
LE1 1DH


Occupying a pleasant position within the sought-after suburb of Hamilton, this beautifully presented four-bedroom detached home offers spacious and versatile accommodation ideally suited to modern family life.
Built approximately eight years ago and lovingly maintained by the current owners, the property combines generous bedrooms and reception space with a particularly impressive kitchen/diner and a substantial rear garden enjoying a lovely green outlook.
Location
Hamilton is conveniently located off the outer ring road, to the east of Leicester city, ideal for access to the M1/M69 motorway networks via the A56 Western bypass. Hamilton itself offers a popular primary school and large Tesco superstore with further shopping amenities found in nearby Humberstone village and along the Uppingham Road. The Vendor informs us that the area benefits from lots of parks within a short walk, plus lots of open green/countryside walking/running paths.
Accommodation
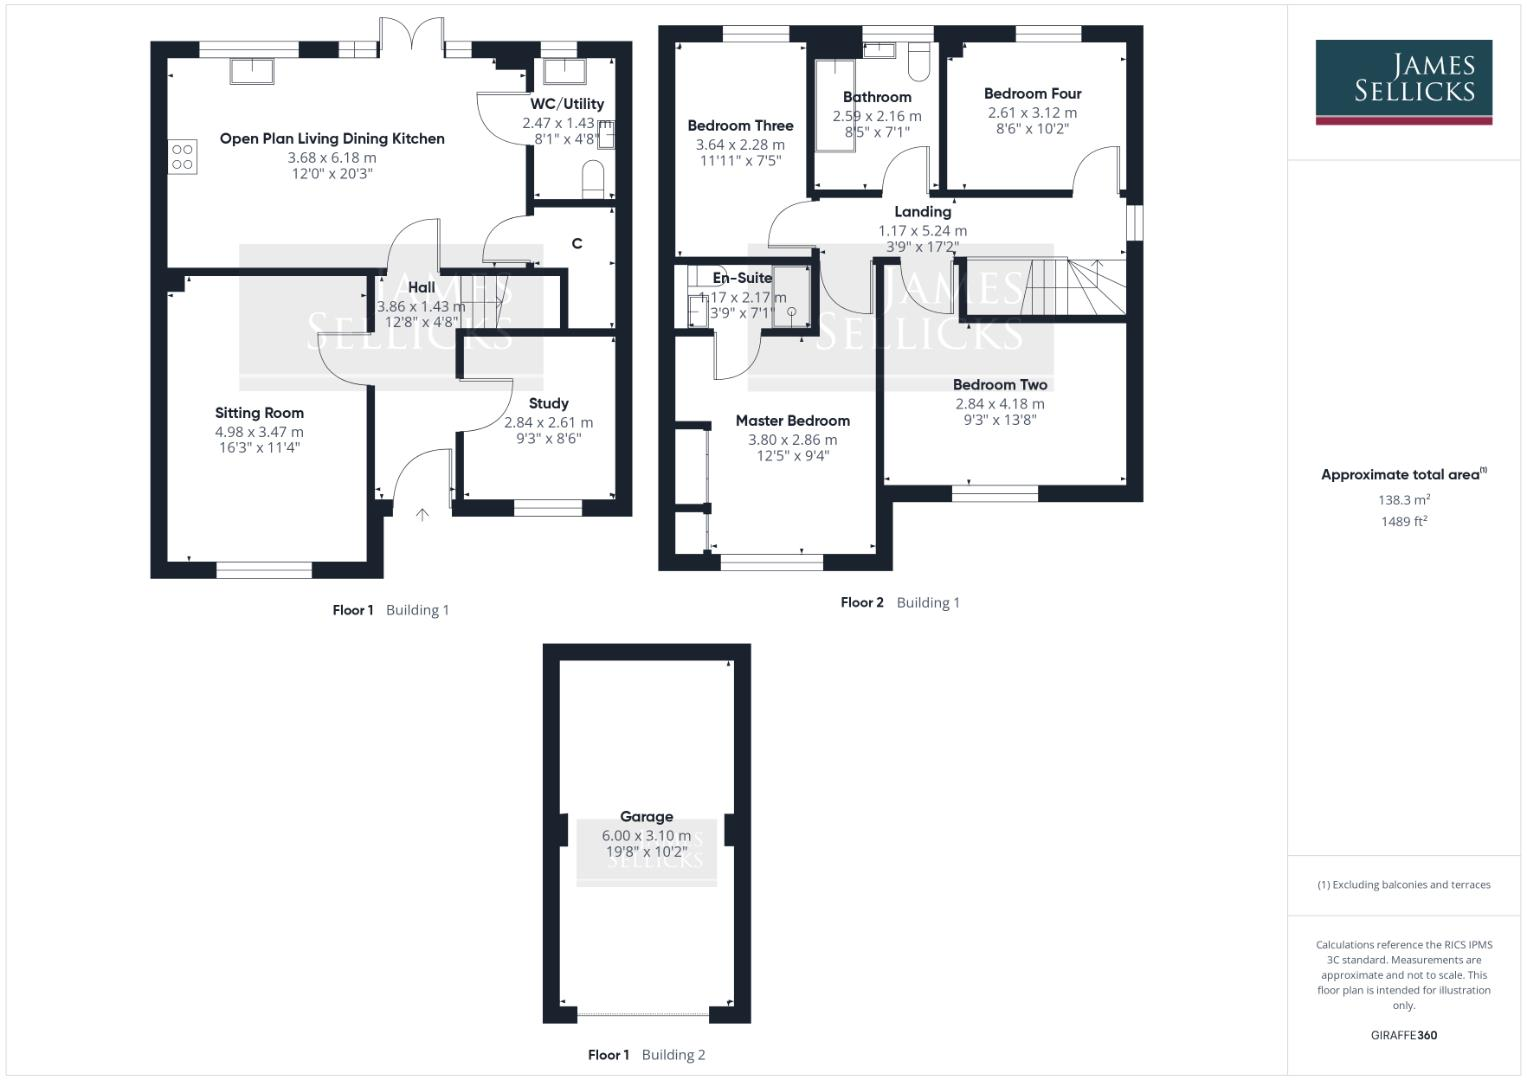
A composite entrance door opens into a bright, tiled entrance hallway, providing access to the ground-floor accommodation and stairs rising to the first floor. Positioned to the front is a versatile snug/home office, currently providing useful additional living space. Carpeted and with a window to the front, the room would work equally well as a playroom or family room. The sitting room is a well-proportioned reception space, finished with carpeting and enjoying plenty of natural light from its front-facing window.
Undoubtedly one of the highlights of the home is the spacious dining kitchen. Designed with family living and entertaining in mind, this bright room has tiled flooring and ample space for a substantial dining table and chairs. A comprehensive range of contemporary base and eye-level units is complemented by white work surfaces, while a window and glazed doors overlooking the rear garden provide excellent natural light and direct access outside.
The kitchen is equipped with a range of integrated Zanussi appliances including a fridge and freezer, oven, five-ring gas hob and dishwasher, together with an extractor hood.
Located just off the kitchen is a useful storage cupboard housing the water tank, while a separate utility room/WC provides further practicality with a wash hand basin, sink and Zanussi washing machine.
To the first floor, a carpeted landing provides access to four bedrooms and the family bathroom. The principal bedroom is an excellent-sized double room with fitted wardrobes and additional space for a dressing table. It also benefits from its own en-suite, finished with tiled walls and flooring and comprising a shower enclosure, WC and wash hand basin.
Bedroom two is another generously proportioned double with a window to the front, while bedroom three is also a good-sized double, overlooking the rear. Bedroom four is currently arranged as a home office, demonstrating the flexibility of the accommodation. Completing the accommodation is the family bathroom, attractively finished with tiled walls and flooring and fitted with a bath with shower over, wash hand basin and WC.
Outside
To the front of the property is a lawned garden alongside a tarmac tandem driveway providing off-road parking for approximately three vehicles and giving access to a single garage with power and lighting. The south-facing rear garden is a particularly appealing feature of the property, offering excellent space for both relaxing and entertaining. A patio immediately adjoining the house provides an ideal setting for outdoor dining, with the garden then extending onto a generous lawn. Backing onto school playing fields, the garden enjoys a pleasant open and green outlook to the rear, helping to create a greater feeling of space.
Other Information
Tenure: Freehold.
Listed Status: None.
Conservation Area: None.
Local Authority: Leicester City Council, Tax Band: E
Services: Offered with all mains services, gas-fired central heating & a water meter.
Broadband delivered to the property: Cable, 150mbps.
Construction: Believed to be standard.
Wayleaves, Rights of Way & Covenants: None our Clients are aware of.
Flooding issues in the last 5 years: None our Clients are aware of.
Accessibility: No specific accessibility modifications made.
Planning: Our Clients believe the property is suitable for extension to the rear (subject to the necessary planning consents).
Note to Prospective Purchasers
As a regulated profession, and in accordance with the Anti-Money Laundering Regulations, we are legally required to carry out due diligence checks on all purchasers to verify their identity. A non-refundable administration fee of £60 plus VAT per purchaser is payable upon an offer being accepted. This fee covers the cost of compliance procedures, including Anti-Money Laundering and identity verification checks. These checks are completed to meet our obligations under Anti Money Laundering Regulations (AML) and are a legal requirement.
Fill in the form below to request more information or to request a viewing.


 Send to a friend

