 Download PDF EPC
John Cottis & Co
19 Kings Parade King Street
Stanford-Le-Hope
SS17 0HP


Spacious 4 Bedroom home with countryside views, Stunning Sun Room/conservatory & Cul de sac, Horndon On the Hill, Village location. So many great features at this impressive home, Don't Miss out !!
Presenting this stunning modern semi-detached chalet style house in the desirable area of Horndon On The Hill Essex.
Boasting four bedrooms, Bedroom 1 with ensuite and aircon system , spacious Lounge & Dining room. Very well appointed Kitchen breakfast room with ceramic, wood effect flooring , stunning feature Sun room/conservatory with Granite tile flooring and air con system, Ground floor W.C, 5 Piece Bath/shower room, integral Garage, Off road parking and established rear Garden, this property offers ample space for a growing family.
This home is well positioned in a small Cul de sac, enjoying beautiful countryside views and within convenient distance of Village hub with its history dating to medieval times and host to acclaimed pub/restaurants, village butcher and convenience store. Also a very popular school and transport links for A13/A127/M25 users, see also nearby Train Stations .
This home is perfect for those seeking a contemporary living space with a touch of elegance.
Don't miss the opportunity to make this property your own and enjoy a comfortable lifestyle in a sought-after location. Contact us today to arrange a viewing.
----------------------------------------------------
**Check out the virtual tour with measuring and defurnish tools **
-----------------------------------------------------
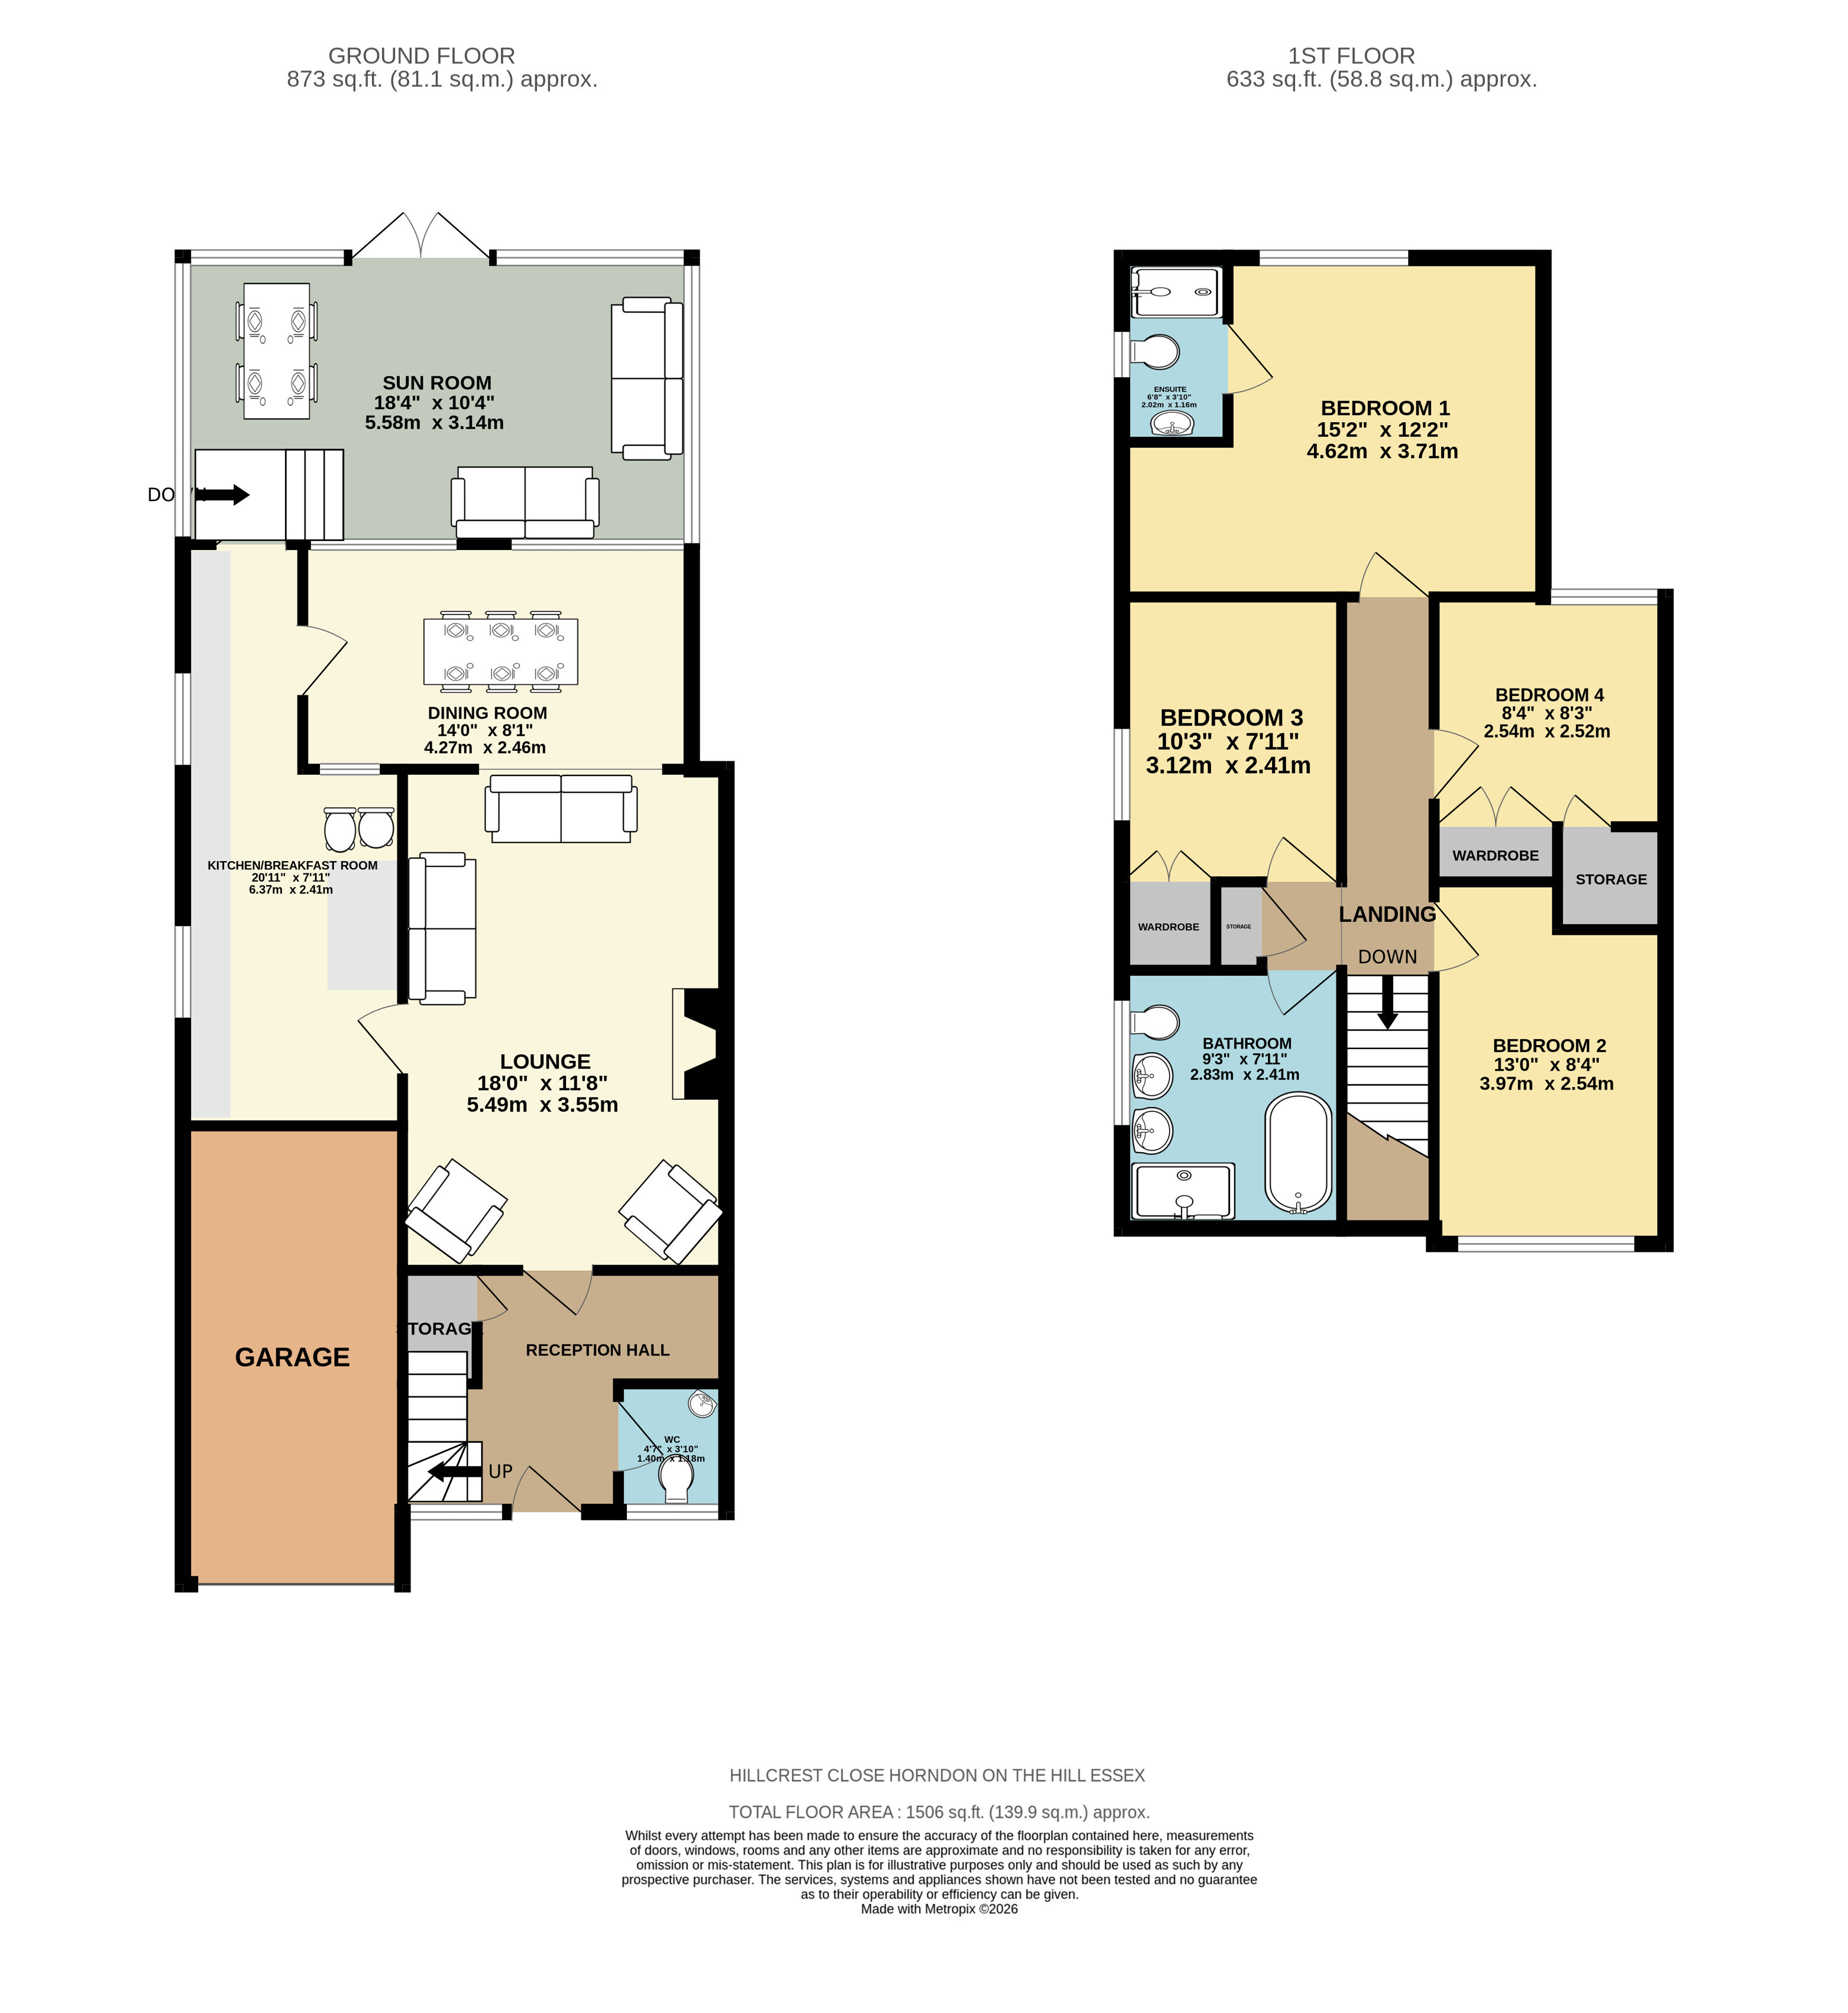
Rooms & Dimensions:
Entrance Reception Room
Ground Floor W.C 4'7" x 3'10" (1.4m x 1.17m)
Lounge 18' x 11'8" (5.49m x 3.56m)
Dining Room 14' x 8'1" (4.27m x 2.46m)
Kitchen Breakfast Room 20'11" max x 7'11" (6.38m max x 2.41m)
Sun Room/Conservatory 18'4" x 10'4" (5.6m x 3.15m)
Landing
Bedroom 1 15'2" x 12'2" max (4.62m x 3.7m max)
Ensuite Shower Room 6'8" x 3'10" (2.03m x 1.17m)
Bedroom 2 13' max x 8'4" (3.96m max x 2.54m)
Bedroom 3 10'3" (3.12) + wardrobe x 7'11" (2.41)
Bedroom 4 8'4" (2.54) x 8'3" (2.51) + storage/wardrobe
Bath & Shower Room 9'3" x 7'11" (2.82m x 2.41m)
Front Garden
Rear Garden
Integral Garage
Referral Fees
From time to time, we may receive a referral fee if you choose to use third-party services we introduce, such as conveyancers, mortgage advisers, or EPC providers. Any recommendation is made in good faith, and you are under no obligation to use these services. You are free to choose your own provider at any time.
AML Checks – By law, we must carry out an Anti-Money Laundering (AML) check for each buyer. The non-refundable cost is £60 including VAT per buyer. It's a small compliance fee that helps us meet our legal obligations.
Fill in the form below to request more information or to request a viewing.
John Cottis & Co
19 Kings Parade King Street
Stanford-Le-Hope
SS17 0HP


 Send to a friend

