 Download PDF Brochure
Cowdel Clarke
98 London RoadStockton Heath
Warrington
Cheshire
WA4 6LE




Beautifully Appointed 'EDWARDIAN VILLA' full of CHARM & CHARACTER | Superb OPEN-PLAN Dining Kitchen & Family Room | IMMACULATE Accommodation | THREE RECEPTION Rooms & THREE DOUBLE Bedrooms | Four Piece Bathroom Suite with CAST IRON ROLL TOP Bath. This handsome bay fronted villa comprising an entrance, vestibule, hallway with cloaks, WC, lounge with feature fireplace, dining room, dining kitchen and family room complete with centre island and lantern. Upstairs, there are three double bedrooms and bathroom. Landscaped gardens and off road parking.
Accommodation
Situated on the southerly approach into the village, this 'Edwardian' bay fronted 'villa' enjoys features associated with this era including large windows and wide hallways to maximise light, decorative plasterwork including ornate ceilings and cornicing, front garden and porch providing a suburban feel and elegant fireplaces.
Back in 2016, a comprehensive programme of improvements was initiated including but not limited to a rear and side extension resulting in a stunning open-plan dining kitchen and family measuring over seven metres, reconfiguration of the downstairs layout to introduce a WC, combined with a similar process upstairs resulting in an excellent sized four piece bathroom suite. All of which is enhanced by the introduction of a range of period features whilst retaining the feel of modern living.
Set back from the road, this garden fronted period home enjoys much improved, extended and balanced accommodation including an entrance with a stained glass front door, entrance vestibule featuring 'Minton' tile flooring and a stained glass leaded glazed door leading into the entrance hall boasting ceiling corbels, engineered flooring in a 'Herringbone' design and a cloaks cupboard, two piece WC, lounge featuring an eye catching fireplace with stove, bay window and a decorative plastered ceiling, dining room with a recessed chimney breast and further period features and the memorable stand-out feature open-plan dining kitchen and family room complete with ceiling lantern and bi-folding doors. Upstairs, the landing with access to the part boarded loft with drop-down ladders, main bedroom with feature fireplace and shutters, second bedroom again with a cast iron fireplace, third double bedroom again with a cast iron fireplace and a beautifully appointed four piece bathroom suite with a cast iron roll top bath and walk-in shower. Externally, there are landscaped walled gardens, gates providing vehicular access and a westerly aspect.
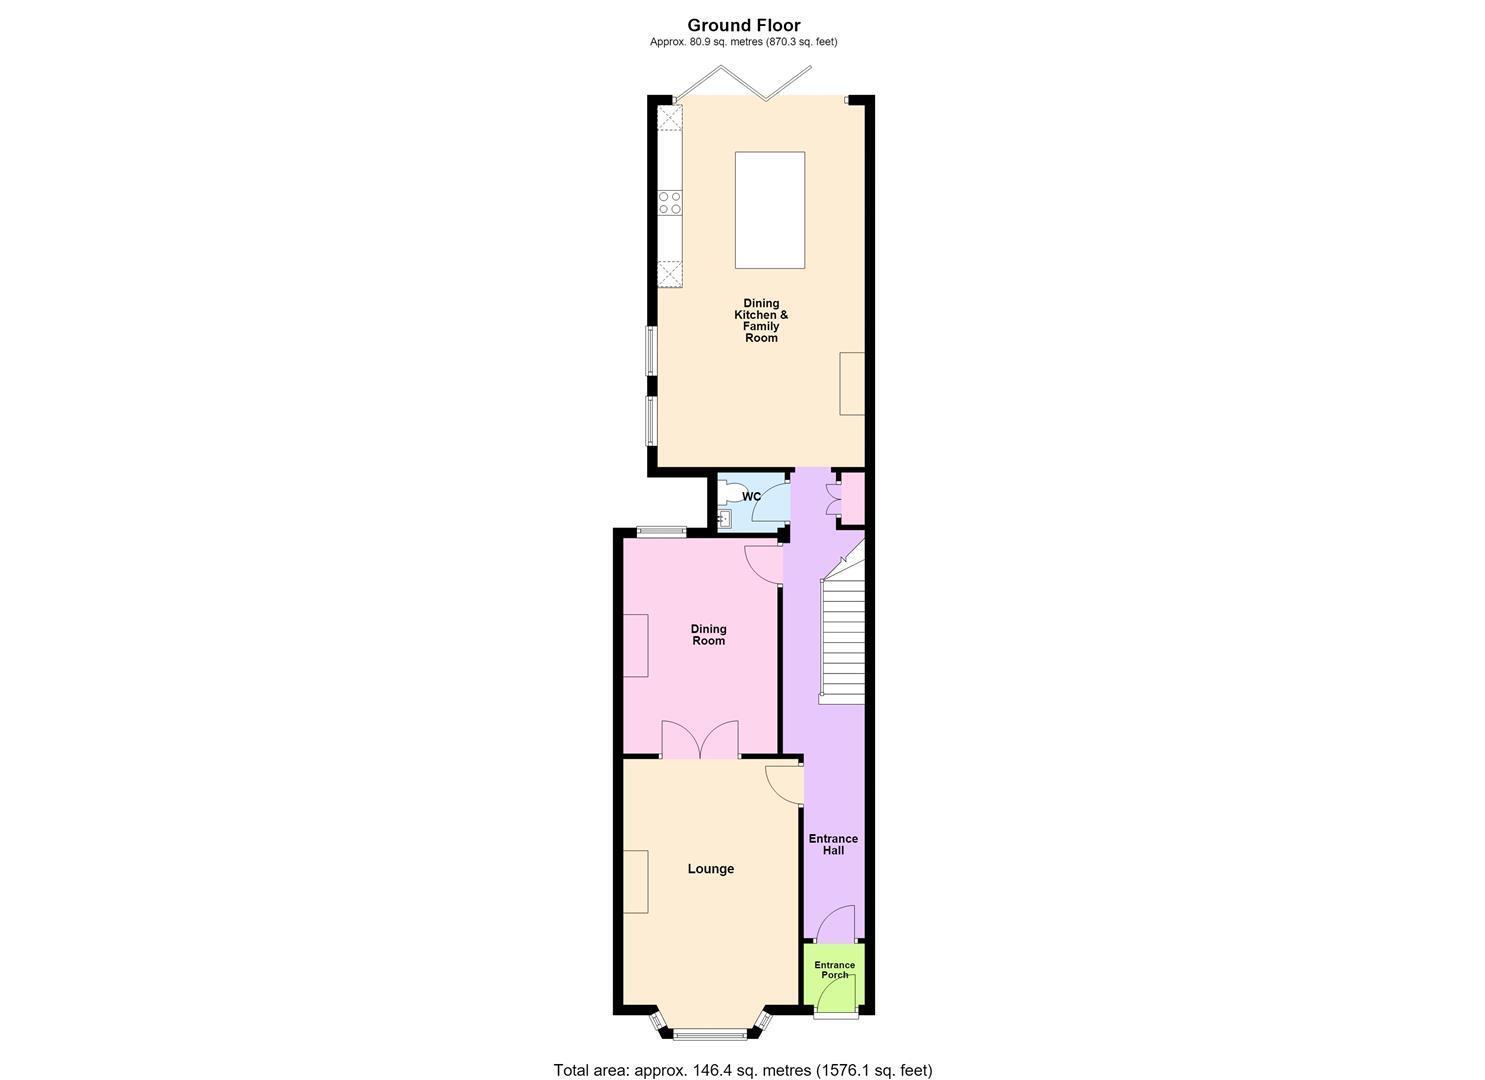
Ground Floor
Entrance
Stone steps leading to the original leaded stained glass front door leading to the:
Entrance Vestibule 1.26m x 1.24m (4'1" x 4'0")
'Minton' tile flooring, over door window providing further light and an original style leaded stained glass door leading to the:
Entrance Hallway 8.40m x 1.67m (27'6" x 5'5")
Traditional style 'Victorian' reception full of character including ceiling corbels, ceiling coving and an antique style central heating radiator. Staircase to the upper floor with painted spindles and polished balustrade, engineered wood effect flooring presented in a 'Herringbone' design and a cloaks cupboard providing hanging and shelving storage.
WC 1.36m x 1.22m (4'5" x 4'0")
Two piece suite with chrome fittings including a wash hand basin and low level WC. Continuation of the wood effect engineered flooring, inset lighting, antique effect central heating radiator, ceiling coving and a frosted double glazed window to the side elevation.
Lounge 4.94m x 3.52m (16'2" x 11'6")
Probably 'the room' to ideally showcase the charm this property has to offer with an ornate ceiling with intricate detail combined with ceiling coving, picture rail and an antique style central heating radiator. Solid fuel burning stove set on a marble hearth with a matching inset and surround. Appealing square bay window with double glazed windows and shutters and oak double doors leading to the:
Dining Room 4.33m x 3.10m (14'2" x 10'2")
Accessed from both the lounge and hallway, this reception room includes a recessed chimney breast, picture rail, ceiling coving, antique style central heating radiator and a double glazed window to the rear.
Dining Kitchen & Family Room 7.27m x 4.18m (23'10" x 13'8")
A most impressive extended, open-plan room with a lantern roof as it's primary feature ensuring this superb addition is flooded with light. Fitted with a range of matching base and eye level units with integrated appliances including an 'AGA', dishwasher, washing machine and recycling bin. In addition, there is a centre island with a breakfast bar, contrasting base and drawer units and further integrated appliances including a refrigerator and freezer. One and a half bowl sunken sink unit with mixer tap set in a 'Quartz' work surface, tiled flooring with underfloor heating, aluminium double glazed bi-folding doors opening onto the garden, inset lighting, recessed chimney breast and two double glazed windows overlooking the side elevation.
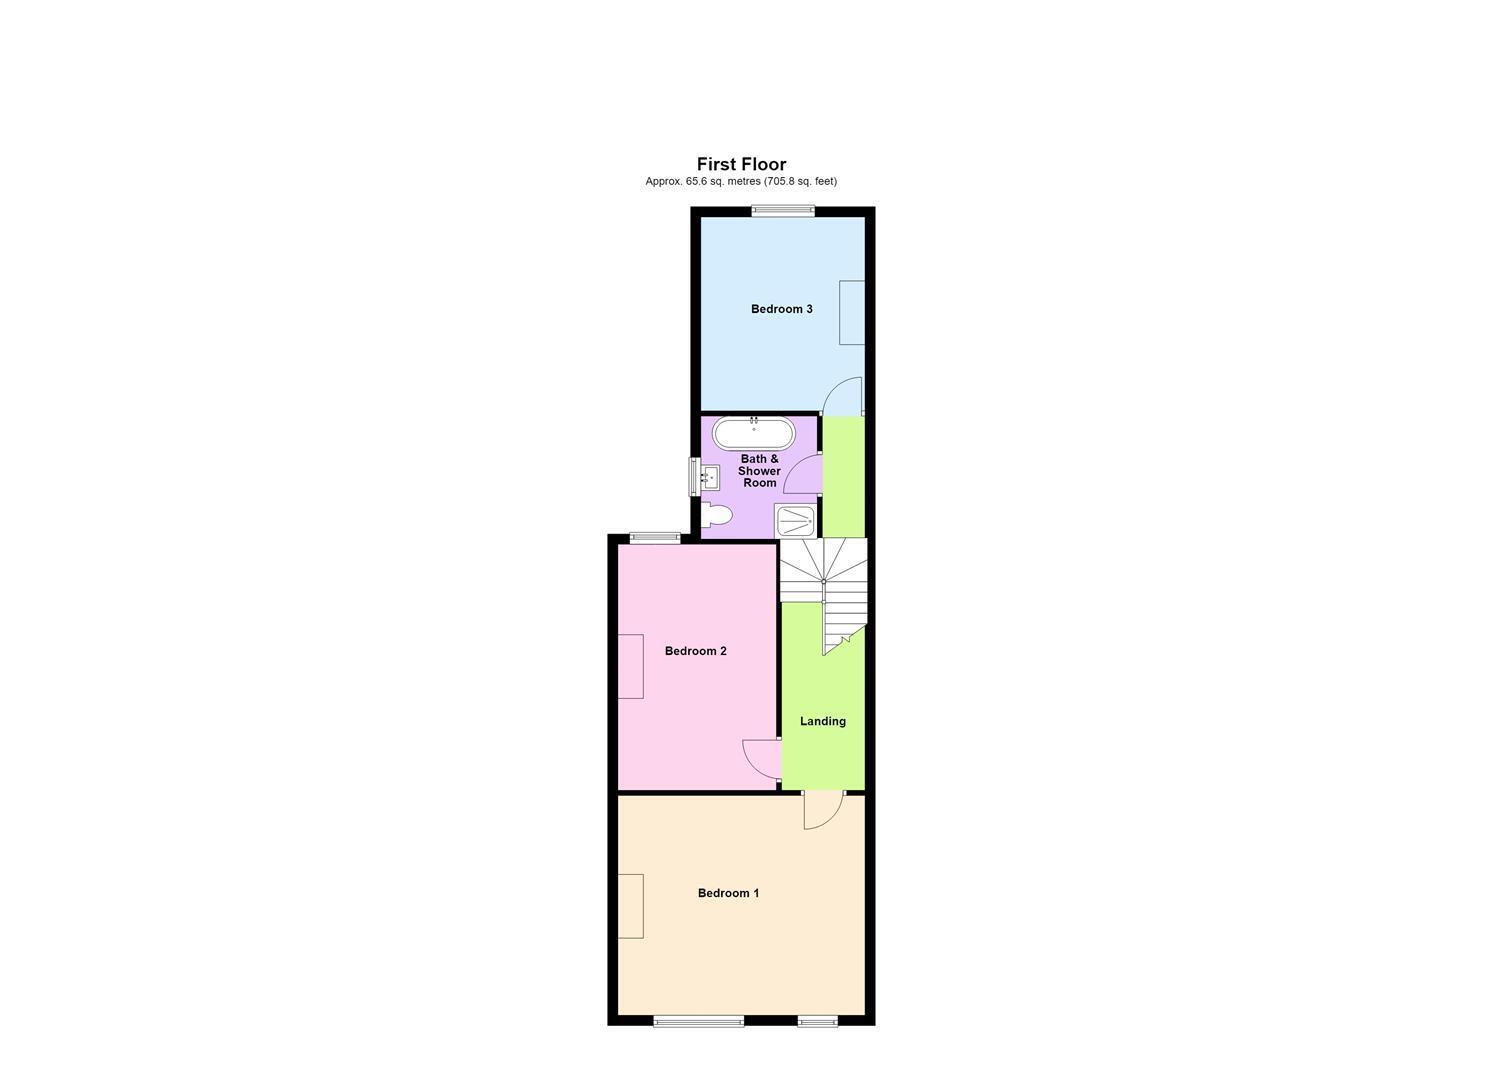
First Floor
Landing 6.32m x 1.66m (20'8" x 5'5")
Access to the part boarded loft with the 'Viessmann Vitodens' combination boiler via a drop-down ladder and a floor-to-ceiling original cupboard providing shelving storage with further drawer space below.
Bedroom One 4.91m x 4.03m (16'1" x 13'2")
Cast iron fireplace, antique style central heating radiator and two double glazed windows overlooking the front elevation.
Bedroom Two 4.34m x 3.11m (14'2" x 10'2")
Cast iron fireplace, double glazed window overlooking the rear aspect and a central heating radiator.
Bedroom Three 3.21m x 3.17m (10'6" x 10'4")
Cast iron fireplace, antique style central heating radiator and a double glazed window overlooking the rear.
Bathroom 2.49m x 2.13m (8'2" x 6'11")
Beautifully appointed four piece traditional suite with chrome fittings including a cast iron, roll top, claw feet bath with mixer shower head, wash hand basin with matching waste and taps, low level WC, and a walk-in enclosure hosting a thermostatic shower with both retractable and rain-shower heads. Matching tiled walls and flooring with underfloor heating, wall mounted mirrored cabinet, inset lighting, vertical central heating radiator, frosted double glazed window to the side elevation and ceiling coving.
Outside
A landscaped walled garden with artificial hedging decoration featuring to tiers including a stone flagged patio accessed from the dining kitchen with a work surface area and space for a barbecue. There are steps set within a dwarf brick wall leading to a further gravelled garden area with brick outhouse and gates providing vehicular access and an EV charger. The front includes a garden terrace laid to lawn set behind a dwarf brick wall with an adjacent stone path to the front.
Tenure
Leasehold with a 'Term of 999 Years' and a peppercorn ground rent of £8.56 per annum.
Council Tax
Band 'D' - £2,490.48 (2026/2027)
Local Authority
Warrington Borough Council.
Services
No tests have been made of main services, heating systems, or associated appliances. Neither has confirmation been obtained from the statutory bodies of the presence of these services. We cannot, therefore, confirm that they are in working order and any prospective purchaser is advised to obtain verification from their solicitor or surveyor.
Postcode
WA4 6LE
Possession
Vacant Possession upon Completion.
Viewing
Strictly by prior appointment with Cowdel Clarke. 'Video Tours' can be viewed prior to physical inspections.
Fill in the form below to request more information or to request a viewing.
Cowdel Clarke
98 London RoadStockton Heath
Warrington
Cheshire
WA4 6LE


 Send to a friend

