 Download PDF EPC
 Download PDF Brochure
Pocock & Shaw
2 Dukes Court
54-62 Newmarket Road
Cambridge
Cambridgeshire
CB5 8DZ


A 4 bedroom -detached house , enjoying a sought after location in this popular development to the south west of the city
Harebell Close is situated off .Teasel Way in a development of similar properties close to the Tesco supermarket and with easy access onto the A14/M11 and Addenbrookes Hospital which is served by a regular bus service.
This well proportioned 4 bedroom house is offered with no upward chain and in detail the accommodation comprises;
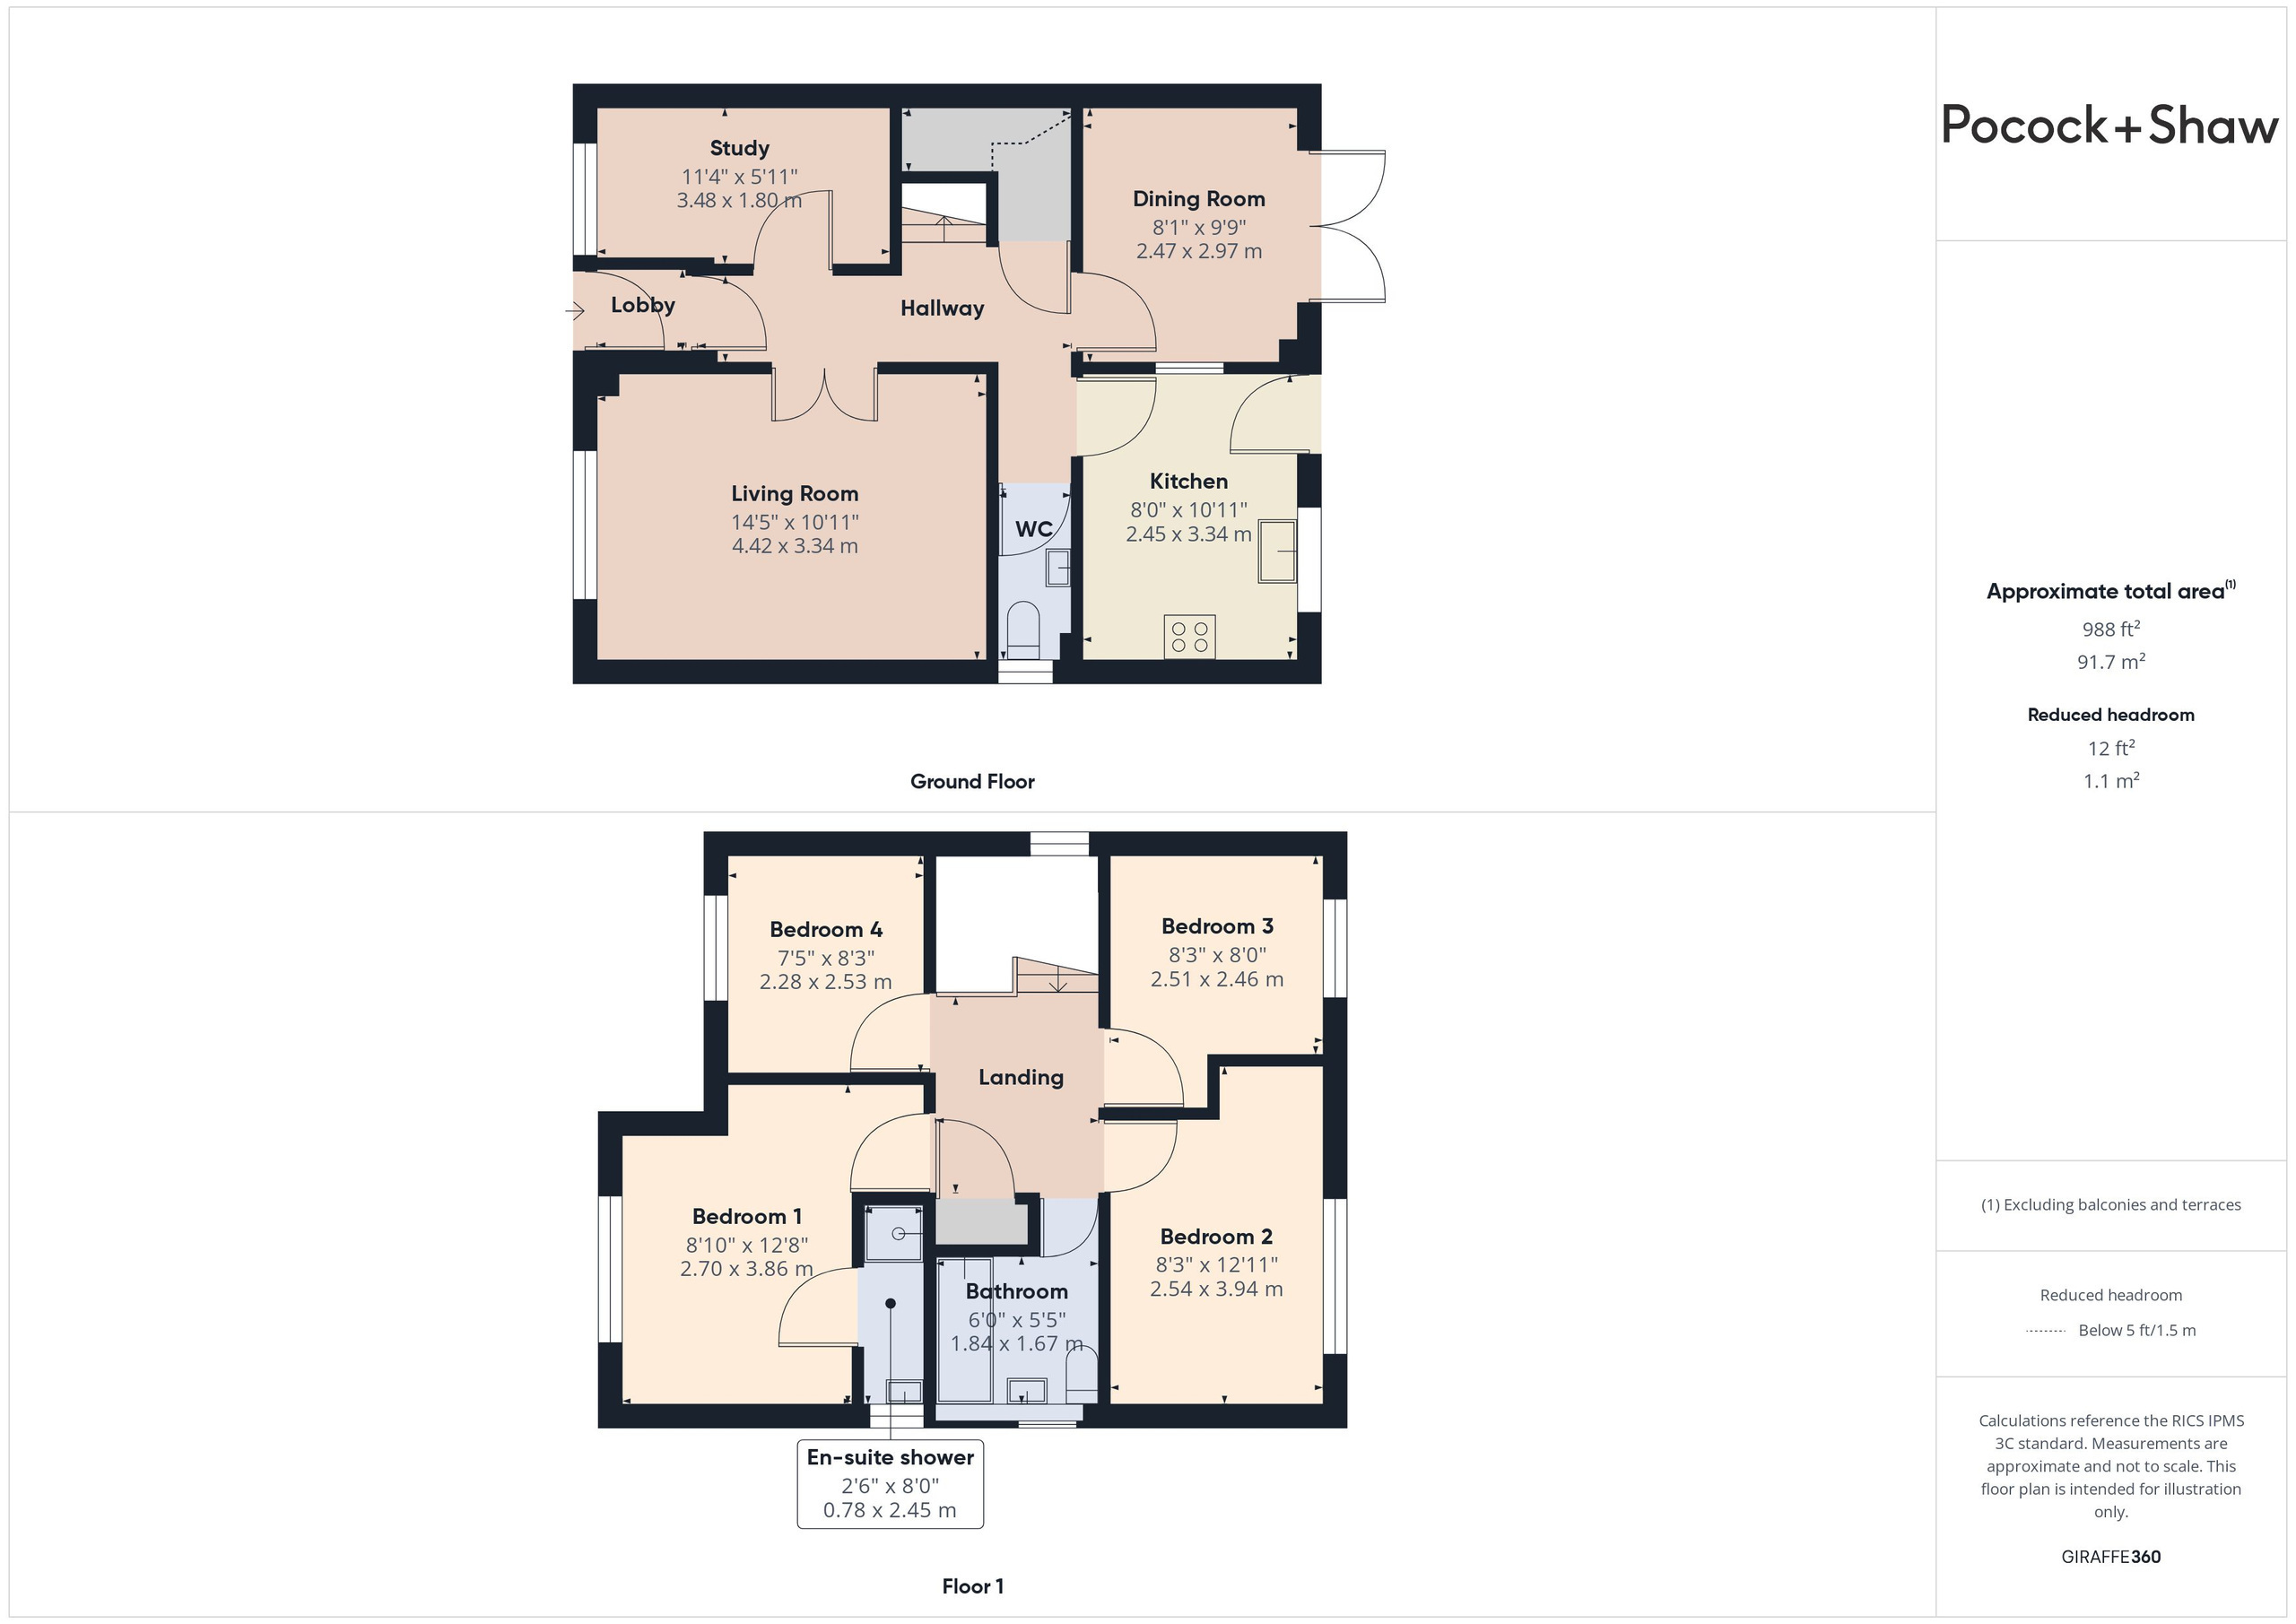
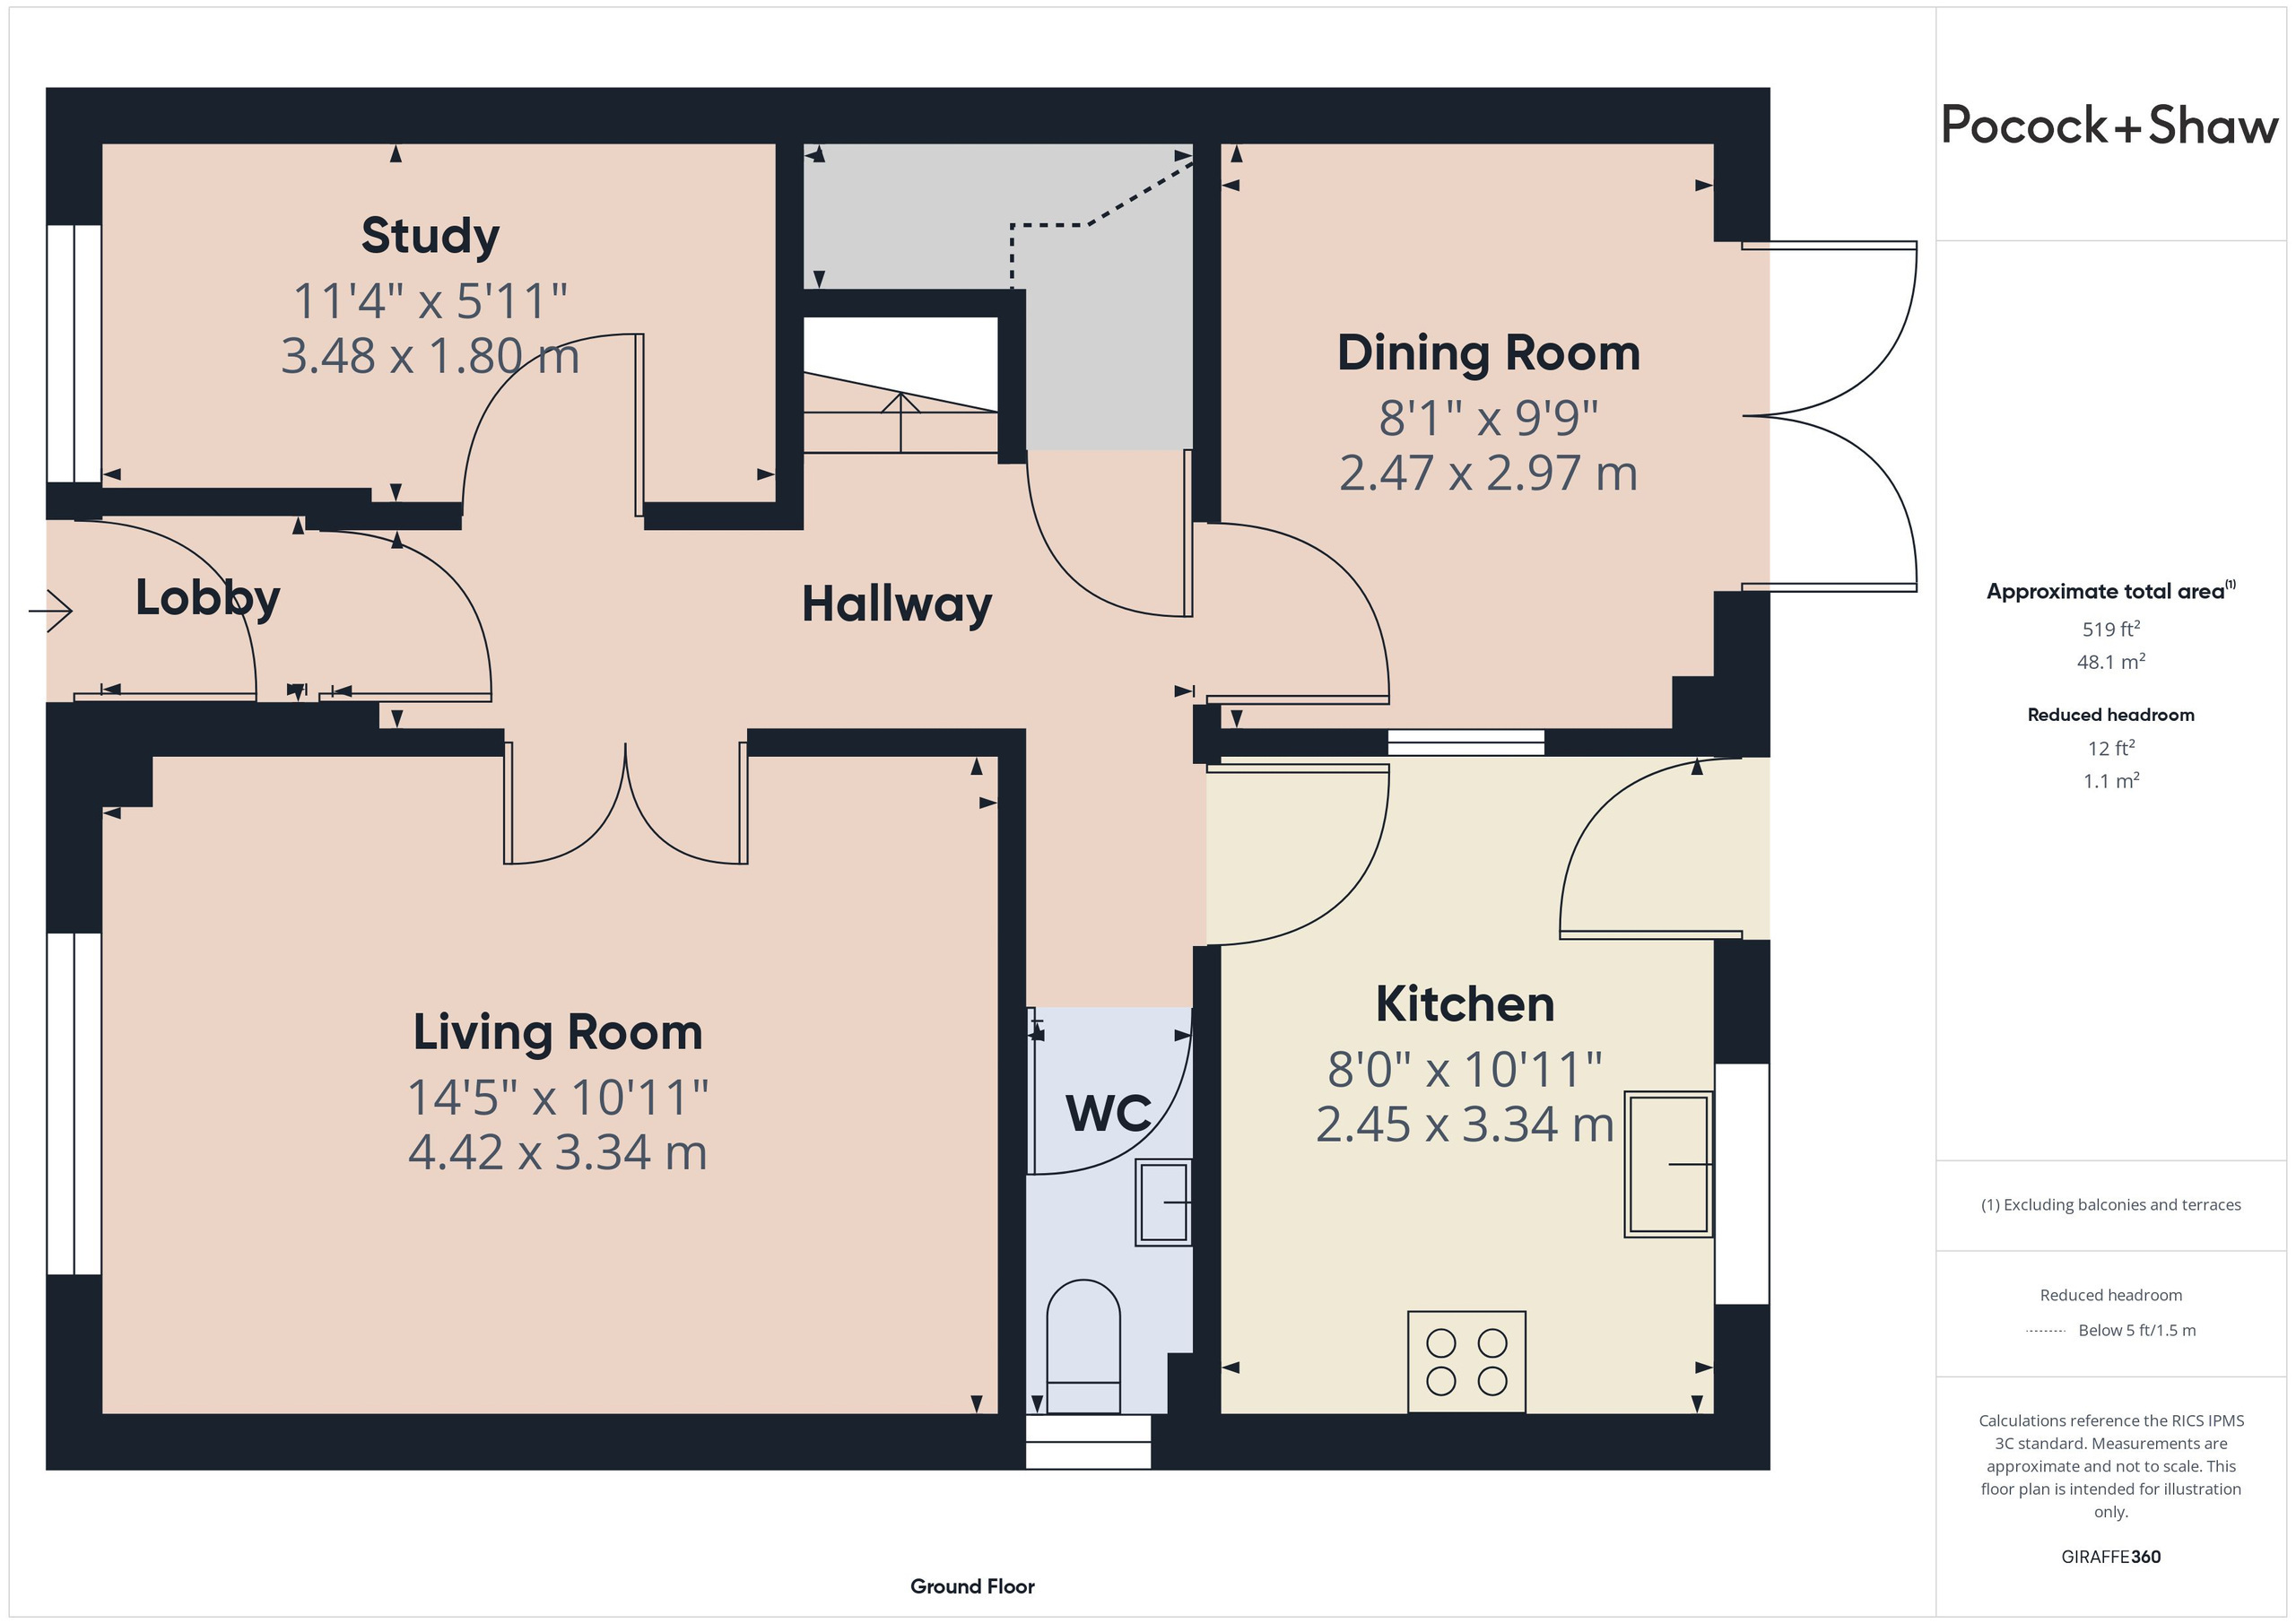
Ground Floor
with part glazed door to
Entrance lobby
with recessed ceiling spotlights, tiled flooring, glazed door to
Entrance hallway
with stairs to first floor, understairs cupboard with coathooks, radiator, laminate wood flooring.
Cloakroom
with window to side, wc with concealed cistern, wash handbasin with tiled splashbacks, radiator, ceramic tiled flooring.
Sitting room 4.44m x 3.37m
with window to front, radiator, laminate wood flooring, glazed double doors to hallway.
Dining room 3m x 2.49m
with glazed patio doors to rear garden, radiator, serving hatch to kitchen, laminate wood flooring.
Kitchen 3.36m x 2.49m
with part glazed door and window to rear, good range of fitted wall and base units with tiled splashbacks, built in electric hob with extractor hood over, eye level oven and microwave, stainless steel sink unit with mixer taps, Bosch washer/dryer, under counter fridge, radiator.
Study 3.5m x 1.81m
with window to front, radiator.
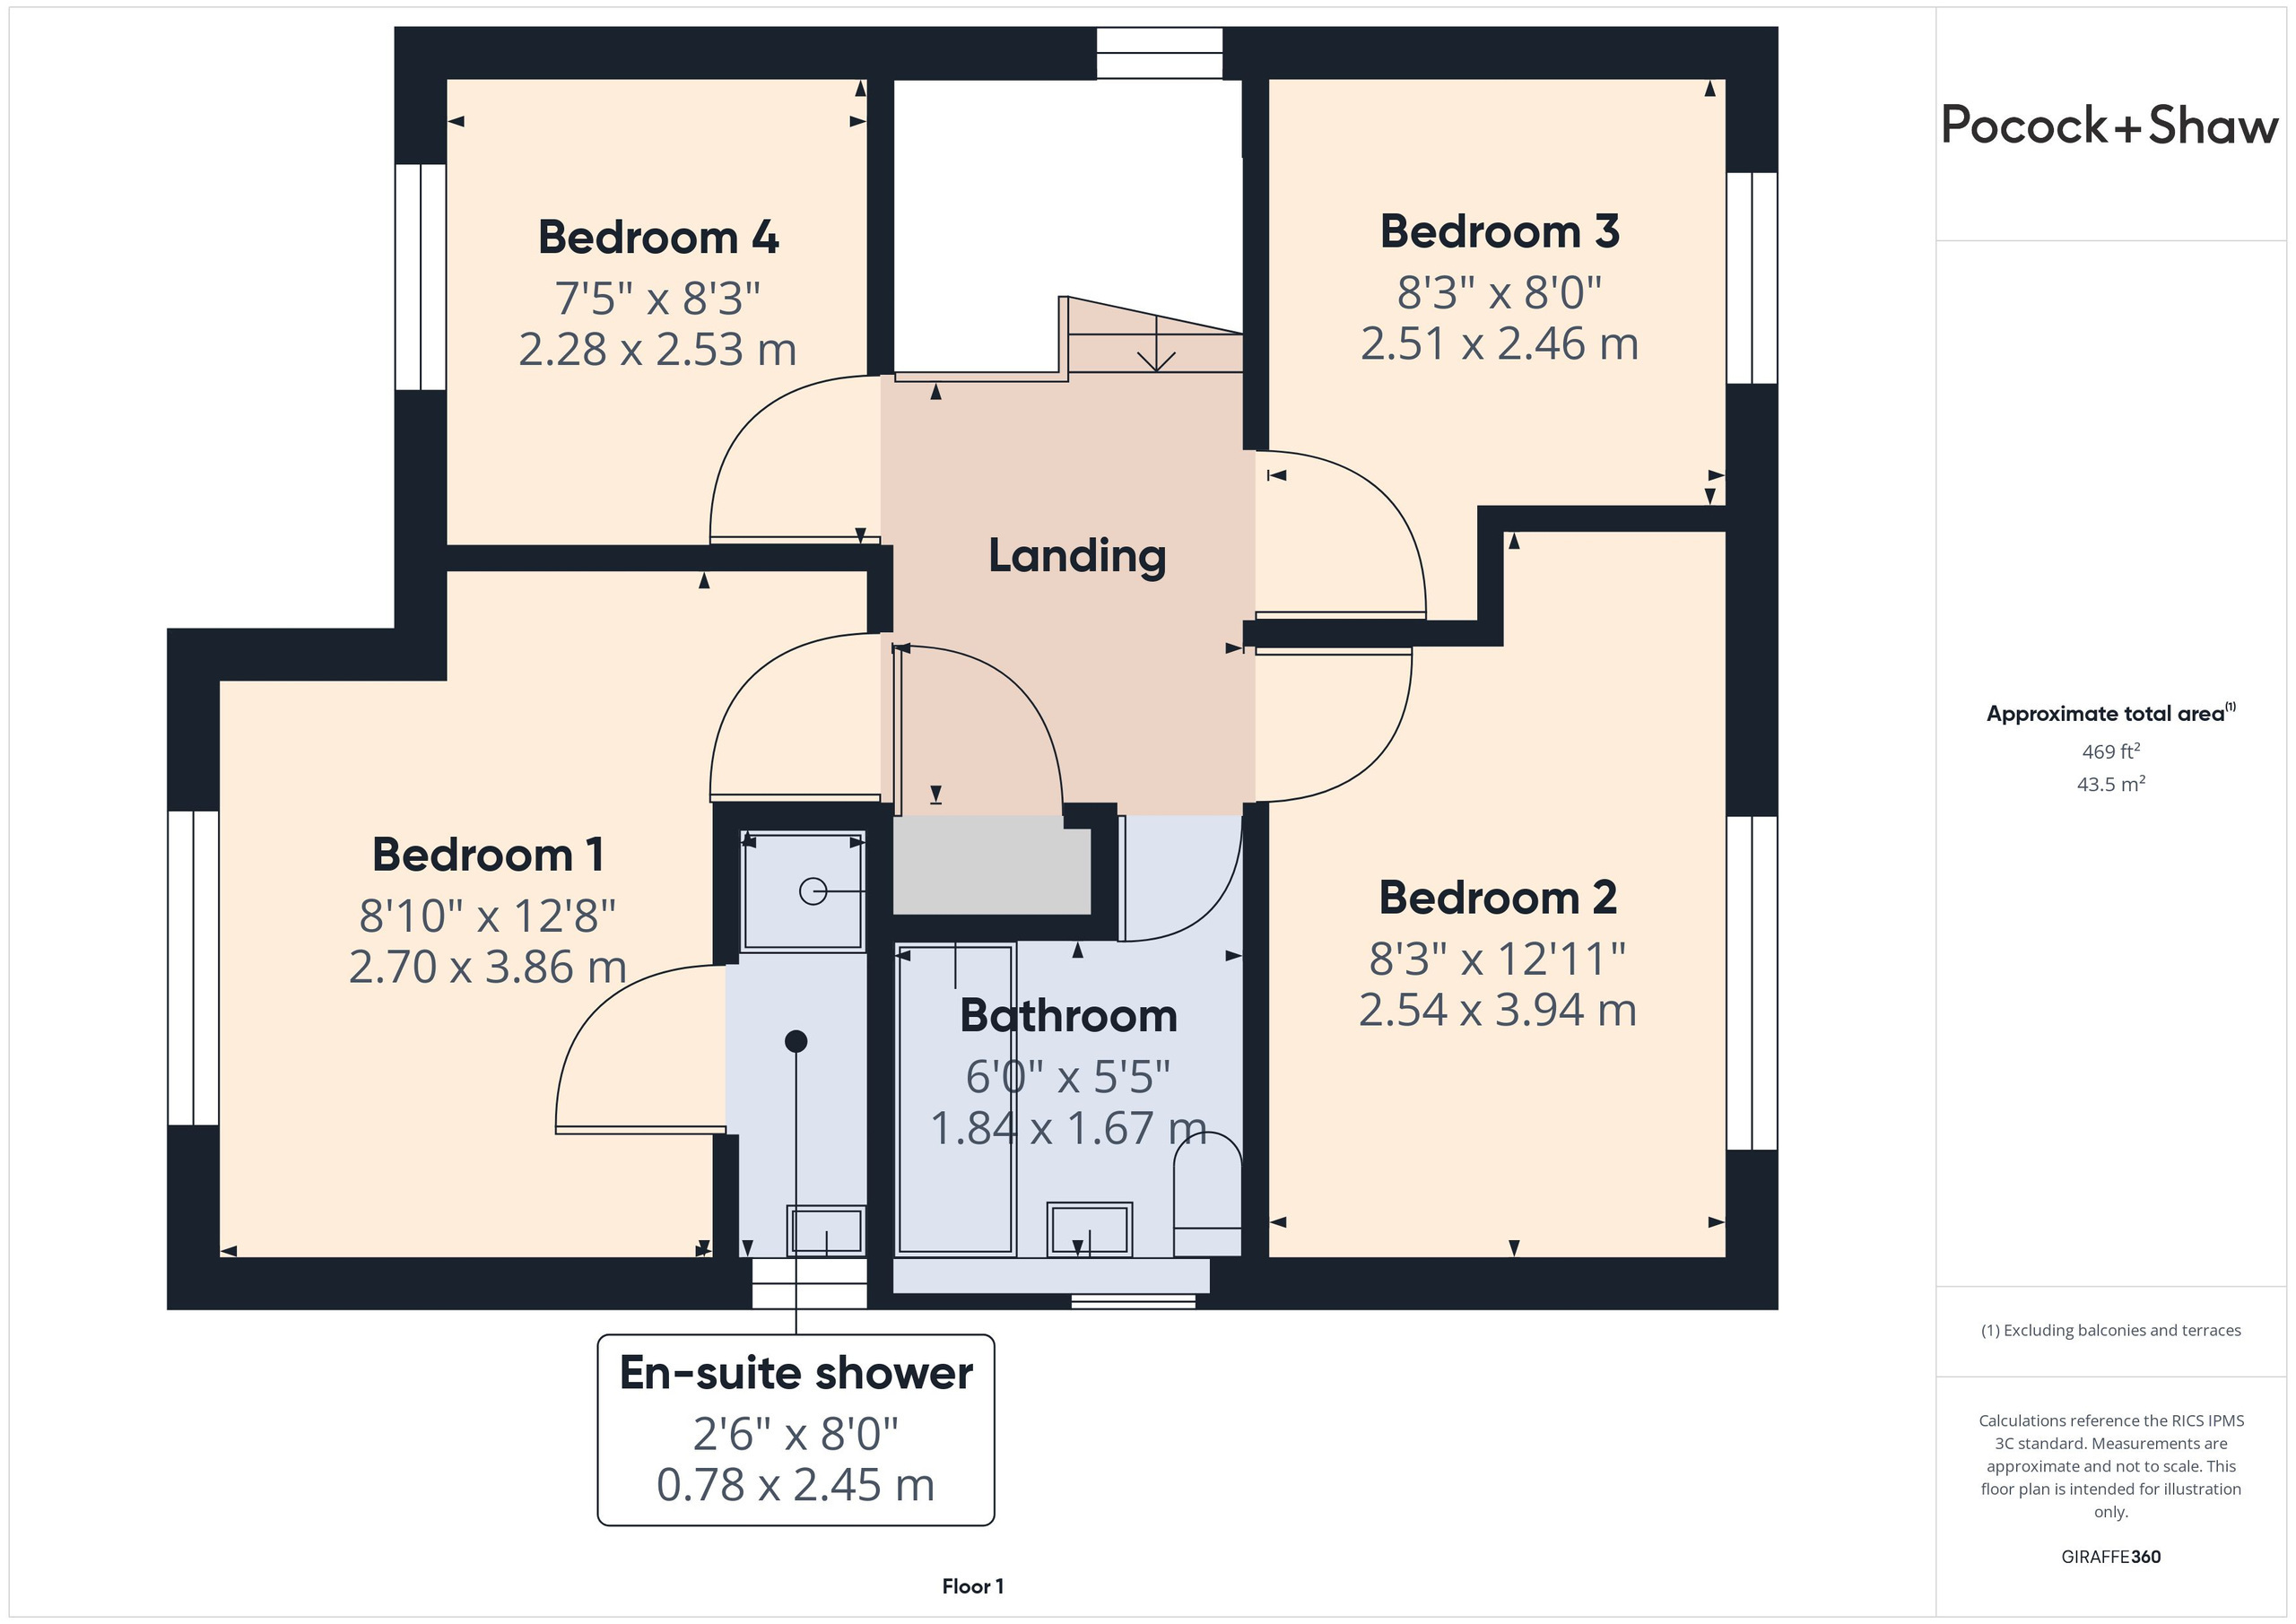
First Floor
Landing
with window to side, loft access hatch, airing cupboard with lagged hot water tank and slatted wood shelving, laminate wood flooring.
Bedroom 3 3.07m x 2.54m
with window to rear, radiator.
Bedroom 2 2.55m x 3.96m
with window to rear, radiator.
Bedroom 4 2.29m x 2.54m
with window to front, radiator.
Bedroom 1 3.87m x 2.7m
with window to front, radiator, door to
En suite shower room
with window to side, fully tiled and enclosed shower cubicle, wash handbasin with tiled splashback, shaver point, radiator, extractor fan, ceramic tiled flooring.
Family bathroom
with window to side, panelled bath with fully tiled surround, glass screen, mixer tap and shower attachment over, wc, wash handbasin with tiled splashback and recessed display shelf over, wc, radiator, extractor fan, shaver point, ceramic tiled flooring.
Outside
Garage 5m x 2.51m
with aluminium up and over door to front, eave storage, lighting and power, part glazed rear door to garden.
Rear garden 6m x 12m
enclosed rear garden with brick wall boundary to two sides, paved patio area adjacent to the rear of the property leading onto a lawn, paved recess with timber shed. Paved side area with gate to front, outside tap and light.
Agent's Note
Photographs taken prior to current tenancy
Services
All mains services
Tenure
The property is Freehold
Council tax
Band E
Viewing
By arrangement with Pocock & Shaw
Fill in the form below to request more information or to request a viewing.
Pocock & Shaw
2 Dukes Court
54-62 Newmarket Road
Cambridge
Cambridgeshire
CB5 8DZ


 Send to a friend