 Download PDF EPC
Williams and Donovan
1 Woodlands Parade
Main Road
Hockley
SS5 4QU


£550,000 - £575,000. Discover this spacious four-bedroom detached home in Ashingdon, ideal for family living. Located in a quiet cul-de-sac, it offers a high-specification kitchen and generous living spaces.
This family-friendly four-bedroom detached home is situated in a quiet cul-de-sac on Arnolds Way, Ashingdon. The property features a high-specification kitchen with a separate utility room, perfect for those who enjoy cooking and entertaining. The spacious lounge provides ample room for relaxation, while the sound-proofed music room or office on the ground floor offers versatility for work or hobbies.
The house is positioned on a larger than average plot, providing a generous rear garden ideal for outdoor activities and gatherings. Off-street parking and an integral garage add convenience and security for your vehicles. With an en suite to the master bedroom, a ground floor cloakroom, and a first-floor bathroom, this home caters to the needs of modern family life.
Ashingdon offers a charming village setting with essential amenities nearby. Families will appreciate the proximity to local schools, making school runs straightforward. With its blend of space, location, and functionality, this property represents an excellent opportunity for those seeking a comfortable family home.
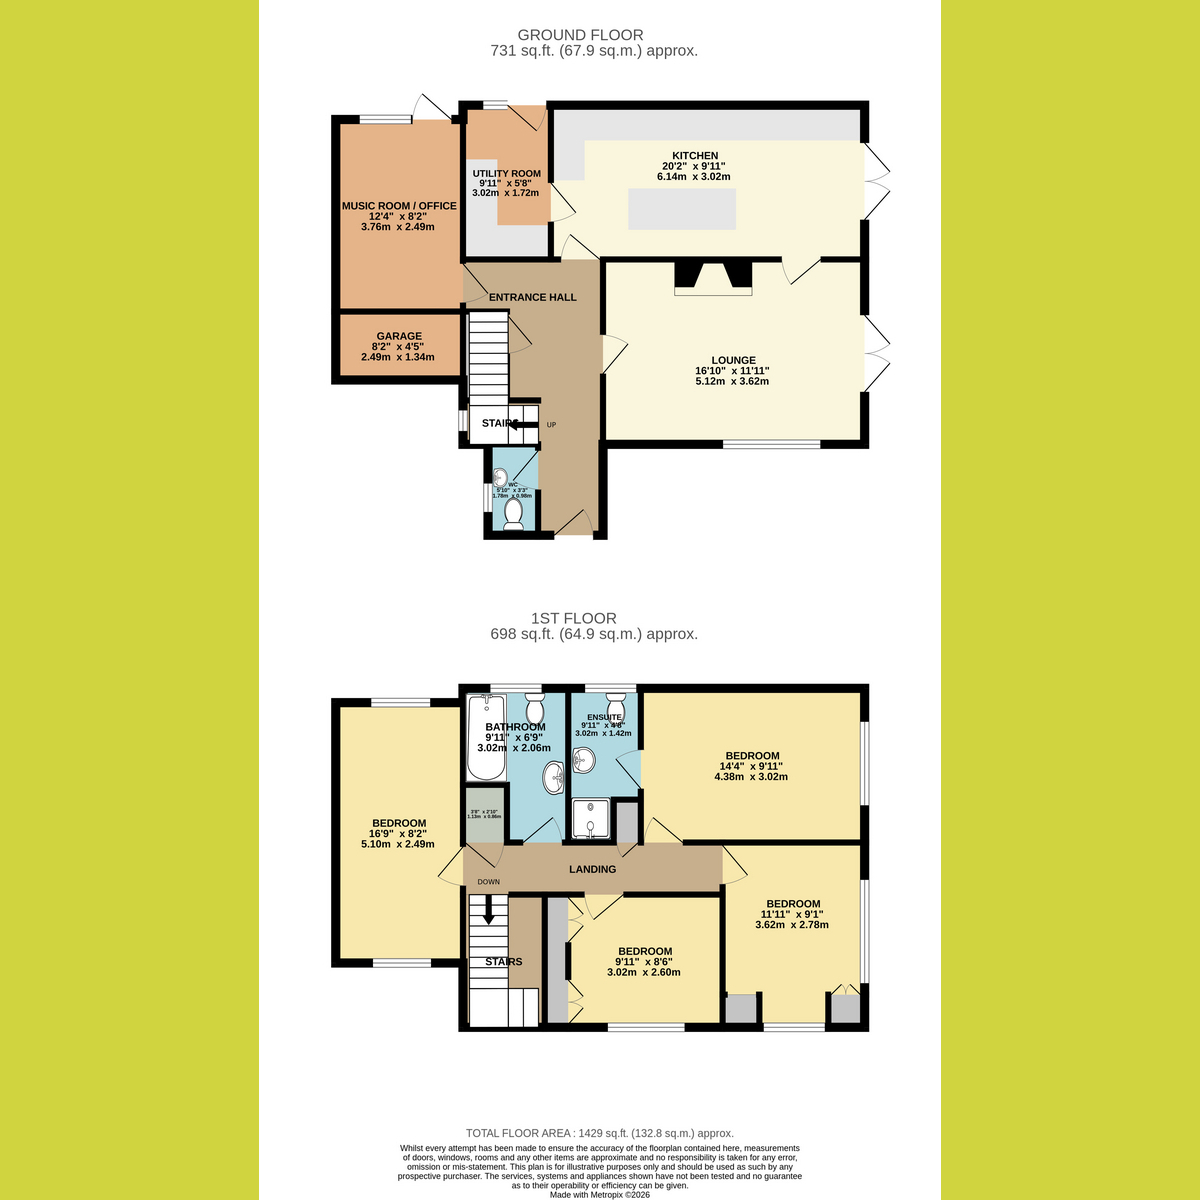
Entrance Hall
Double glazed window to side aspect over stairs. Stairs to first floor accommodation with large under stairs storage cupboard. Radiator with decorative cover.
Ground-Floor WC: 3'3" x 5'10" (0.99m x 1.78m)
Well-presented cloakroom comprising a WC and contemporary vanity wash basin, with attractive panelled walls and a window providing natural light.
Living Room: 11'11" x 16'10" (3.63m x 5.13m)
Double glazed bay window to front aspect. Double glazed patio doors to side aspect leading to rear garden. Fireplace. Built in display units to alcoves. Coving to plastered ceiling with inset LED spotlighting.
Kitchen: 9'11" x 20'2" (3.02m x 6.15m)
Double glazed French doors to side aspect leading to rear garden. A luxury fitted kitchen comprising base and eye level units incorporating granite work surfaces. Inset stainless steel sink with granite drainer. Space for Range cooker with splash back and extractor hood above. Eye level integrated microwave. Integrated dishwasher. Island unit with space for two stools. Coving to plastered ceiling with inset spotlighting. Door to utility room.
Utility Room: 5'8" x 9'11" (1.73m x 3.02m)
Double glazed window to rear aspect. Double glazed door providing access to rear garden. Base and eye level units incorporating roll edge work surface. Inset circular stainless steel sink unit. Space and plumbing for washing machine and tumble dryer. Space for American style fridge freezer.
Music Room/Office: 8'2" x 12'4" (2.49m x 3.76m)
Double glazed window to rear aspect. Double glazed door providing access to rear garden. Coving to plastered ceiling. Radiator with decorative cover.
Bedroom One: 9'11" x 14'4" (3.02m x 4.37m)
Double glazed window to side aspect. Radiator. Door to En - suite.
En-Suite/Shower Room: 4'6" x 9'11" (1.37m x 3.02m)
Obscure double glazed window to side aspect. A three piece suite comprising shower with folding glass door, wash hand basin inset to vanity unit with storage below and low level WC.
Bedroom Two: 8'2" x 16'9" (2.49m x 5.11m)
Double glazed windows to dual aspects. Comfortable bedroom with a contemporary colour scheme and space for a double bed.
Bedroom Three: 8'6" x 9'11" (2.59m x 3.02m)
Double glazed window to front aspect. Bright and well-presented double bedroom with a feature blue wall, fitted storage and excellent natural light.
Bedroom Four: 9'1" x 11'11" (2.77m x 3.63m)
Double glazed windows to front and side aspects. Versatile and well-proportioned room with fitted storage and plenty of space for use as a bedroom, snug or additional reception room.
Family Bathroom: 6'9" x 9'11" (2.06m x 3.02m)
Obscure double glazed window to rear aspect. Stylish family bathroom featuring a panelled bath with glazed shower screen, contemporary countertop basin, WC, attractive patterned flooring and extensive tiled surrounds.
Exterior
The rear garden commences onto large patio with space for table and chairs. Laid to lawn with established flower beds, shrubs and trees. Shed to remain. Gate providing access to front.
The front has block paved driveway providing off street parking for two/three vehicles leading to integral garage with electric up and over door.
Agents Note
Important Information & Property Images
These sales particulars are provided in good faith and are intended as a general guide only. Whilst every effort has been made to ensure the accuracy of the information, they do not form part of any offer or contract and should not be relied upon as statements or representations of fact. Buyers should satisfy themselves, by inspection or otherwise, as to the accuracy of all information before proceeding. Some property photographs may have been digitally enhanced for marketing purposes. This may include adjustments to brightness, colour balance, perspective correction and sky replacement.
No structural alterations, changes to room dimensions, permanent fixtures, layout or material features of the property are created. Where images have been digitally enhanced, they are intended solely to present the property in a clear and realistic manner and not to mislead prospective purchasers.
Prospective buyers are encouraged to inspect the property personally to satisfy themselves as to its condition and suitability.
Fill in the form below to request more information or to request a viewing.


 Send to a friend

