 Download PDF EPC
Williams and Donovan
1 Woodlands Parade
Main Road
Hockley
SS5 4QU


£250,000 -£265,000 Guide Price. Discover an excellent opportunity with this charming one-bedroom home on Woodstock Crescent. This property offers a practical layout, well-maintained outdoor spaces, and is conveniently located near Hockley amenities.
This one-bedroom property on Woodstock Crescent represents an affordable entry into the housing market. With NO ONWARD CHAIN, it provides a straightforward purchasing process. The home features allocated parking for two vehicles, adding convenience for residents or guests.
The property's well-maintained rear garden offers a private outdoor space, while the front garden includes an artificial lawn for easy maintenance. Inside, the three-piece bathroom serves the functional needs of residents. The location is particularly convenient, with Hockley railway station nearby for commuting, as well as easy access to local amenities.
Families will appreciate proximity to Hockley Primary School, and nature enthusiasts can enjoy visits to Hockley Woods. This freehold property is a fantastic option for those seeking a starter home in a well-connected area. Opportunities at this price point are rare, so don't miss your chance to view this property.
Front Garden
Front aspect of the property with a useful slate patio/seating area adjoining the house, artificial lawn and a private enclosed garden providing an attractive low-maintenance outside space.
Entrance Hall
Welcoming entrance hall with staircase rising to the first floor, wood-effect flooring and access through to the kitchen and main living accommodation.
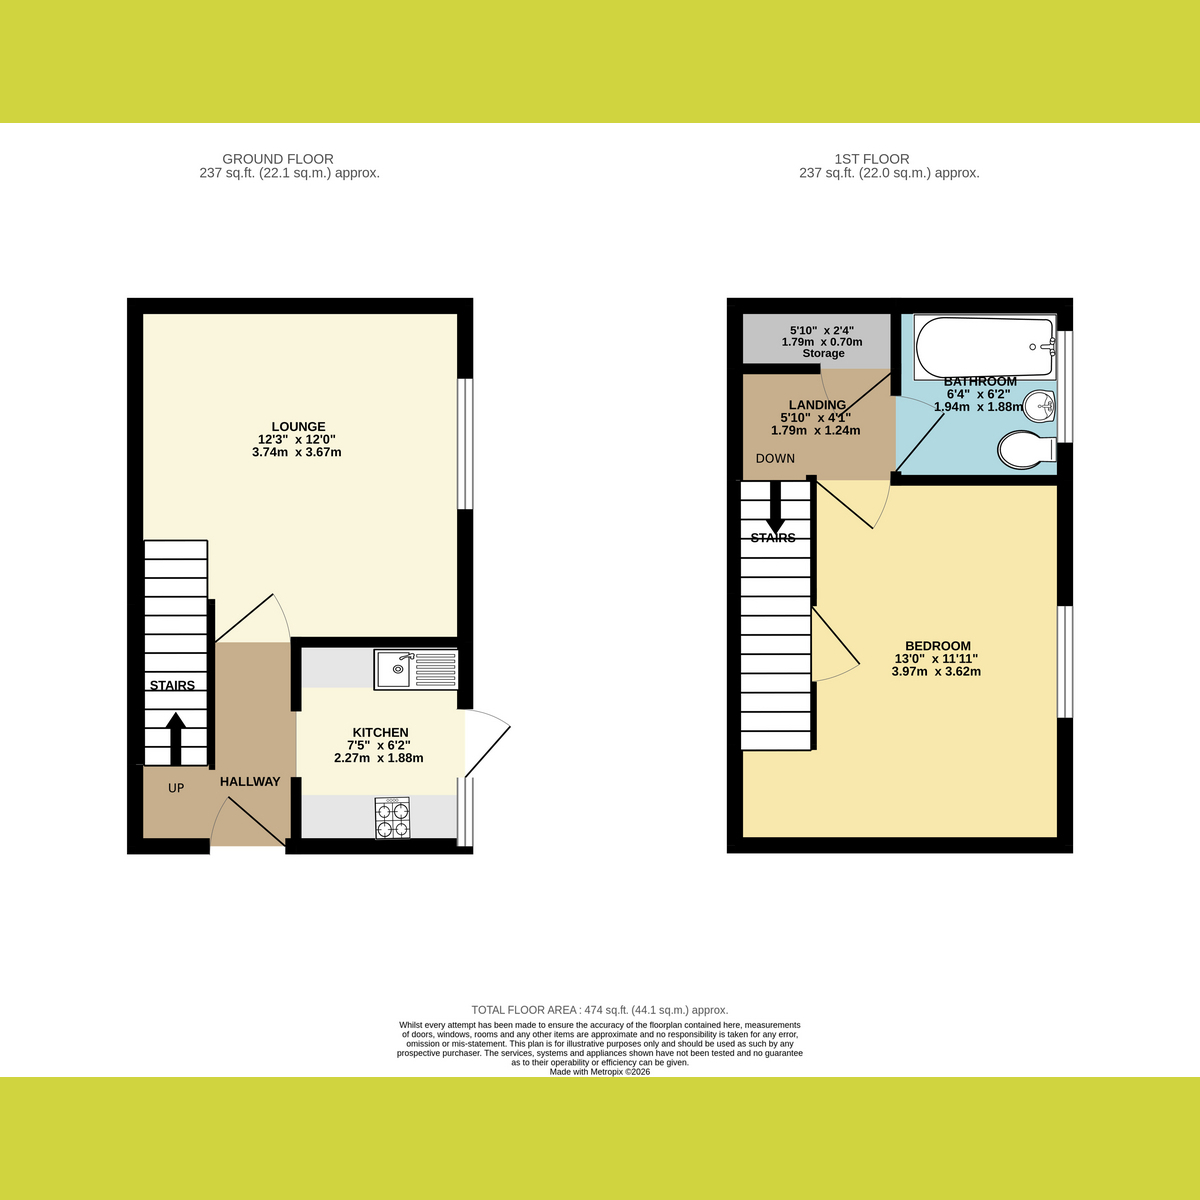
Lounge: 12'0" x 12'3" (3.66m x 3.73m)
Spacious and versatile living room with a large window providing good natural light, ample seating space and additional room for a home office/workstation. Additional understairs storage.
Kitchen: 6'2" x 7'5" (1.88m x 2.26m)
Well-appointed fitted kitchen with a range of white wall and base units, wood-effect work surfaces, tiled splashbacks and integrated oven and hob, together with space for further appliances.
Bedroom: 11'11" x 13'0" (3.63m x 3.96m)
Bright and spacious double bedroom with a large window providing plenty of natural light, fitted carpet and excellent space for wardrobes and storage.
Bathroom: 6'2" x 6'4" (1.88m x 1.93m)
Modern three-piece bathroom comprising panelled bath with glazed shower screen, wash hand basin with fitted storage and WC. Finished with contemporary tiling and benefiting from natural light.
Rear Garden
Generous, low-maintenance rear garden predominantly laid with decorative stone, enclosed by timber fencing and offering excellent potential for outdoor seating and entertaining.
Agents Note:
Important Information & Property Images
These sales particulars are provided in good faith and are intended as a general guide only. Whilst every effort has been made to ensure the accuracy of the information, they do not form part of any offer or contract and should not be relied upon as statements or representations of fact. Buyers should satisfy themselves, by inspection or otherwise, as to the accuracy of all information before proceeding. Some property photographs may have been digitally enhanced for marketing purposes. This may include adjustments to brightness, colour balance, perspective correction and sky replacement.
No structural alterations, changes to room dimensions, permanent fixtures, layout or material features of the property are created. Where images have been digitally enhanced, they are intended solely to present the property in a clear and realistic manner and not to mislead prospective purchasers.
Prospective buyers are encouraged to inspect the property personally to satisfy themselves as to its condition and suitability.
Fill in the form below to request more information or to request a viewing.


 Send to a friend

