 Download PDF EPC
 Download PDF Brochure
Castle Dwellings
39-41 Ropergate End
Pontefract
WF8 1JX




PUBLIC NOTICE
Crown Estate Agents are now in receipt of an offer for the sum of £215,000 for 63 Carleton Crest, Pontefract, WF8 2QR. Anyone wishing to place an offer on this property should contact Crown Estate Agents on 01977 285111 before exchange of contracts.
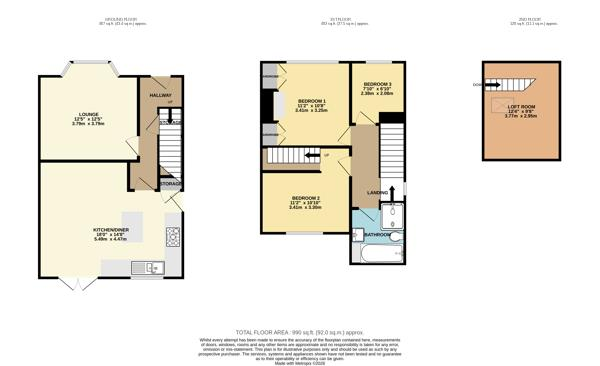
Entrance Hall 4.29 x 1.67 (14'0" x 5'5")
Welcoming hallway with side window, staircase to the first floor and storage area under the stairs.
Lounge 3.89 x 3.78 (12'9" x 12'4")
Lovely size , bright lounge with walk in bay to the front, coved ceiling and fireplace recess housing the multi fuel stove.
Kitchen/Sitting/Dining room 5.72 x 4.38 (18'9" x 14'4")
Extended from original to enhance the living space, this good size open plan room has a kitchen are with fitted units which include base and wall units, island, integrated oven and hob with extractor over and plumbing for a washing machine. Pantry/store off, side door to the driveway, rear facing window and French windows to the rear garden, two central heating radiators together with laminate flooring and inset ceiling lighting.
First Floor Landing 2.57 x 2.03 (8'5" x 6'7")
With oak balustrade, side facing window and integral ceiling lights.
Bedroom 1 3.49 x 3.31 (11'5" x 10'10")
Front facing and having fitted wardrobes and drawer storage, central heating radiator and panelling feature to one wall.
Bedroom 2 3.47 x 3.29 overall (11'4" x 10'9" overall)
Rear facing window , central heating radiator and with partitioned area housing a set of custom built steps leading to a useful loft room 3.67 x 2.90 which has a rear facing velux window.
Bedroom 3 2.36 x 2.06 (7'8" x 6'9")
Front facing single bedroom with 3/4 size bed base constructed over the bulkhead and with window and central heating radiator.
Family Bathroom 2.54 x 1.70 (8'3" x 5'6")
Modern bathroom with 4 piece suite in white of panelled bath with corner mounted mixer taps. Pedestal wash hand basin, low level flush WC and wide shower cubicle with rainfall head and sliding glazed screen doors. Tiling to walls and floor, chrome ladder style towel warmer and rear facing opaque window.
External
To the front is a brick and wrought iron boundary wall together with twin wrought gates leading onto a paved driveway and front garden. The drive continues to the side offering ample parking. To the rear is an extended garage/store with pawer and light. the rear garden is fully enclosed and has patio and artificial grass. At the foot of the garden there are two outbuildings, ideal to convert to either office space for those working from home or entertaining space .
Fill in the form below to request more information or to request a viewing.


 Send to a friend