 Download PDF Brochure
Robert Bell & Company
Old Bank Chambers
Horncastle
LN9 5HY




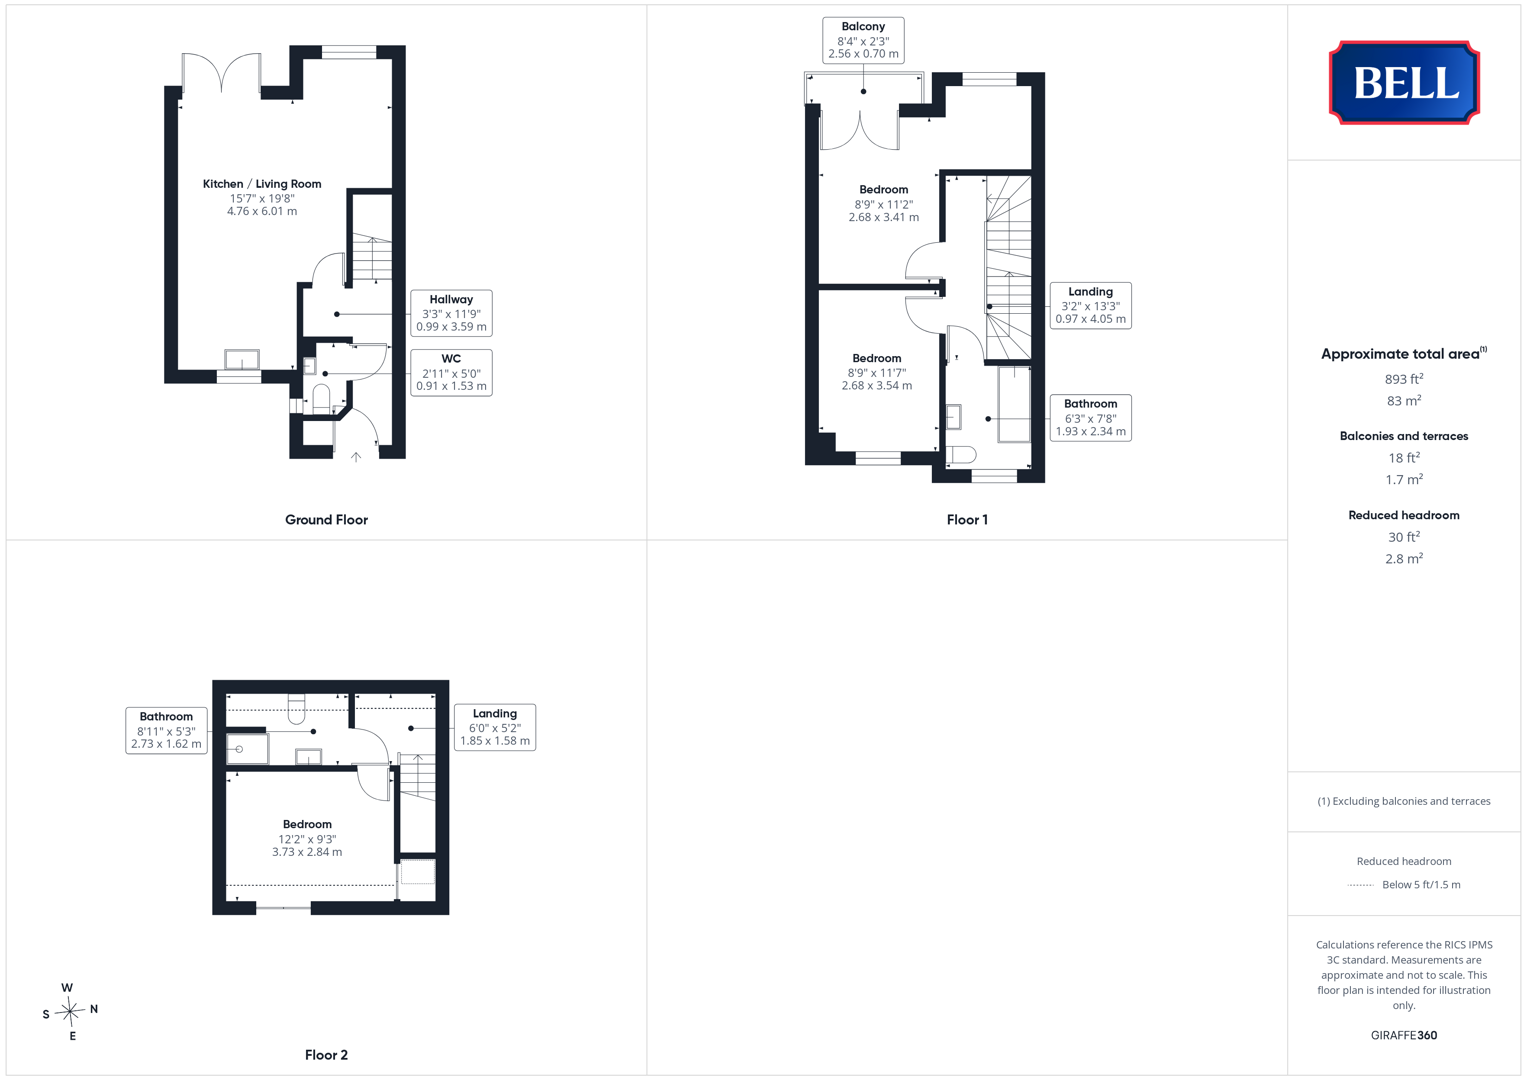
8 Victoria Mill Mews is an exceptional, new build property located to a town centre location. Excellently appointed with quality kitchen and bathroom fitments, the property enjoys an open plan living/dining/kitchen plus hallway with laundry space to the ground floor; two bedrooms and family bathroom to the first floor and master with en suite to the second. The property has private, off-road parking space to a shared rear courtyard, and balcony seating areas overlooking the River Bain.
The development is situated to an elevated position alongside the river, and incorporates the old watermill - as recognised by the 'blue plaque' unveiled by Horncastle History & Heritage Society. Within immediate walking distance is the town's supermarket; with a full range of services and amenities conveniently located. The town is linked by public transport to the city of Lincoln, east Coast and inland resort of Woodhall Spa and provides primary, secondary and Grammar schooling.
Hallway
With spotlights to ceiling, radiator, multiple power points. Space and connections for washing machine. Wood effect flooring, wood doors to cloakroom and
Living / Dining / Kitchen
With wood double glazed windows to front and rear, light to ceiling and spot lights to kitchen. 1 1/2 sink and drainer set to square edge worktop with high level splashbacks. Good range of storage units to base and wall levels. Lamona oven and four-point induction hob beneath extractor. Integrated dishwasher, space and connections for upright fridge-freezer. Radiators, multiple power points, tv point, wood effect flooring. Wood door to understairs storage space. Wood double glazed French doors to the rear balcony.
Cloakroom
With wood double glazed obscure window to side, light to ceiling. Low level W/C, hand wash basin to storage unit with splashback tile. Wood effect flooring, radiator.
First Floor Landing
With spotlights to ceiling, radiator, multiple power points, carpet. Wood doors to bedrooms and bathroom.
Bedroom 2
With wood double glazed window to rear, light to ceiling. Radiator, carpet, multiple power points, tv point. Wood double glazed French doors to first floor balcony.
Bedroom 3
With wood double glazed window to front, light to ceiling. Radiator, carpet, multiple power points.
Bathroom
With wood double glazed obscure window to front, spot lights to ceiling. Low level W/C, hand wash basin set to vanity unit with splashback tile, mirror with lights inset over. P shaped bath with monsoon and regular shower heads over, tiled surround. Heated towel rail, wood effect flooring.
Second Floor Landing
With double glazed skylight rear, light to ceiling. Radiator; carpet, wood doors to shower room and
Bedroom 1
With double glazed skylight to front; light to ceiling. Carpet, radiator, multiple power points, tv point. Wood doors to eaves storage space.
Bathroom
With double glazed skylight to rear, spot lights to ceiling. Low level W/C, hand wash basin set to vanity unit with Splashback tile and mirror with inset light over. Shower cubicle with board surround. Heated towel rail, wood effect flooring.
Outside
The properties each have dedicated off road parking space, accessed beneath vehicle accessway off Watermill Lane, and laid to gravel with brick boundary wall.
Set off the rear, the property boasts two West-facing balconies to the rear - a smaller first floor perch leading off the master bedroom and larger seating platform off the open-plan living room. The properties are set raised from the river, with wire and stone gabions re-enforcing.
Fill in the form below to request more information or to request a viewing.


 Send to a friend