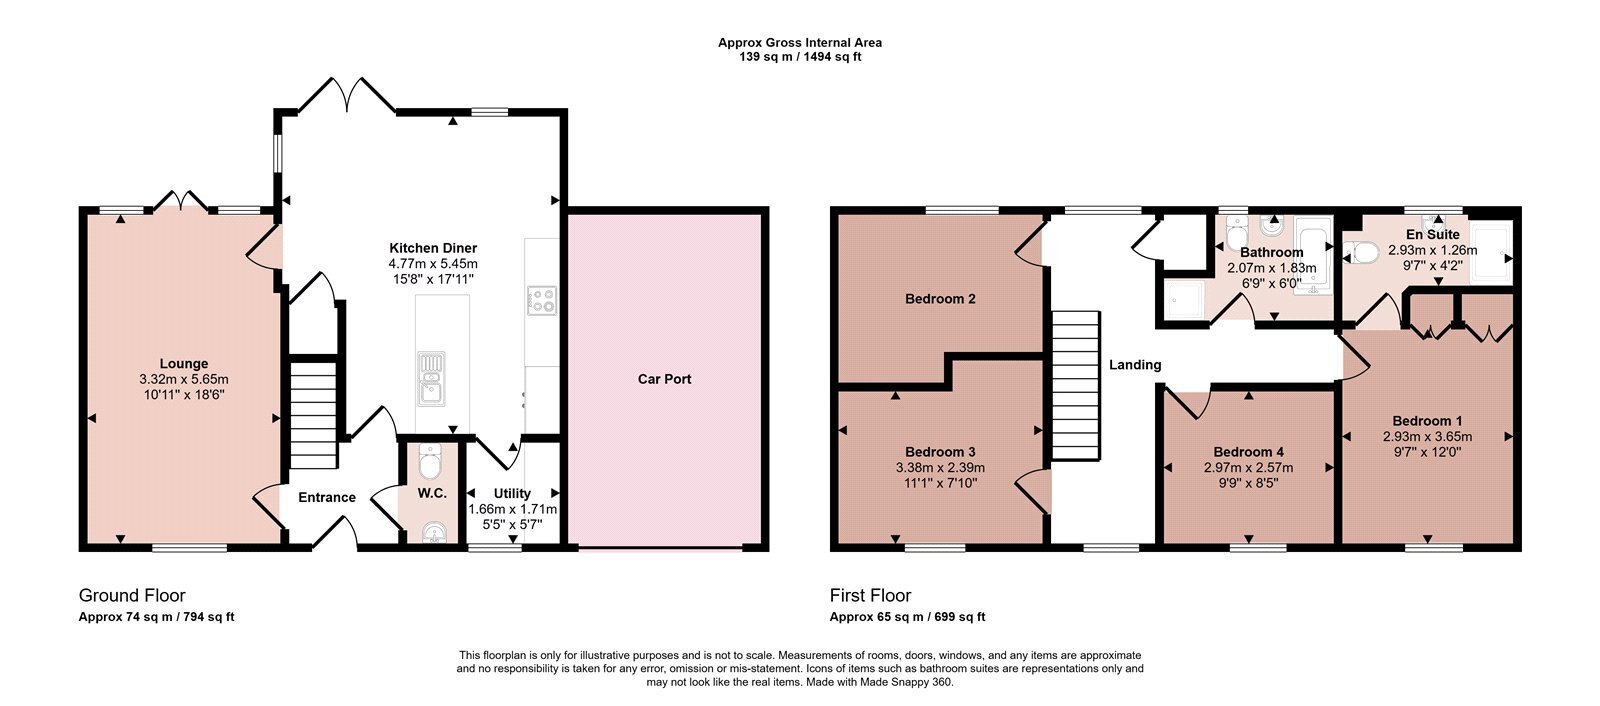
A well presented four double bedroomed detached home on this sought after development with no chain. Having gas central heating and double glazing, the property comprises entrance hall, cloakroom, lounge, living/dining kitchen with integrated appliances, utility room, four double bedrooms, en-suite shower room and family bathroom. There is a carport, garage, parking for three vehicles and a private enclosed rear garden.
Entrance Hall
Entered via a composite front door into the hallway having a radiator, stairs rising to the first floor.
Downstairs WC
With low level WC, pedestal wash hand basin with mixer tap, extractor fan and light.
Lounge
Having a dual aspect with double front windows to the front and French doors to the rear garden, two radiator with access into:
Living/Dining Kitchen
With a range of wall and base units, work surfaces, double oven and grill, four ring gas hob, extractor hood, integrated larder fridge/freezer, central island with one and a half bowl sink and drainer with mixer tap, integrated dishwasher and space for stools beneath. There is a storage cupboard, two radiators, double glazed French doors to the rear, Velux roof windows to rear,
Utility Room
With a single cupboard, worktops, radiator, plumbing for washing machine, space for tumble dryer. (Appliances available by separate negotiation). Double glazed windows to front and extractor fan.
First Floor Landing
Having two radiator, double glazed windows to the front and rear and cupboard housing the boiler and cylinder.
Bedroom One
With multi-paned double glazed windows to front, radiator, two double fronted floor to ceiling wardrobes.
En-suite Shower Room
With double shower tray and sliding glass door, pedestal wash hand basin with mixer tap, shaver point, low level WC with dual flush, radiator, obscure double glazed window to the rear.
Bedroom Two
Having a radiator and double glazed window to front.
Bedroom Three
Having a radiator and double glazed window to rear.
Bedroom Four
Having a radiator and double glazed window to front.
Bathroom
Having a white suite comprising panelled bath with mixer tap and telephone shower, shower cubicle with glass folding door, pedestal wash hand basin with mixer tap, low level WC, shaver point and extractor fan.
Outside to the Front
There is a pathway to the front door, hedgerows, carport and driveway with tandem car standing for at least three vehicles and access to:
Private Enclosed Garage
With up and over door, electric light and power.
Outside to the Rear
Gated access from the drive into the rear garden with patio area, lawns, screen fencing and trellising.
Services Miscellaneous
It is our understanding that the property is connected to mains gas, water, electricity and drainage.
To check Internet and Mobile Availability please use the following link:
checker.ofcom.org.uk/en-gb/broadband-coverage
To check Flood Risk please use the following link:
check-long-term-flood-risk.service.gov.uk/postcode
 Download PDF EPC


 Send to a friend

