Martin Maslin
4-6 Abbey Walk
Grimsby
North East Lincolnshire
DN31 1NB


A fantastic opportunity to acquire this superbly redesigned three-bedroom detached bungalow, occupying an enviable position within this highly sought-after and well-established area of Cleethorpes, just off Hardy's Road and within reasonable walking distance of the seafront.
The property is ideally positioned for access to the many attractions Cleethorpes has to offer, including the seafront, local shops, bars, cafés and a wide range of amenities, making this an excellent location for both permanent residence and those seeking a superb coastal retreat.
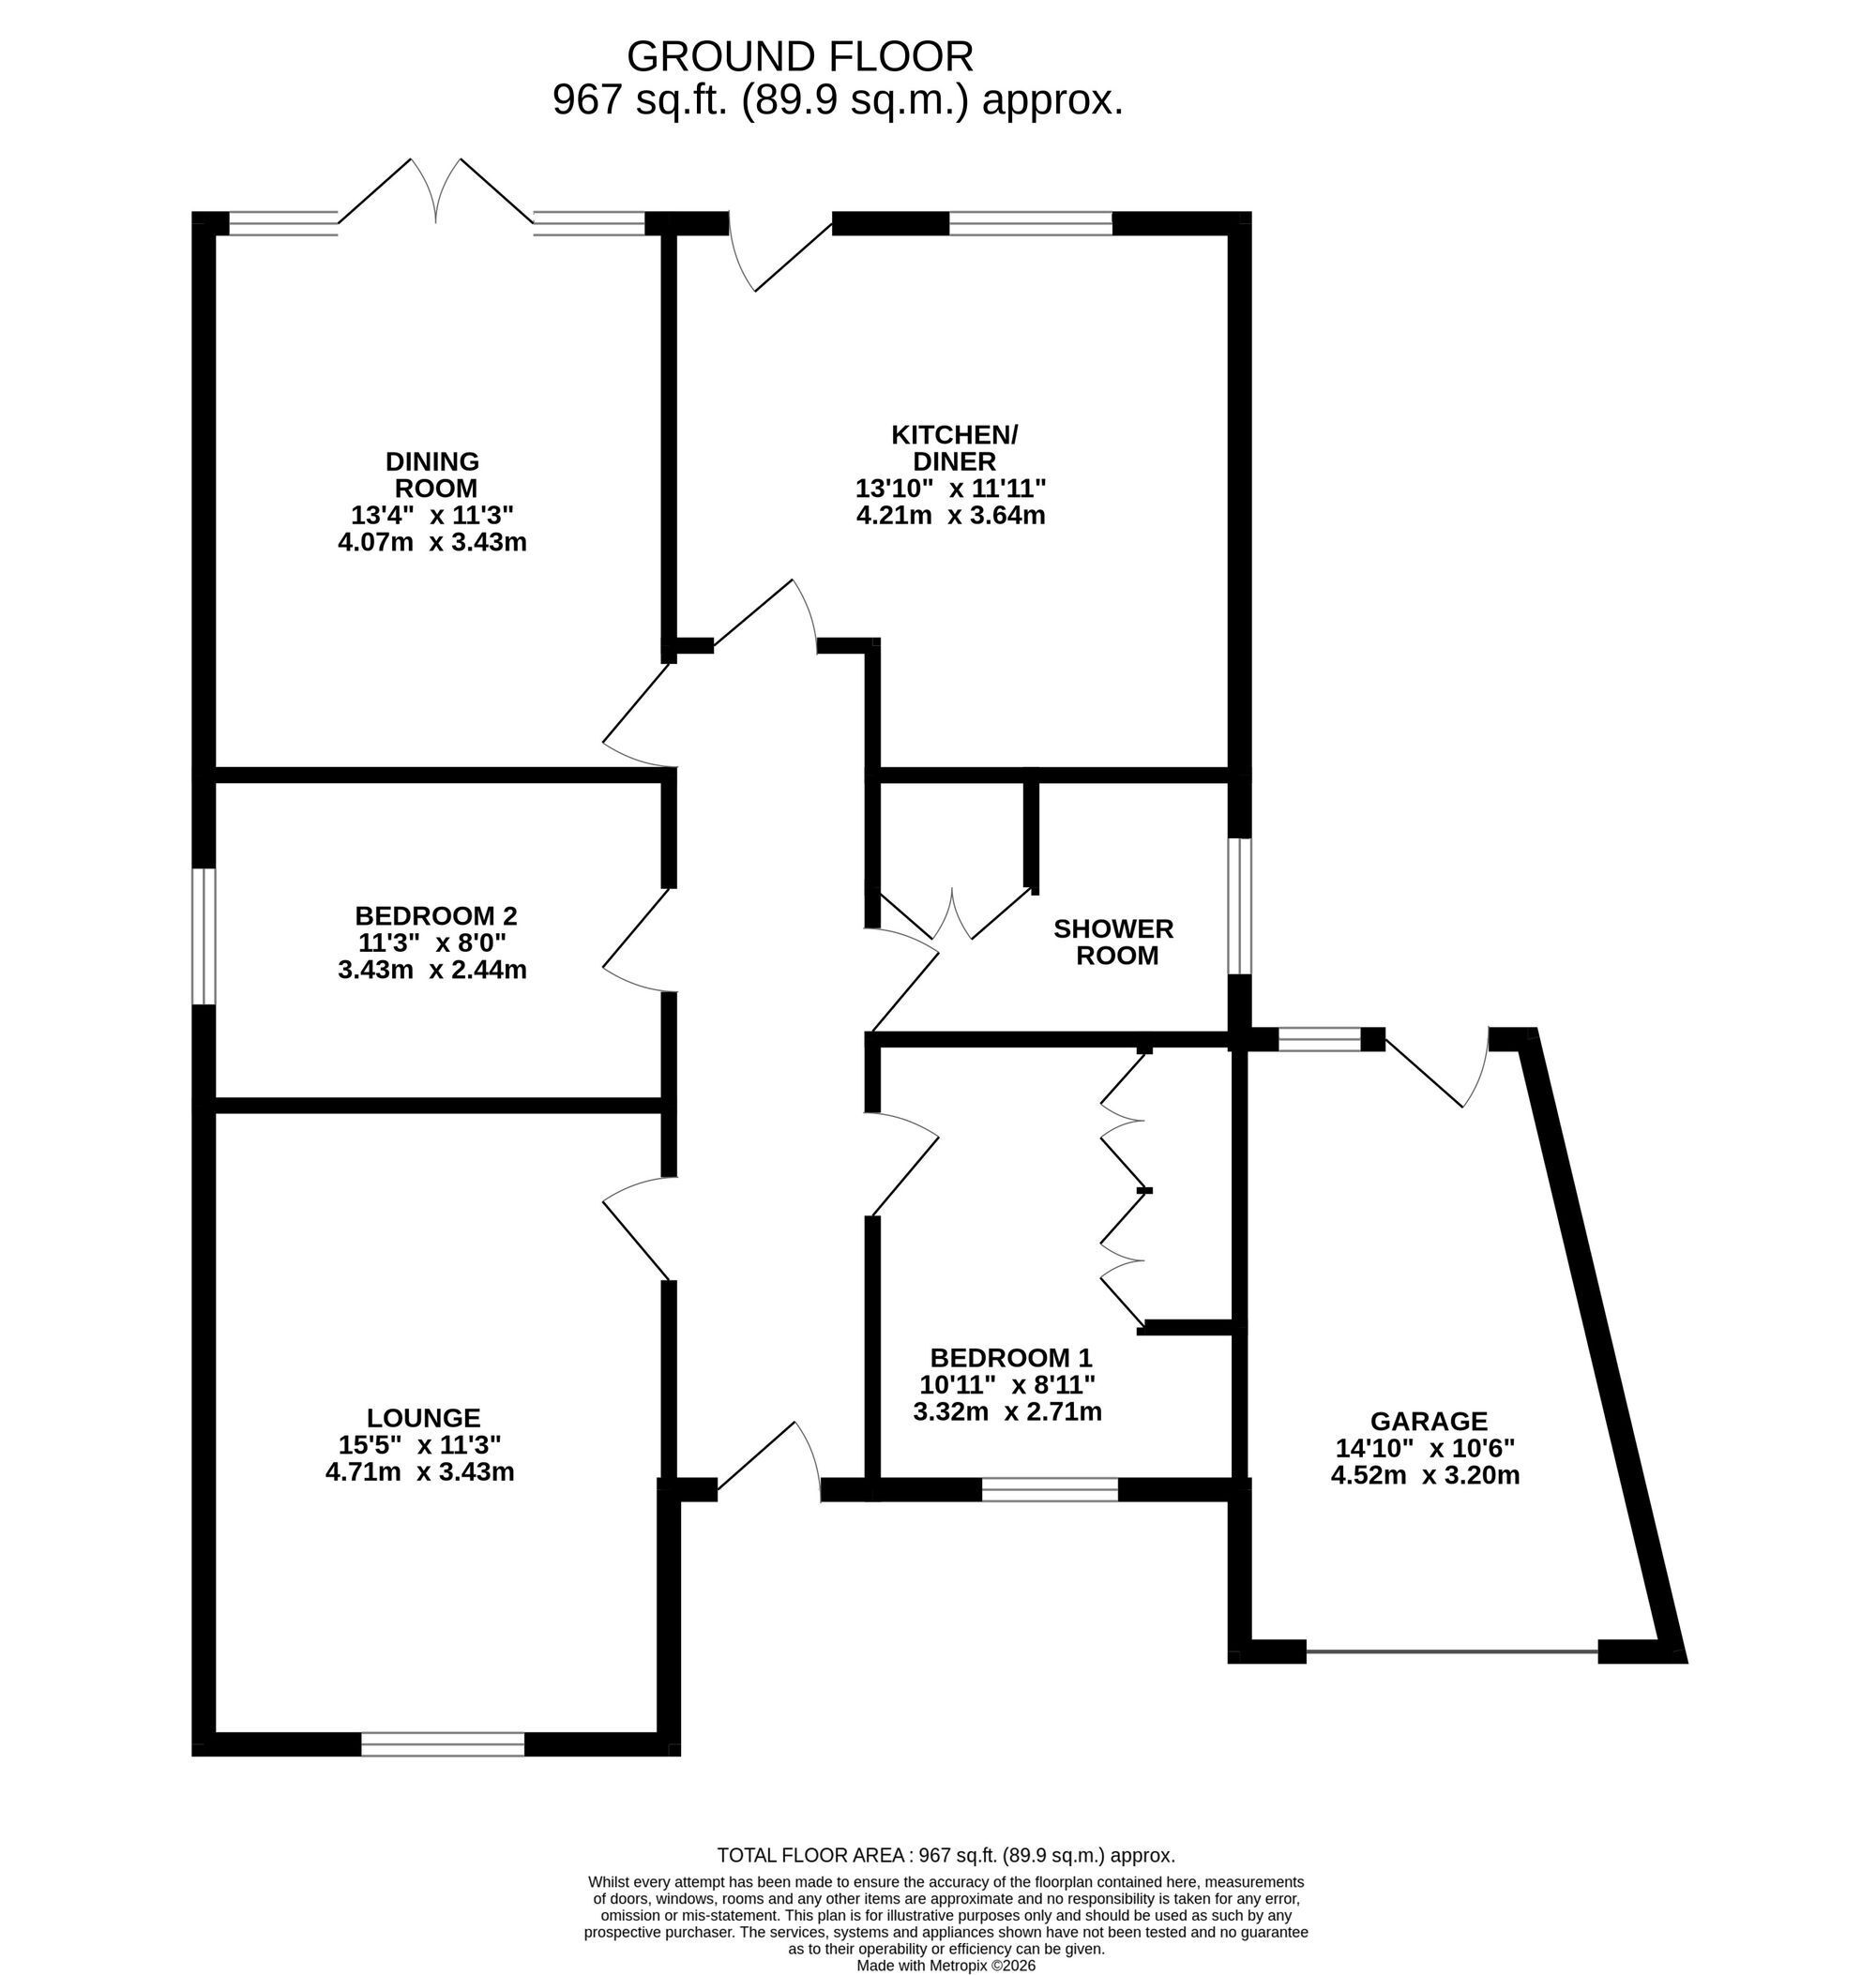
The property has been thoughtfully redesigned by the present owners to create a versatile and beautifully arranged home. A particular feature is the excellent rear sitting room, which was originally the main bedroom and could easily be converted back if required. The sitting room enjoys French doors opening directly onto the rear garden, creating a lovely connection between the indoor and outdoor living spaces.
The accommodation also includes a stunning modern kitchen with a breakfast area, together with a good-sized front lounge. There are two further bedrooms, one benefiting from fitted wardrobes, and a modern bathroom incorporating a shower.
Outside, the property enjoys a lovely private rear garden, providing an excellent degree of seclusion and featuring both morning and evening patio areas, offering ideal spaces for relaxing and entertaining at different times of the day.
To the front, there is a good-sized driveway providing ample off-road parking, leading to the attached garage.
AN ABSOLUTELY SUPERB BUY
This is an exceptional opportunity to purchase a detached bungalow in one of Cleethorpes' most popular and established residential locations, offering versatile accommodation, attractive private gardens, ample parking and an attached garage.
Early viewing is highly recommended, as this property is sure to attract considerable interest
Fill in the form below to request more information or to request a viewing.
Martin Maslin
4-6 Abbey Walk
Grimsby
North East Lincolnshire
DN31 1NB


 Send to a friend


