 Download PDF EPC
 Download PDF Brochure
Allan Morris
32 Sidbury
Worcester
WR1 2HZ


A well presented and flexible three bedroom semi detached house, situated in this cul-de-sac sought after location, offering easy access to Worcester City, local schooling and major transport links. The property benefits from having good size accommodation and an established rear garden.
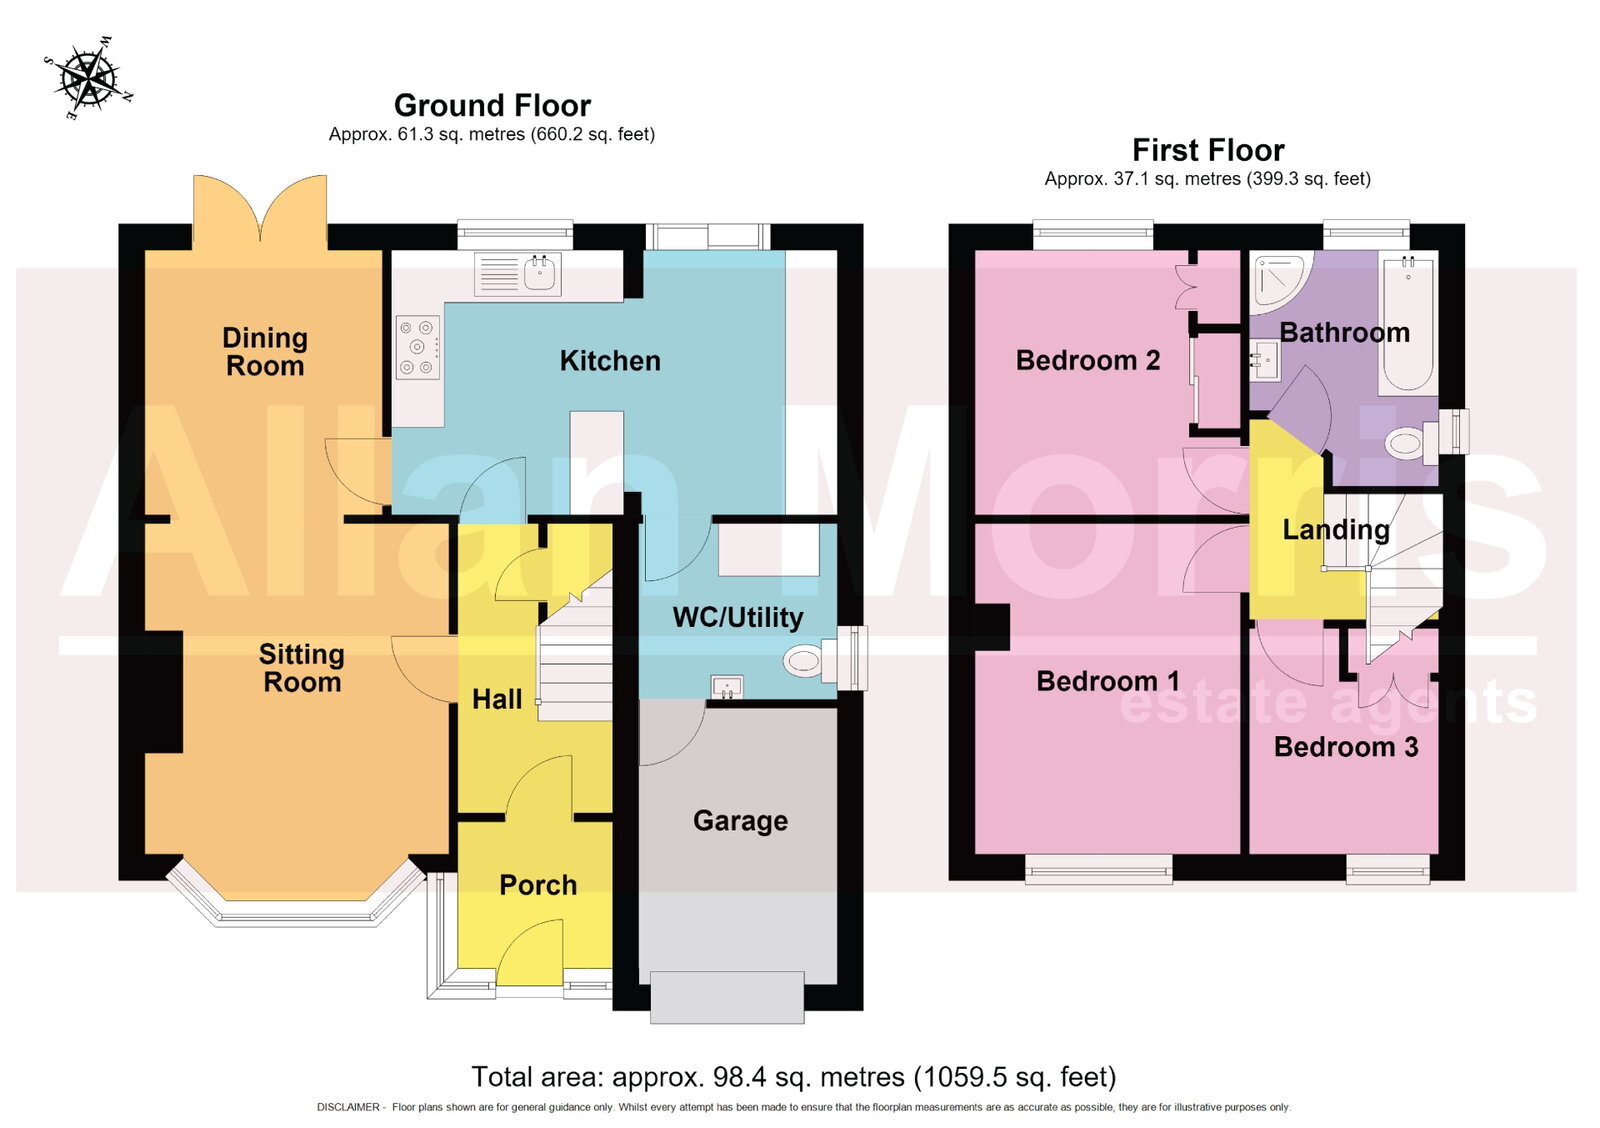
Accommodation briefly comprises: Entrance Porch, Hallway with storage, Sitting Room/Dining Area, (Sitting Room with bay window to front and Dining Room with double doors to rear), Kitchen/Breakfast Room, with breakfast bar area and Britannia range style cooker, granite tops, integrated dishwasher and fridge/freezer, door to rear, Utility with space and plumbing for washing machine, downstairs W.C. and door to Garage/Store. First floor: Bedroom 1 with bay window to front, Bedroom 2 with built-in wardrobes, Bedroom 3 with built-in wardrobes and Bathroom with separate shower cubicle.
Outside: To the front is ample off road parking and driveway, with side gated access to the rear. Initially onto a patio area with mature established garden and shed to the far end.
Sitting Room - 4.5m x 3.5m (14'9" x 11'5")
Dining Area - 3.1m x 2.8m (10'2" x 9'2")
Kitchen/Breakfast Room - 5m x 3m (16'4" x 9'10")
Utility - 2.3m x 2m (7'6" x 6'6")
Bedroom 1 - 4.5m x 3.2m (14'9" x 10'5")
Bedroom 2 - 3.1m x 3.1m (10'2" x 10'2")
Bedroom 3 - 2.6m x 2.3m (8'6" x 7'6")
Bathroom - 2.7m x 2.2m (8'10" x 7'2")
Garage/Store - 3.3m x 2.4m (10'9" x 7'10")
Fill in the form below to request more information or to request a viewing.


 Send to a friend

