 Download PDF Brochure
Robert Bell & Company
43 Silver Street
Lincoln
LN2 1EH


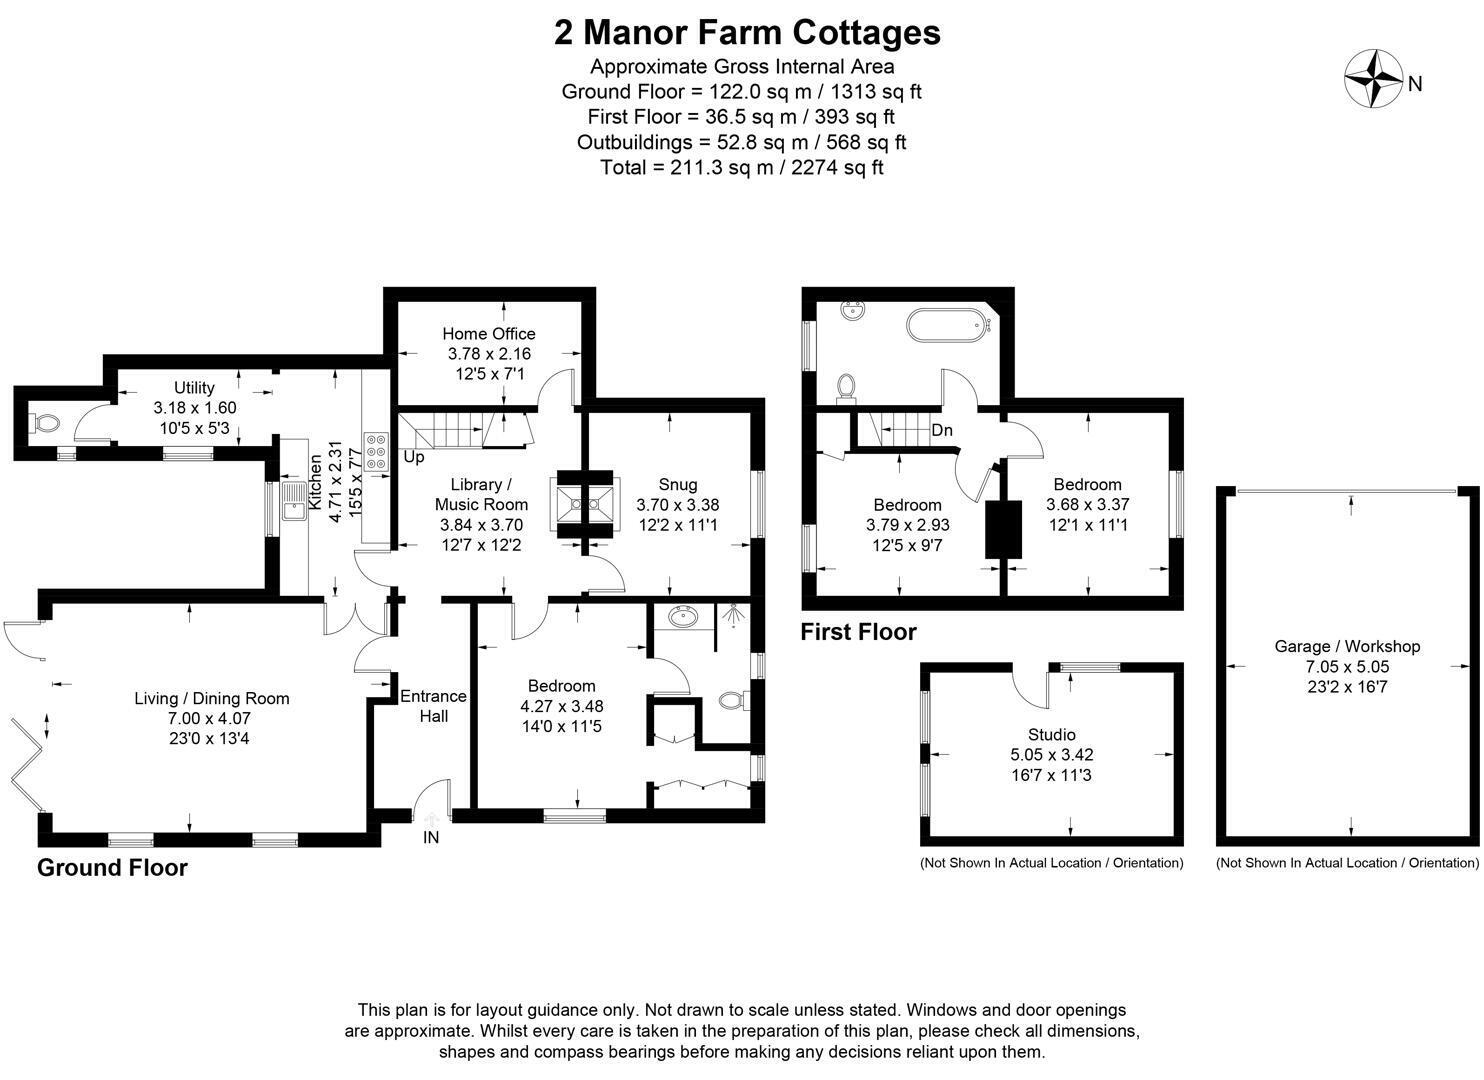
2 Manor Farm Cottages is a spacious, semi-detached property providing three bedrooms, alongside versatile ground floor living spaces. Extended and modernised over the years, the property is laid out with an excellent living/dining room looking across the varied gardens; leading off a galley kitchen supported by utility. Accommodation continues with a snug, office, ground floor master bedroom suite with shower room; all emanating from a central hallway-turned-library/music room.
Externally, mixed gardens stand alongside garage and workshop spaces, and gravelled parking space for multiple vehicles including a motorhome or similar. The property enjoys an excellent view of neighbouring rural farmland, particularly from the first floor.
Hallway
Tiled flooring, radiator and doors leading to the living room and library/music room.
Living/Dining Room
A bright and spacious reception room with uPVC bi-fold doors opening onto the rear garden, French doors to the side and an additional window allowing plenty of natural light. Featuring wood flooring, a media wall with electric fire, radiator and TV point.
Kitchen
Fitted with a range of base and wall units, including glazed display shelving and a plate rack. Features a Butler sink with wooden worktops, Smeg range cooker with matching extractor, tiled flooring and a rear-facing window. Open access leads to the utility room, with a door to the living room.
Snug
Front-facing reception room with a log-burning stove set within a brick fireplace, tiled flooring and radiator.
Library/Music Room
Versatile reception room with a log-burning stove, tiled flooring and doors to the ground floor accommodation.
Master Bedroom
A generous ground floor double bedroom with side-facing window, fitted dressing area with built-in wardrobes, radiator and carpeted flooring.
Ensuite Shower Room
Comprising a walk-in shower with monsoon and handheld shower heads, vanity wash basin, low-level WC, heated towel rail and tiled flooring.
First Floor Landing
Carpeted landing providing access to two further bedrooms and the family bathroom.
Bedroom 2
A spacious double bedroom with front-facing window, feature fireplace, radiator and carpeted flooring.
Bedroom 3
A further double bedroom overlooking the rear garden, complete with feature fireplace, radiator and carpeted flooring.
Bathroom
A characterful family bathroom featuring a freestanding claw-foot bath with shower over, pedestal wash basin, high-level WC, wood flooring and radiator.
Office
A versatile room ideal as a home office/study, with radiator and carpeted flooring.
Utility
Practical utility space with plumbing for a washing machine, tiled flooring and access to the cloakroom.
Cloakroom
Fitted with a low-level WC, wash hand basin, radiator and tiled flooring.
Outside
The property is accessed via a five-bar gate leading to ample gravel parking, a substantial garage/workshop and a studio with power and independent heating. The predominantly lawned garden features mature planting, a former chicken run and useful outbuildings.
Fill in the form below to request more information or to request a viewing.


 Send to a friend