 Download PDF Brochure
Allan Morris
32 Sidbury
Worcester
WR1 2HZ


A wonderful opportunity to acquire an immaculately presented, spacious and flexible five bedroom detached family home, situated within this sought after village location. Offering well planned and finished accommodation within easy reach of Worcester City and major transport links.
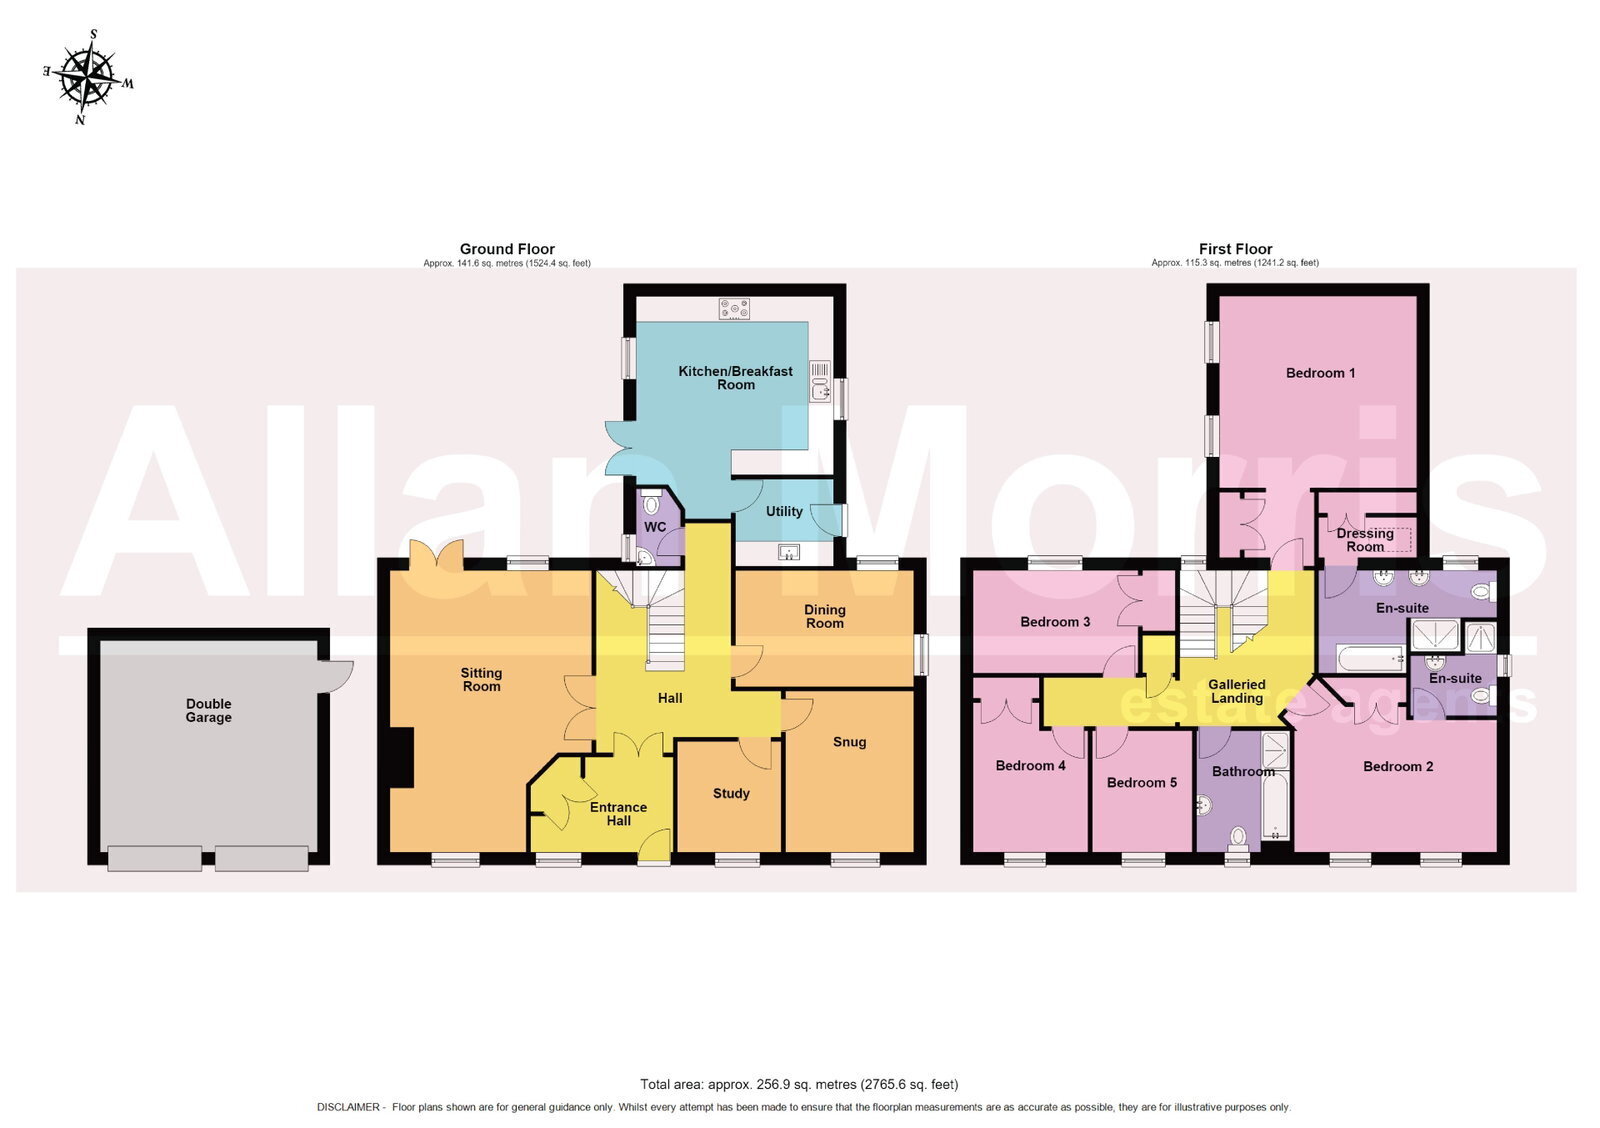
Accommodation comprising: Recessed Porch, initial Entrance Hall with cloaks cupboard, double opening doors into main Hallway, with superb and imposing Neville Johnson central staircase consisting of beautiful oak and glass side panels in a contemporary style, Cloakroom, Study to the front elevation, Snug/Playroom to the front elevation, spacious Sitting Room with double opening doors to the rear initially onto patio, Kitchen/Breakfast Room with quality fitments, (re-fitted approximately 2 years ago), to include integral fridge freezer, dishwasher, five ring Rangemaster with additional microwave and granite worktops, double doors leading to the garden and large entertaining patio, Utility with space and plumbing for washing machine and tumble dryer, door to side and rear and a Dining Room.
To the first floor: Landing with attic and airing cupboard housing hot water cylinder and storage, into: Master Bedroom Suite, a spacious Bedroom area overlooking the garden, Dressing Area with two sets of double wardrobes leading into En-Suite Bathroom with large walk-in shower, separate bath, two sinks and W.C. Guest Bedroom 2 to the front elevation with double wardrobes and En-suite with shower, Bedroom 3 overlooking garden with double wardrobes, Bedroom 4 to the front elevation with double wardrobes and Bedroom 5 to the front elevation and Family Bathroom with shower and separate bath with W.C. and sink.
Outside:
To the front is ample parking via a driveway for numerous vehicles, leading to a detached double Garage with electric doors, power, lighting and eaves storage. There is gated access to the rear initially onto a patio ideal for entertaining etc, also accessed via Sitting Room and Kitchen. There is an established mature lawned garden with borders and internal access to garaging.
Initial Entrance Hall - 3.4m x 2.3m (11'1" x 7'6")
Main Entrance Hall - 4.4m x 3.3m (14'5" x 10'9")
Study - 2.7m x 2.5m (8'10" x 8'2")
Snug/Playroom - 3.9m x 3.1m (12'9" x 10'2")
Kitchen/Breakfast Room - 4.7m x 4.3m (15'5" x 14'1")
Utility Room - 2.4m x 2.1m (7'10" x 6'10")
Dining Room - 4.2m x 2.8m (13'9" x 9'2")
Sitting Room - 6.7m x 4.8m (21'11" x 15'8")
Master Bedroom - 4.8m x 4.6m (15'8" x 15'1")
Dressing Area - 3.9m x 1.6m (12'9" x 5'2")
En-suite Bathroom - 4.3m x 2.5m (14'1" x 8'2")
Guest Bedroom - 4.9m x 3.5m (16'0" x 11'5")
En-suite Shower - 2.2m x 2.1m (7'2" x 6'10")
Bedroom 3 - 4m x 2.5m (13'1" x 8'2")
Bedroom 4 - 3.6m x 2.8m (11'9" x 9'2")
Bedroom 5 - 2.9m x 2.4m (9'6" x 7'10")
Family Bathroom - 2.9m x 2.2m (9'6" x 7'2")
Double Garage - 5.2m x 5m (17'0" x 16'4")
Fill in the form below to request more information or to request a viewing.


 Send to a friend

