This three bedroom Semi Detached house is offered for sale in Beeston, Nottingham, and presents an immaculate interior, freshly decorated throughout. The property includes a well-proportioned reception room, dining area, a fitted kitchen and a conservatory providing additional living space and views over the rear garden. Externally, the house benefits from off-road parking and a detached single garage, offering useful storage or secure parking. The plot provides practical outdoor space suitable for everyday use. Situated in Beeston, the property is well placed for access to Beeston town centre, which offers a range of supermarkets, independent shops, cafés and everyday amenities along and around the High Road. The area is also known for its accessible green spaces, including Wollaton Park and Highfields Park, both a short drive away and popular for walking, leisure and recreation. Beeston railway station provides regular services to Nottingham (around 10 minutes by train) as well as connections towards Derby and Birmingham, making it a convenient location for commuters. Local bus and tram links from Beeston offer additional routes into Nottingham city centre and surrounding areas. Major road links, including the A52, give straightforward access by car across Nottinghamshire and towards the M1. This three-bedroom semi-detached house for sale in Beeston combines an immaculate internal finish with practical features such as off-road parking, a detached single garage and a conservatory, in a location well served by local amenities, green spaces and public transport options.
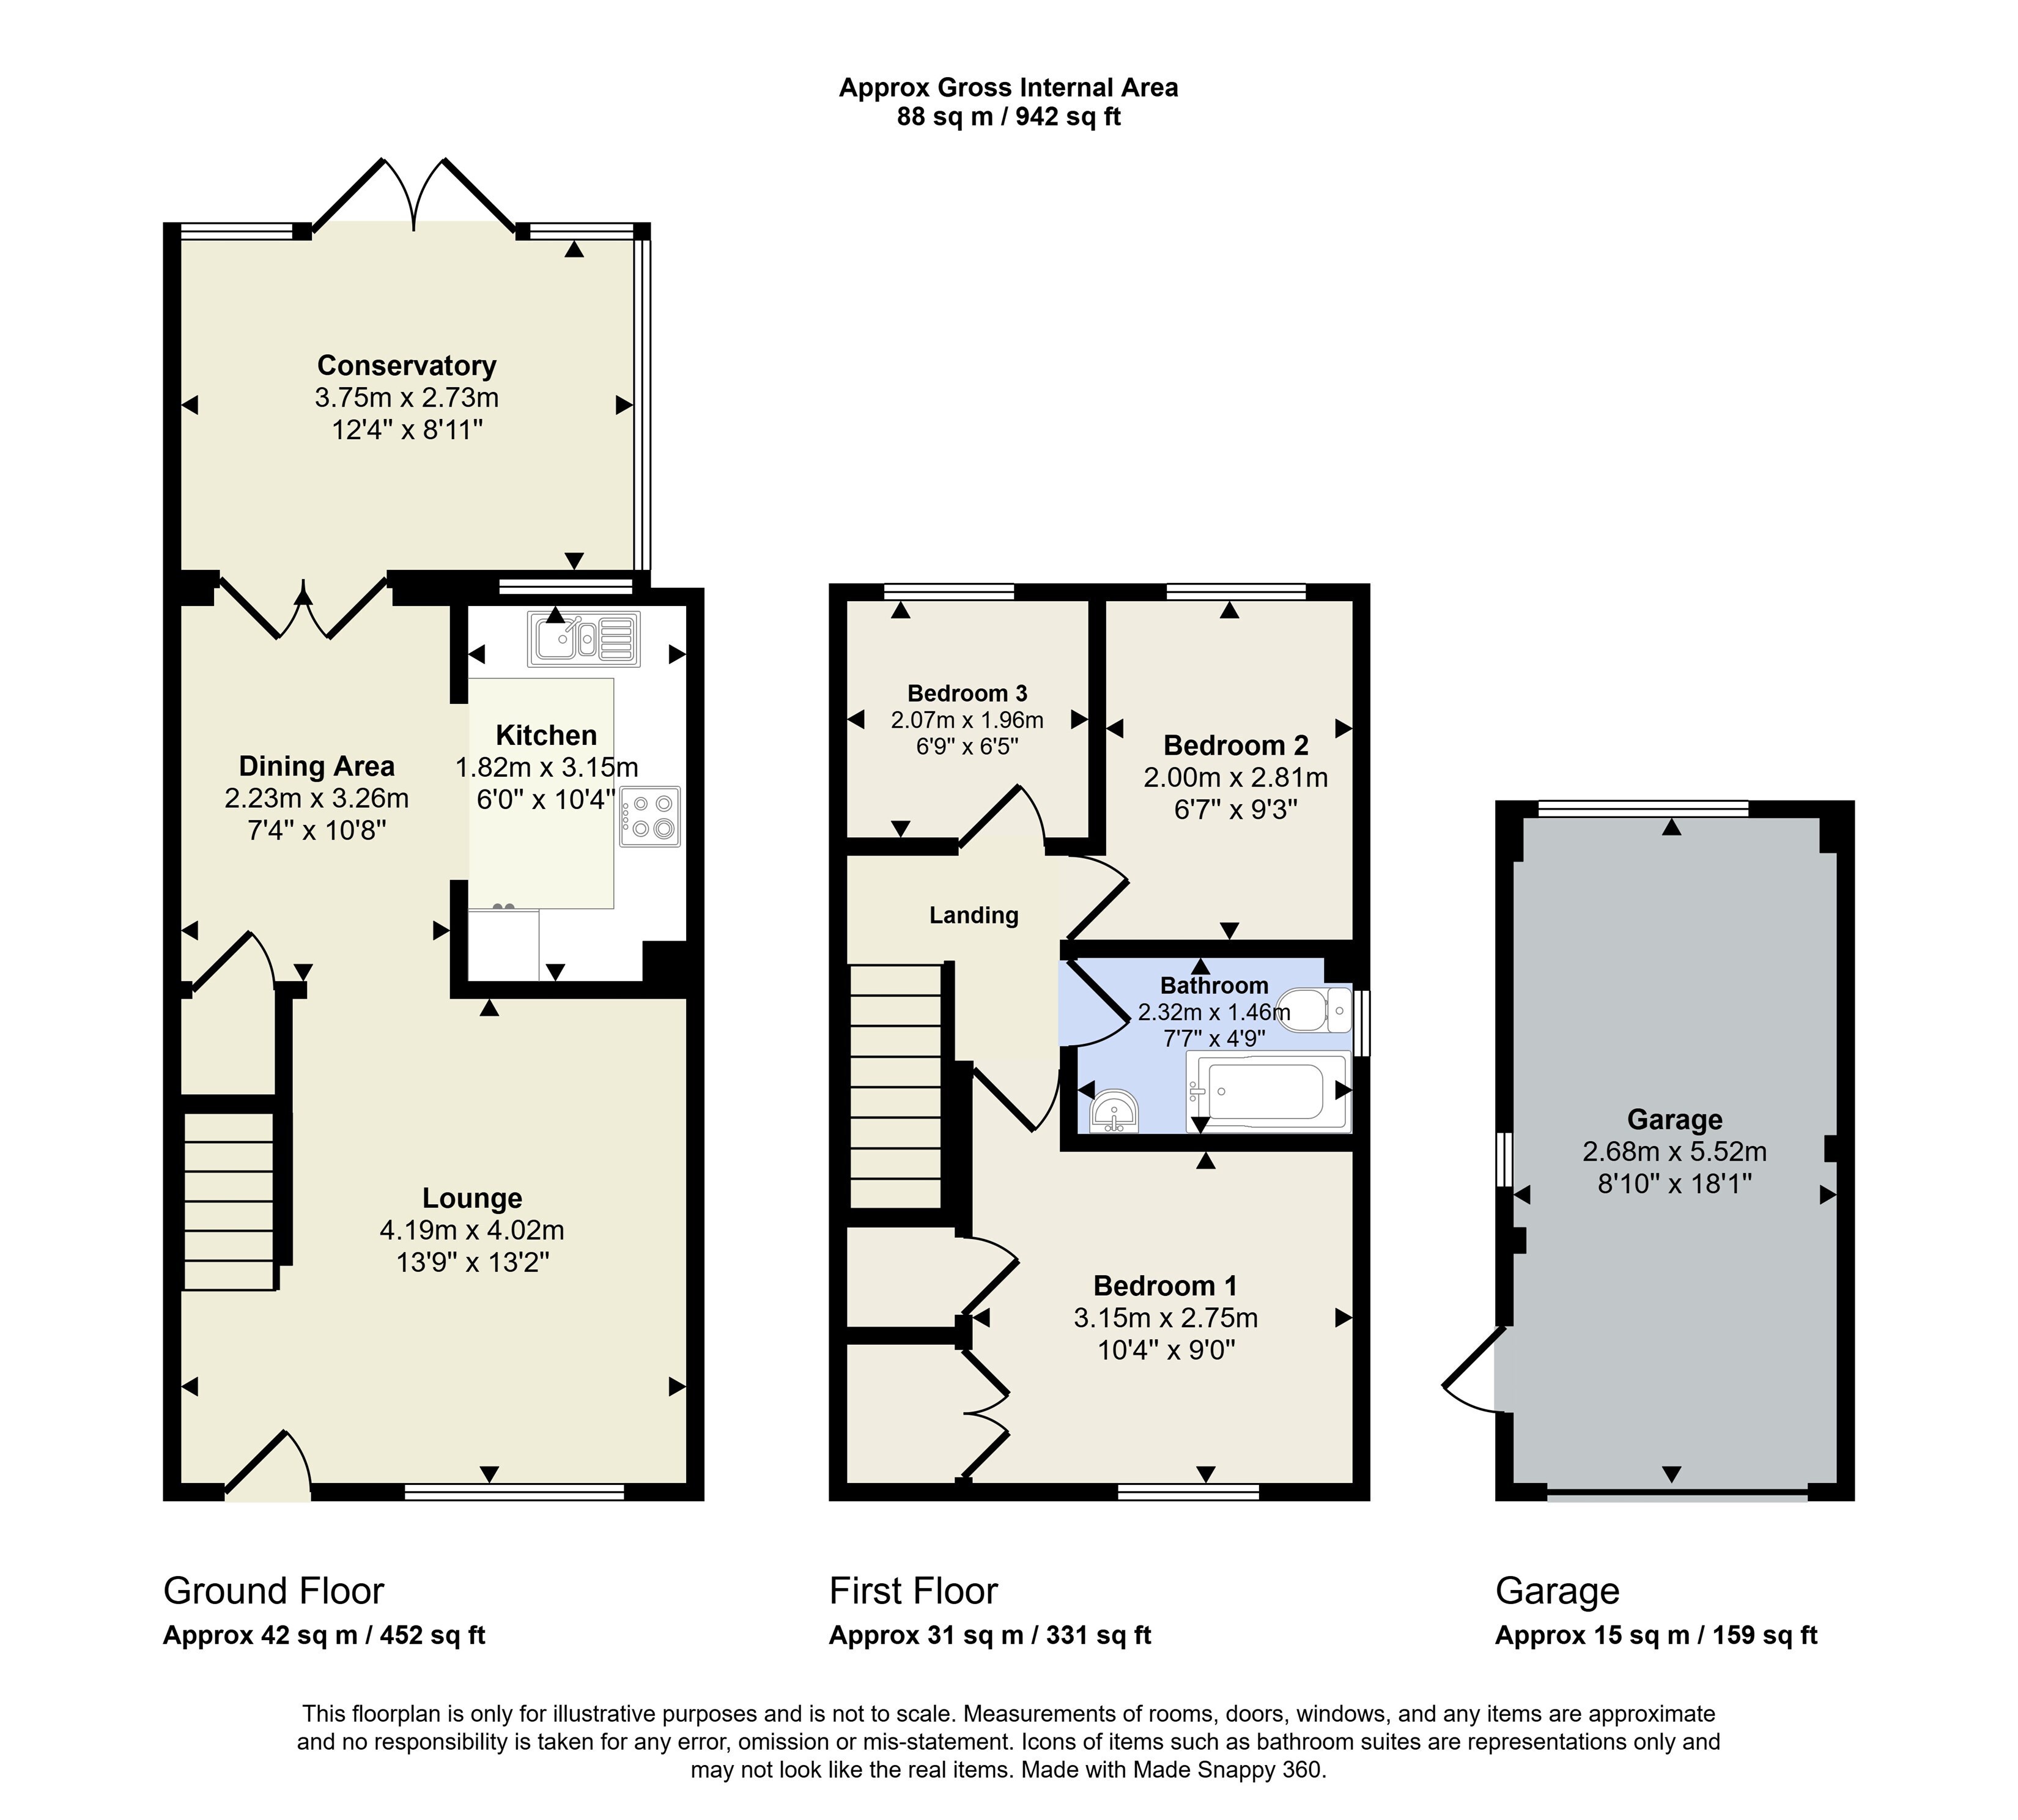
Kitchen 3.15m (10'4) x 1.83m (6')
Double glazed window to the rear, range of wall and base units with work surface over, tiled splash back, inset stainless steel sink with mixer taps, integrated electric oven and hob with stainless steel extractor hood over, integrated fridge/freezer, space and plumbing for washing machine and dishwasher. wall mounted combination boiler, laminate flooring and archway to dining area.
Dining Area 3.25m (10'8) x 2.24m (7'4)
Double glazed French doors leading to the conservatory, archway leading to the kitchen and under stairs storage cuoboard.
Lounge 4.19m (13'9) x 4.01m (13'2)
Double glazed window to the front aspect, double glazed front entrance door, wall mounted electric fire, radiator and stairs leading to the first floor.
Conservatory 3.76m (12'4) x 2.72m (8'11)
Double glazed French doors leading to the rear garden, double glazed windows to the rear and side aspects, radiator.
Landing
Doors leading to the bedrooms and bathroom, loft access hatch with drop down loft ladder.
Bedroom 1 3.15m (10'4) x 2.74m (9')
Double glazed window to the front aspect, two built-in storage wardrobes, laminate flooring and radiator.
Bedroom 2 2.82m (9'3) x 2.01m (6'7)
Double glazed window to the rear aspect, radiator and laminate flooring.
Bedroom 3 2.06m (6'9) x 1.96m (6'5)
Double glazed window to the rear aspect, radiator and laminate flooring.
Bathroom 2.31m (7'7) x 1.45m (4'9)
Obscure double glazed window to the side aspect, low level W.C, panelled bath with electric shower over, wash hand basin, full height tiled walls and laminate flooring.
Garage 5.51m (18'1) x 2.69m (8'10)
Up and over garage door, double glazed windows to the rear and side aspects, power and light.
Rear Garden
Paved patio seating area, laid to lawn, additional paved patio behind the garage, range of mature plants and shrubs, enclosed timber fencing.
Frontage
Paved pathway leading to the front entrance door, laid to lawn, driveway providing off road parking for several vehicles and access to the rear of the property.
Aerial
Information
- The Gas Boiler was serviced on 03/08/2026
- A new Conservatory was fitted in October 2024
- The Soffits and Fascias were completely replaced in October 2024
- A new Garage Door was fitted in October 2025
Council Tax Band B
Local Authority: Broxtowe Borough Council
For details of current Council Tax charges, visit www.broxtowe.gov.uk
 Download PDF EPC



 Send to a friend

