Brambles
Portsmouth Road
Bursledon
Southampton
Hampshire
SO31 8EQ


This charming two-bedroom mid-terraced cottage is situated in the heart of the popular village of Netley Abbey and offers an appealing combination of period character, generous accommodation and a delightful private rear garden.
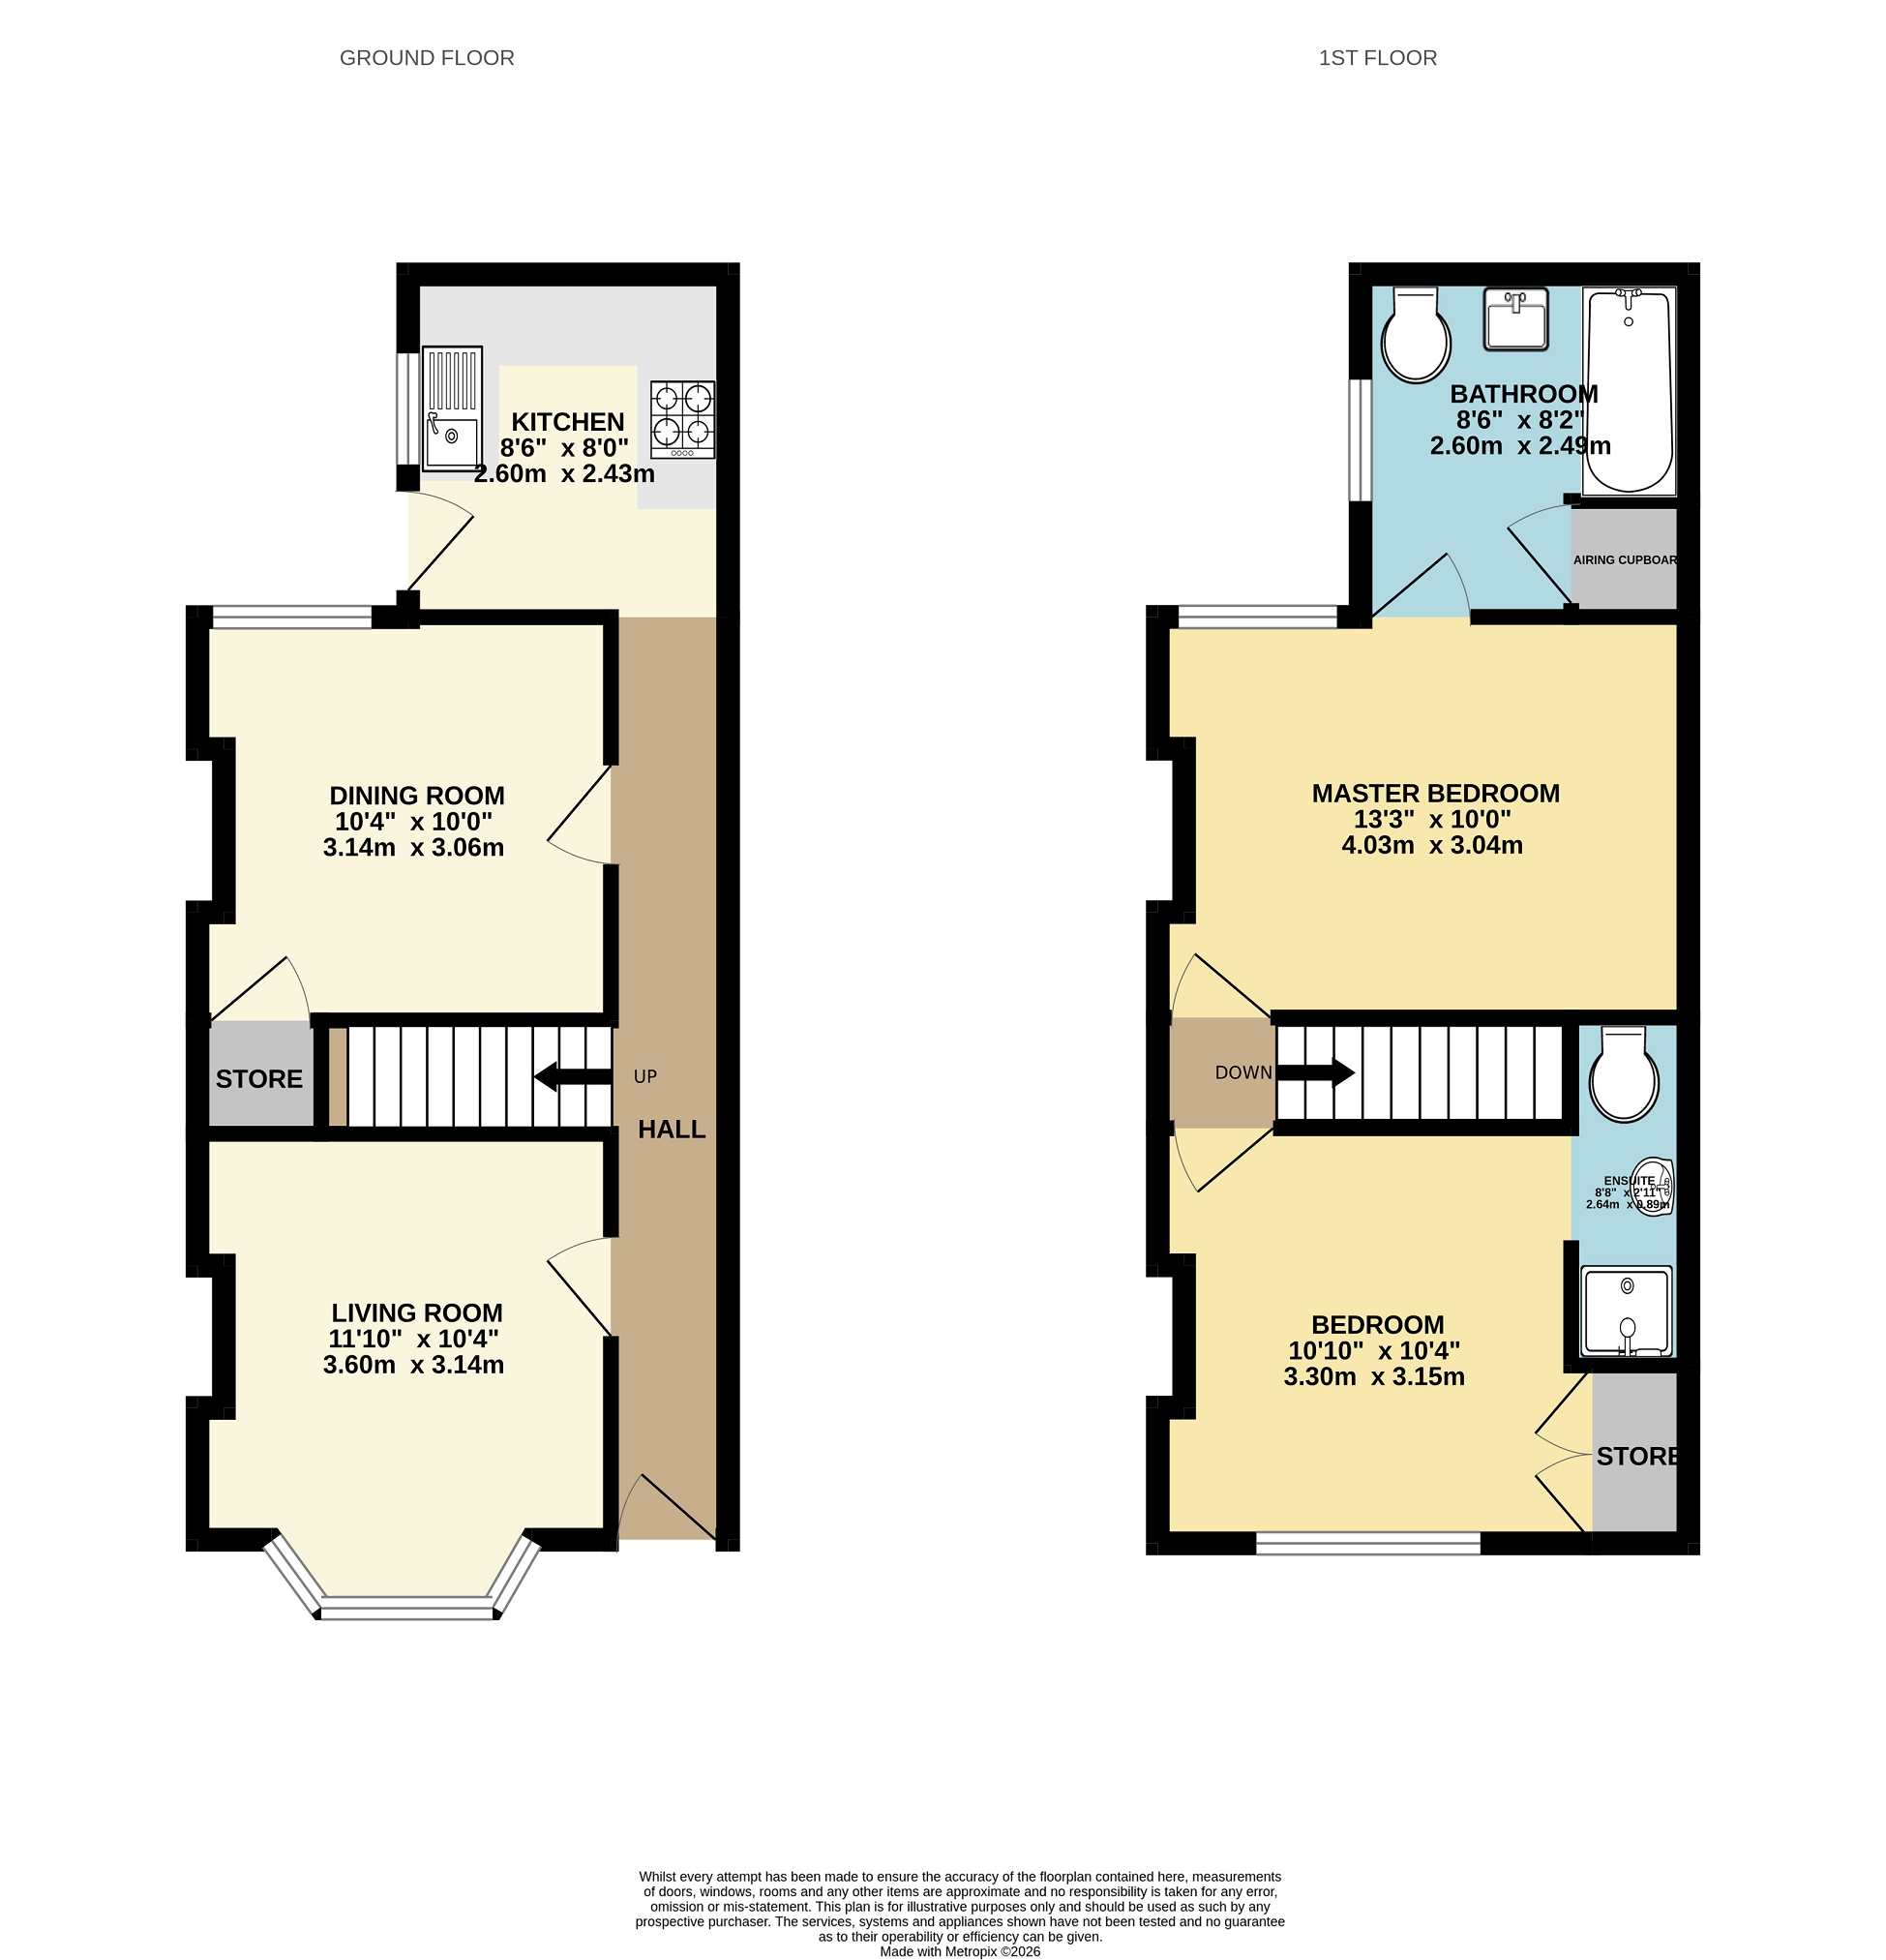
On entering the property, the ground floor provides two separate reception rooms, offering flexibility for use as both living and dining spaces. Character features and sash windows help create a warm and inviting feel, with the two reception rooms providing plenty of space for relaxing and entertaining. To the rear is the fitted kitchen, which offers a practical range of storage and preparation space, complemented by attractive wood-block work surfaces. There is also scope for a future owner to extend the kitchen space, as some neighbouring properties have done, creating a larger and more sociable entertaining space at the rear of the property with direct access to the garden. The first floor continues the character of the property and is home to two well-proportioned double bedrooms. Both bedrooms feature attractive cast iron fireplaces, adding further period charm and creating lovely focal points within each room. The main bedroom benefits from its own en-suite bathroom, while the second double bedroom has the advantage of an en-suite shower room. Outside, the property enjoys a pleasant and private rear garden, providing an attractive outdoor space for relaxing, entertaining and enjoying the warmer months. Its sense of privacy complements the cottage perfectly and offers plenty of potential for keen gardeners to make the space their own. Located in the heart of Netley Abbey, the property is ideally placed for the village's amenities and the surrounding waterfront. The home is within easy walking distance of the beautiful Royal Victoria Country Park, offering an outstanding setting for enjoying the outdoors, with its extensive open spaces, woodland walks and stunning coastal views. The nearby Southampton Water further enhances the lifestyle on offer, with several sailing clubs in the area providing a strong connection to the water. This makes the location particularly appealing to those within the sailing community, as well as anyone who enjoys outdoor pursuits and the relaxed coastal lifestyle. Hallway Door leading into hallway. Carpet. Skirting boards. Radiator. Stairs rising to first floor. Lounge (11' 10" x 10' 4" or 3.60m x 3.14m) Carpet. Radiator. Skirting boards. Double glazed sash windows in bay to front. Built in shelving in alcoves. Gas effect fireplace with mantelpiece. Dining Room (10' 0" x 10' 4" or 3.06m x 3.14m) Exposed floorboards. Sash window to rear. Skirting boards. Radiator. Door to understairs cupboard. Decorative coving. Kitchen (8' 6" x 8' 0" or 2.60m x 2.43m) Laminate flooring. Stable style door opening to garden. Range of matching shaker style wall and base units. Wood block work surfaces with tiled splashback. Stainless steel sink and drainer with chrome mixer tap. Space and plumbing for washing machine. Integrated single oven with four gas burner hob and extractor fan above. Space for fridge freezer. Window to side. Radiator. Landing Continuation of carpet. Skirting boards. Coving. Doors to both bedrooms. Bedroom 1 (10' 0" x 13' 3" or 3.04m x 4.03m) Carpet. Skirting boards. Radiator. Double glazed sash windows to rear. Door to en suite bathroom. EN SUITE BATHROM (8' 6" x 8' 2" or 2.60m x 2.49m) Vinyl flooring. Panelled bath with shower attachment. Pedestal hand wash basin with tiled splashback. Low level WC. Skirting boards. Radiator. Window to side. Airing cupboard housing Glow Worm combination boiler and storage. Bedroom 2 (10' 4" x 10' 10" or 3.15m x 3.30m) Carpet. Skirting boards. Radiator. Double doors opening to wardrobe. Double glazed sash windows to front. Opening to en suite. EN - SUITE (8' 8" x 2' 11" or 2.64m x 0.89m) Tiled flooring. Low level WC. Shower cubicle with tiled surround and fitted attachment. Pedestal hand wash basin with tiled splashback. Cast iron feature fireplace GARDEN Courtyard area accessed from kitchen. Outside WC and brick built storage. Laid to lawn area. Other Eastleigh borough council tax band C- Leasehold- Chamberlayne estates with 802 years remaining on lease and no ground rent collected. Sellers position- No onward chain.
Fill in the form below to request more information or to request a viewing.


 Send to a friend

