 Download PDF EPC
Williams and Donovan
Phoenix House
211 High Road
Benfleet
Essex
SS7 5HY


Three-bedroom detached bungalow in a cul-de-sac, featuring two reception rooms, ensuite bedroom, loft room, South-facing garden, garage, workshop and ample parking. Conveniently located close to shops, parks and schools.
Situated in a cul-de-sac location, this spacious three-bedroom detached bungalow offers versatile accommodation, generous outside space and excellent convenience for local amenities, schools and parks.
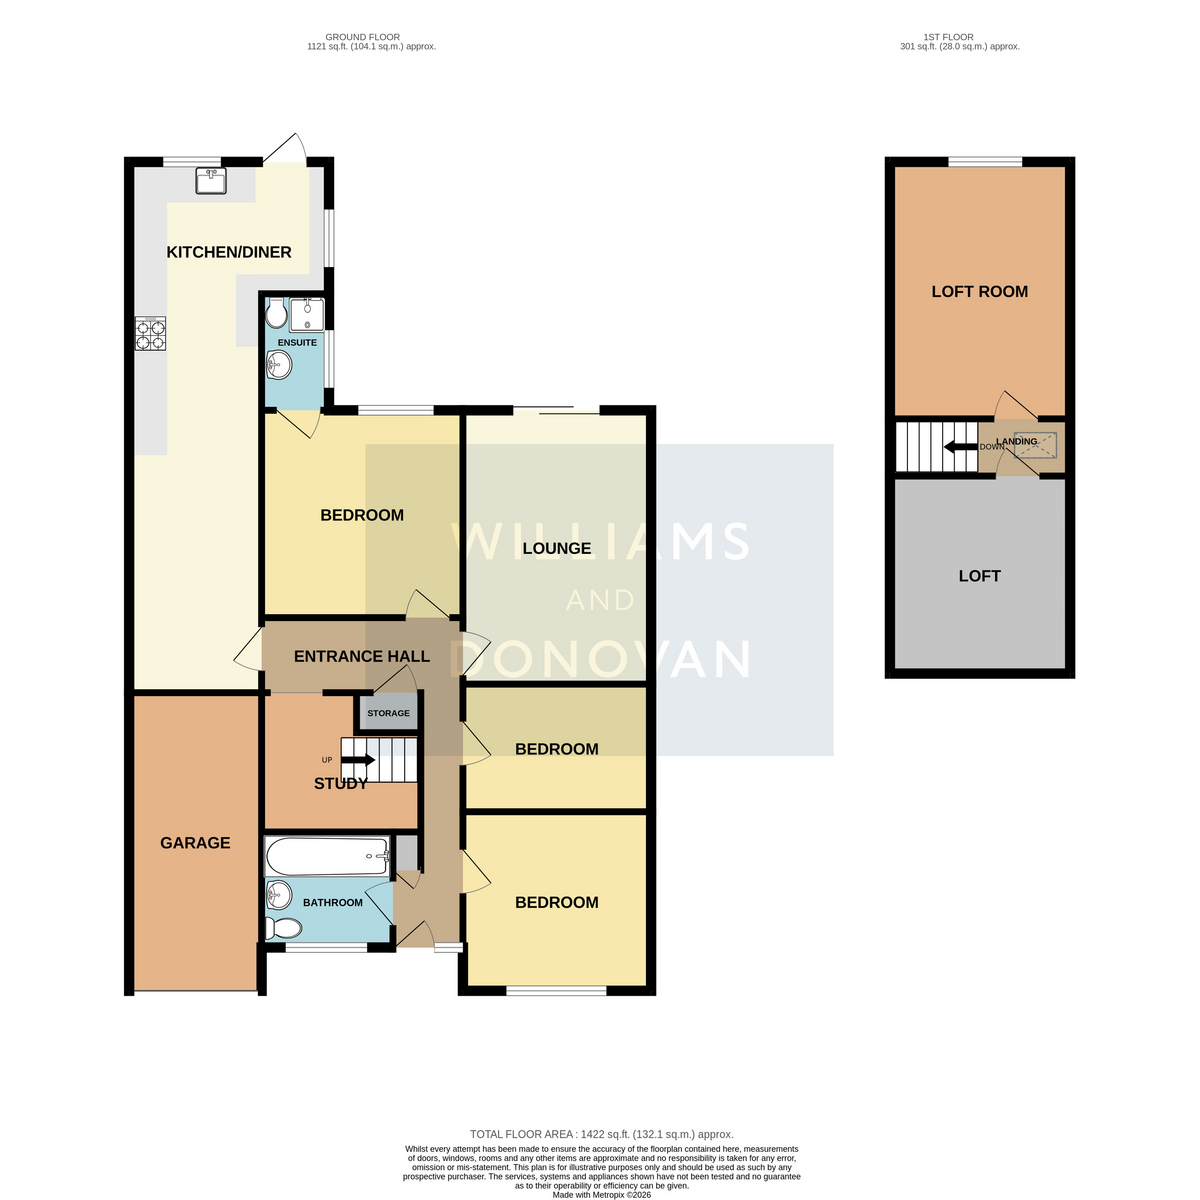
The property features two Reception Rooms, including a particularly spacious Lounge with a lovely outlook over the South-facing rear garden, creating a bright and welcoming living space. Bedroom One benefits from its own Ensuite, while an additional Loft Room provides useful flexible space for a home office, hobby room or storage.
Externally, the property offers a sweep-in/off driveway with ample off-street parking, leading to a 17' 4" (5.28m) Garage. The attractive Rear Garden enjoys a South facing aspect and also benefits from a useful Workshop, making this an ideal property for those seeking additional storage or workspace.
The location is particularly convenient, with local shops, a nearby park and local schools all within easy reach, making this an appealing home for a range of buyers.
EPC rating - D
Entrance Hall
Lounge: 15'8" x 10'9" (4.78m x 3.28m)
Kitchen/Diner: 30'3" x 7'3" (9.22m x 2.21m)
Study Area: 8'9" x 4'2" (2.67m x 1.27m)
Bedroom One: 11'10" x 11'6" (3.61m x 3.51m)
Ensuite: 7'3" x 4'2" (2.21m x 1.27m)
Bedroom Two: 11'0" x 10'3" (3.35m x 3.12m)
Bedroom Three: 11'2" x 7'3" (3.4m x 2.21m)
Bathroom: 7'6" x 5'9" (2.29m x 1.75m)
Loft Room: 14'8" x 10'4" (4.47m x 3.15m)
Exterior
Sweep in/out driveway providing ample off street parking and access to Garage. South facing Rear Garden, with Workshop.
Fill in the form below to request more information or to request a viewing.
Williams and Donovan
Phoenix House
211 High Road
Benfleet
Essex
SS7 5HY


 Send to a friend

