 Download PDF EPC
Williams and Donovan
Phoenix House
211 High Road
Benfleet
Essex
SS7 5HY




Three/four bedroom detached family home with spacious kitchen/diner, conservatory, ensuite to bedroom one and 60' South-facing garden with summer house and sauna. Garage with parking for two at the rear.
Situated in a popular residential location, this well-presented three/four bedroom detached chalet offers spacious and versatile accommodation, complemented by a generous 60' South-facing rear garden.
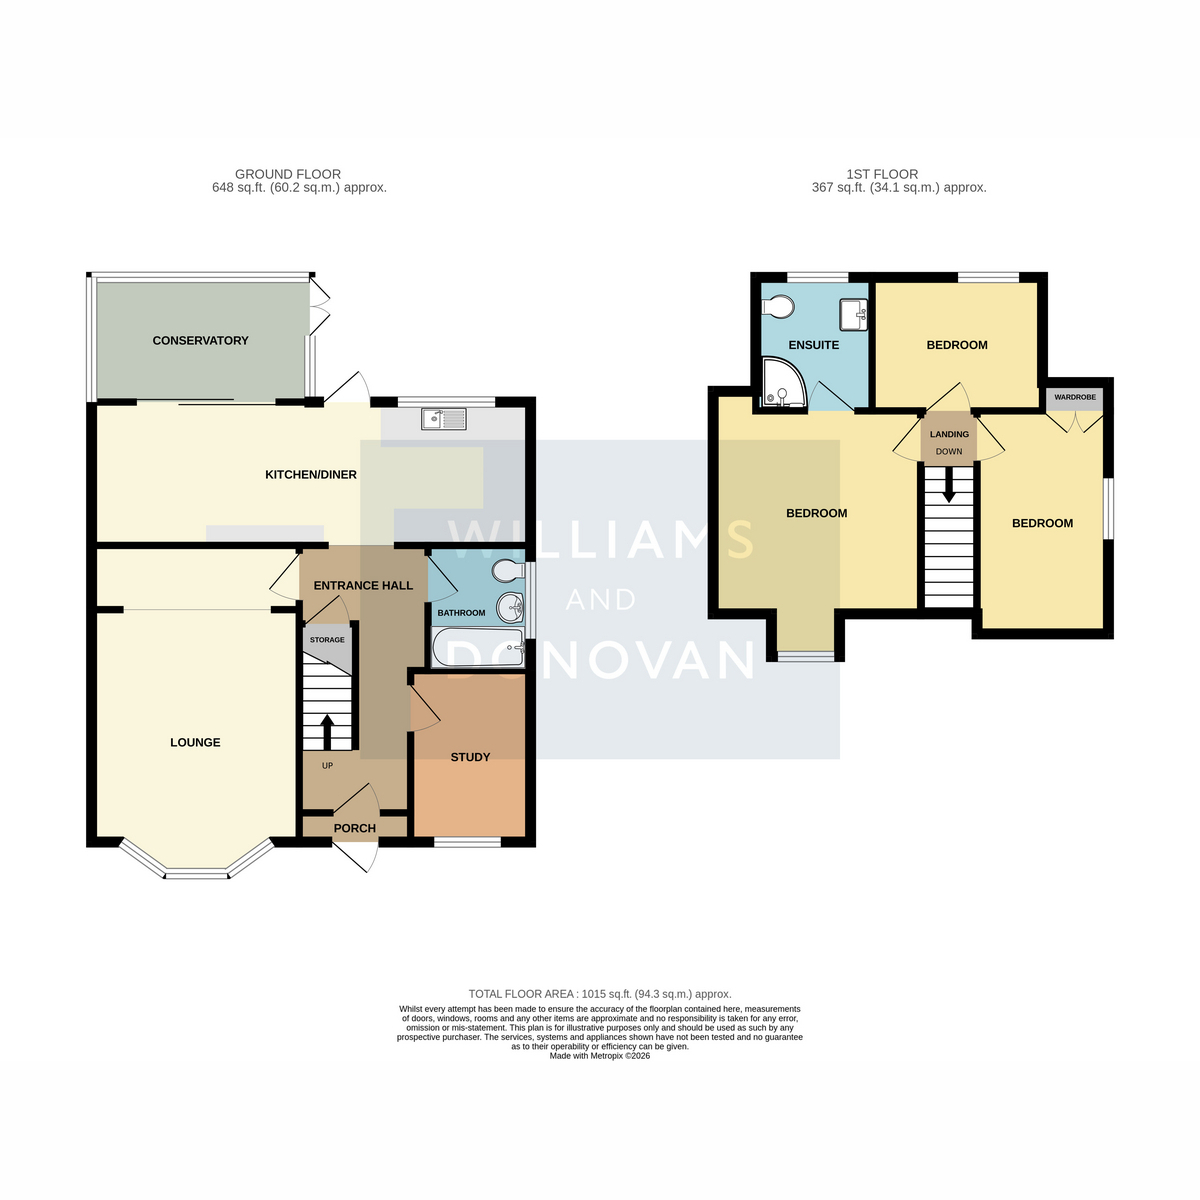
The ground floor features a welcoming entrance, a 24' 2" (7.37m) kitchen/diner providing an excellent space for family meals and entertaining, together with a useful conservatory overlooking the rear garden and a ground floor bathroom.
Upstairs, there are three bedrooms, with bedroom one benefiting from its own ensuite, alongside the remaining bedrooms.
Outside, the property boasts a particularly attractive 60' south-facing rear garden, offering plenty of space for outdoor entertaining and family enjoyment. A summer house with sauna provides an additional versatile space, ideal for relaxation, working from home or hobbies.
To the rear, there is a garage and off-street parking for two vehicles, providing excellent practicality.
The property is ideally located for families, being within the catchment areas for The King John Secondary School and Kents Hill Primary School, subject to confirmation. Local shopping facilities are also within easy reach, while excellent access to major road routes makes the property well placed for commuters.
A spacious detached family home with excellent outdoor space, useful additional accommodation and convenient parking, ideally suited to family life.
Porch
Hallway
Lounge: 17'8" x 11'2" (5.38m x 3.4m)
Kitchen: 24'2" x 7'9" (7.37m x 2.36m)
Conservatory: 11'9" x 6'9" (3.58m x 2.06m)
Study / Bedroom Four: 9'3" x 6'5" (2.82m x 1.96m)
Bathroom: 6'3" x 5'6" (1.91m x 1.68m)
First Floor Accommodation:
Bedroom One: 14'3" x 11'0" (4.34m x 3.35m)
Ensuite: 6'9" x 6'3" (2.06m x 1.91m)
Bedroom Two: 11'2" x 9'5" (3.4m x 2.87m)
Bedroom Three: 9'2" x 7'2" (2.79m x 2.18m)
Exterior:
Block paved hardstanding area to front. Rear Garden measuring approx. 60' (18.28m).
Garage
Accessed via Felstead Road with off street parking for two vehicles to rear.
Fill in the form below to request more information or to request a viewing.
Williams and Donovan
Phoenix House
211 High Road
Benfleet
Essex
SS7 5HY


 Send to a friend

