 Download PDF EPC
Williams and Donovan
1 Woodlands Parade
Main Road
Hockley
SS5 4QU


Offers Over £300,000. Discover a charming semi-detached bungalow, perfect for those seeking a comfortable home. With a spacious lounge and a newly modern fitted kitchen, it offers functionality and style. Located in a quiet cul-de-sac.
Situated in a peaceful cul-de-sac, this well-presented semi-detached bungalow offers two bedrooms and a spacious lounge, providing ample space for relaxation and everyday living. The newly modern fitted kitchen enhances the property’s appeal, ensuring that you have a comfortable and stylish environment. The freehold property also benefits from off-street parking.
The bungalow is ideally positioned just a stone's throw from the local shops at Golden Cross, making everyday errands simple and convenient. Rochford itself is a pleasant area with good transport links, offering easy access to surrounding towns and amenities. The good-sized rear garden provides an outdoor space for leisure or gardening enthusiasts.
This property offers an excellent opportunity for buyers looking for a well-maintained home in a desirable location at an affordable price point.
Front Exterior
Attractive chalet-style property with a generous shingle driveway providing ample off-street parking, together with gated side access.
Entrance Hall
Welcoming entrance hallway with warm wooden flooring, vibrant décor and access through to the principal living areas and kitchen.
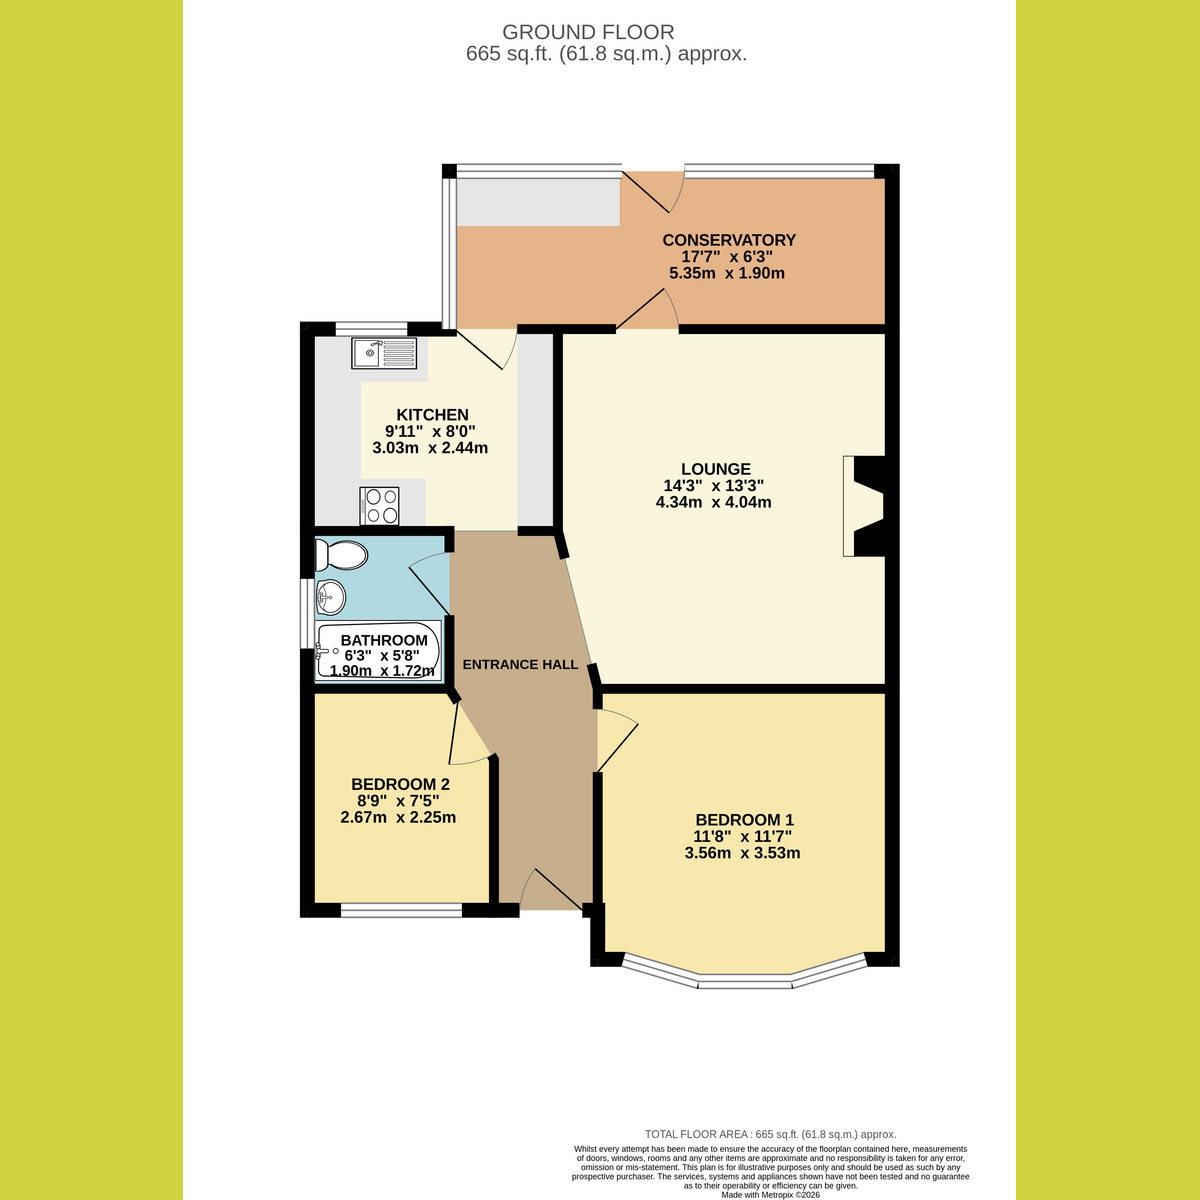
Bedroom One: 11'7" x 11'8" (3.53m x 3.56m)
Generously proportioned double bedroom with a wide bay window allowing excellent natural light, neutral décor and space for freestanding bedroom furniture.
Bedroom Two: 7'5" x 8'9" (2.26m x 2.67m)
Bright bedroom currently arranged with bunk-style beds, benefiting from a wide front-facing window and useful space for storage furniture.
Lounge / Dining Room: 13'3" x 14'3" (4.04m x 4.34m)
Spacious and characterful lounge/dining room with attractive wood flooring, ample room for both seating and dining furniture, and stylish contemporary décor.
Kitchen: 8'0" x 9'11" (2.44m x 3.02m)
Bright fitted kitchen featuring a combination of cream and pastel-toned cabinetry, contrasting pink tiled splashbacks, integrated oven and generous worktop space. Ample cupboard and drawer storage, integrated appliances and a practical layout.
Conservatory: 6'3" x 17'7" (1.91m x 5.36m)
A practical enclosed rear conservatory offering additional storage and utility space, with access to the garden and the main accommodation.
Rear Garden
Generous paved patio providing an excellent space for outdoor dining and entertaining, leading onto the enclosed rear garden with established planting.
Agents Note:
Important Information & Property Images
These sales particulars are provided in good faith and are intended as a general guide only. Whilst every effort has been made to ensure the accuracy of the information, they do not form part of any offer or contract and should not be relied upon as statements or representations of fact. Buyers should satisfy themselves, by inspection or otherwise, as to the accuracy of all information before proceeding. Some property photographs may have been digitally enhanced for marketing purposes. This may include adjustments to brightness, colour balance, perspective correction and sky replacement.
No structural alterations, changes to room dimensions, permanent fixtures, layout or material features of the property are created. Where images have been digitally enhanced, they are intended solely to present the property in a clear and realistic manner and not to mislead prospective purchasers.
Prospective buyers are encouraged to inspect the property personally to satisfy themselves as to its condition and suitability.
Fill in the form below to request more information or to request a viewing.


 Send to a friend

