Railway Road, Rhoose, CF62

4 bedroom property for sale

£425,000
This beautifully presented four-bedroom detached family home offers spacious and versatile accommodation, ideal for modern living. The property features four generous double bedrooms, two of which benefit from stylish en-suite shower rooms, in addition to a contemporary family bathroom. The large entrance hall leads to a bright lounge and a second reception room (created from a partial garage conversion), providing excellent flexibility for use as a playroom, home office or snug. The heart of the home is the impressive open-plan kitchen and dining area, which boasts modern fitted units, integrated appliances and ample space for family meals or entertaining. A convenient downstairs cloakroom/ WC complete the ground floor. The property has been finished to a high standard throughout, with quality flooring, neutral décor and energy-efficient features contributing to its EPC rating of B84. Located in a sought-after residential area, the house is within easy reach of local amenities, reputable schools and excellent transport links, making it ideal for families and commuters alike.

Externally, the property enjoys a fully enclosed, large rear garden that provides a safe and private space for children to play and for adults to relax or entertain. The garden is mainly laid to lawn with a generous patio area, perfect for outdoor dining and summer barbeques. To the front, there is ample off-road parking for three cars on the driveway, in addition to the integral garage (partly converted, with remaining space for storage). Side access leads directly to the rear garden, enhancing the convenience for families with pets or gardening needs. The overall plot offers a wonderful balance of useable outdoor space and low-maintenance features, ensuring enjoyment throughout the year. With its excellent location, well-proportioned accommodation and attractive outdoor areas, this property presents a fantastic opportunity for those seeking a comfortable and stylish family home. Early viewing is highly recommended to fully appreciate everything this superb home has to offer.
EPC Rating: B

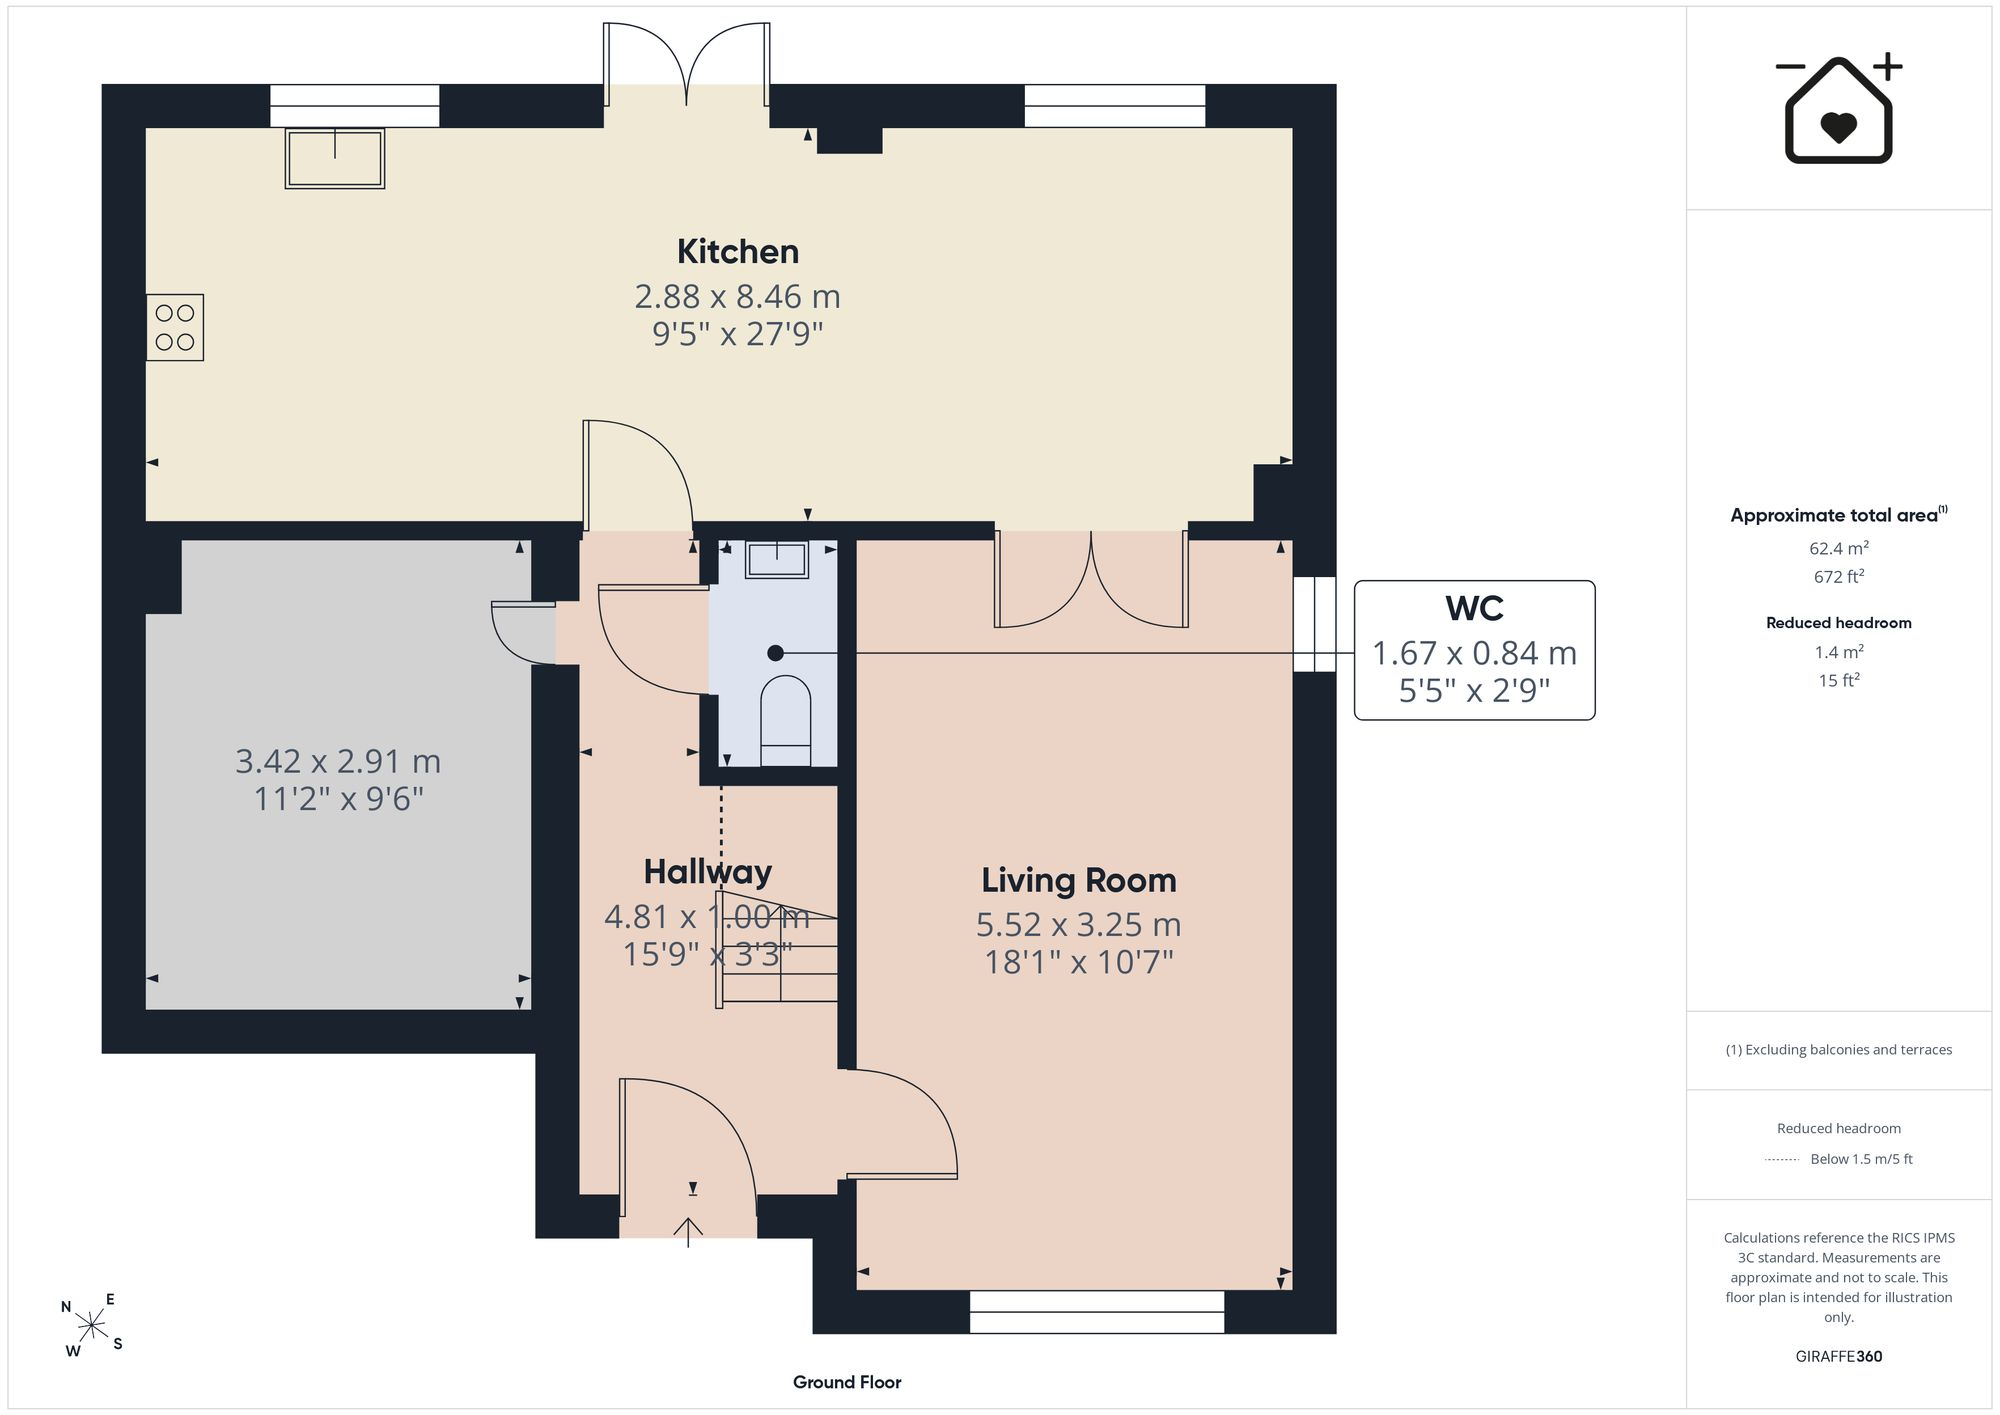
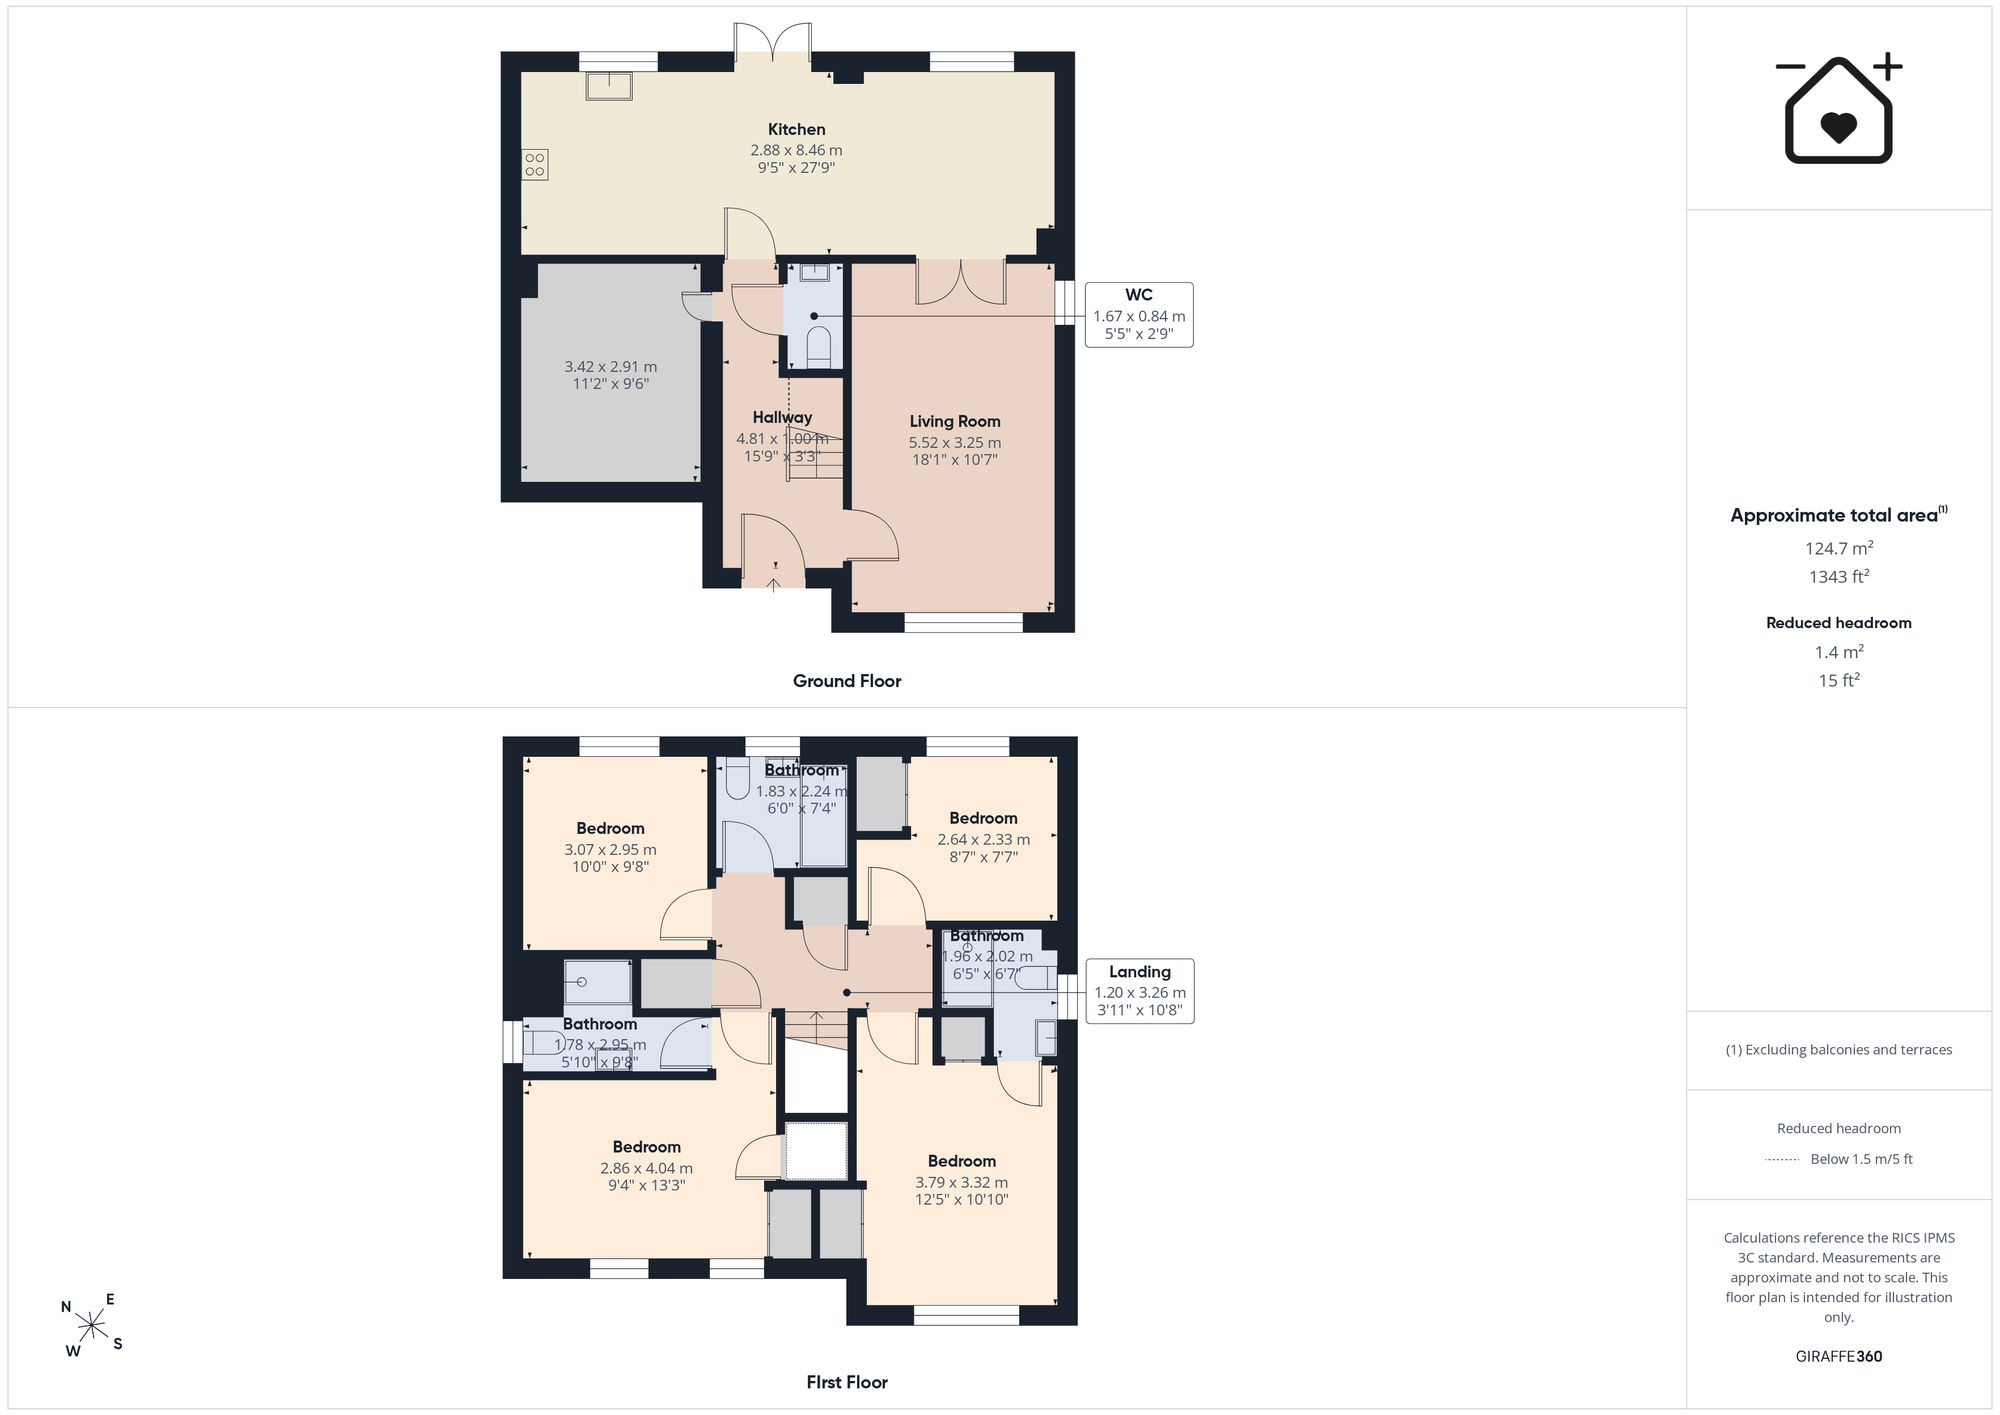
Entrance Hallway 4.81m x 1m


Living Room 5.52m x 3.25m


Kitchen/ Diner 8.46m x 2.88m


Cloakroom/ WC 1.67m x 0.84m


Second Reception Room 3.42m x 2.91m


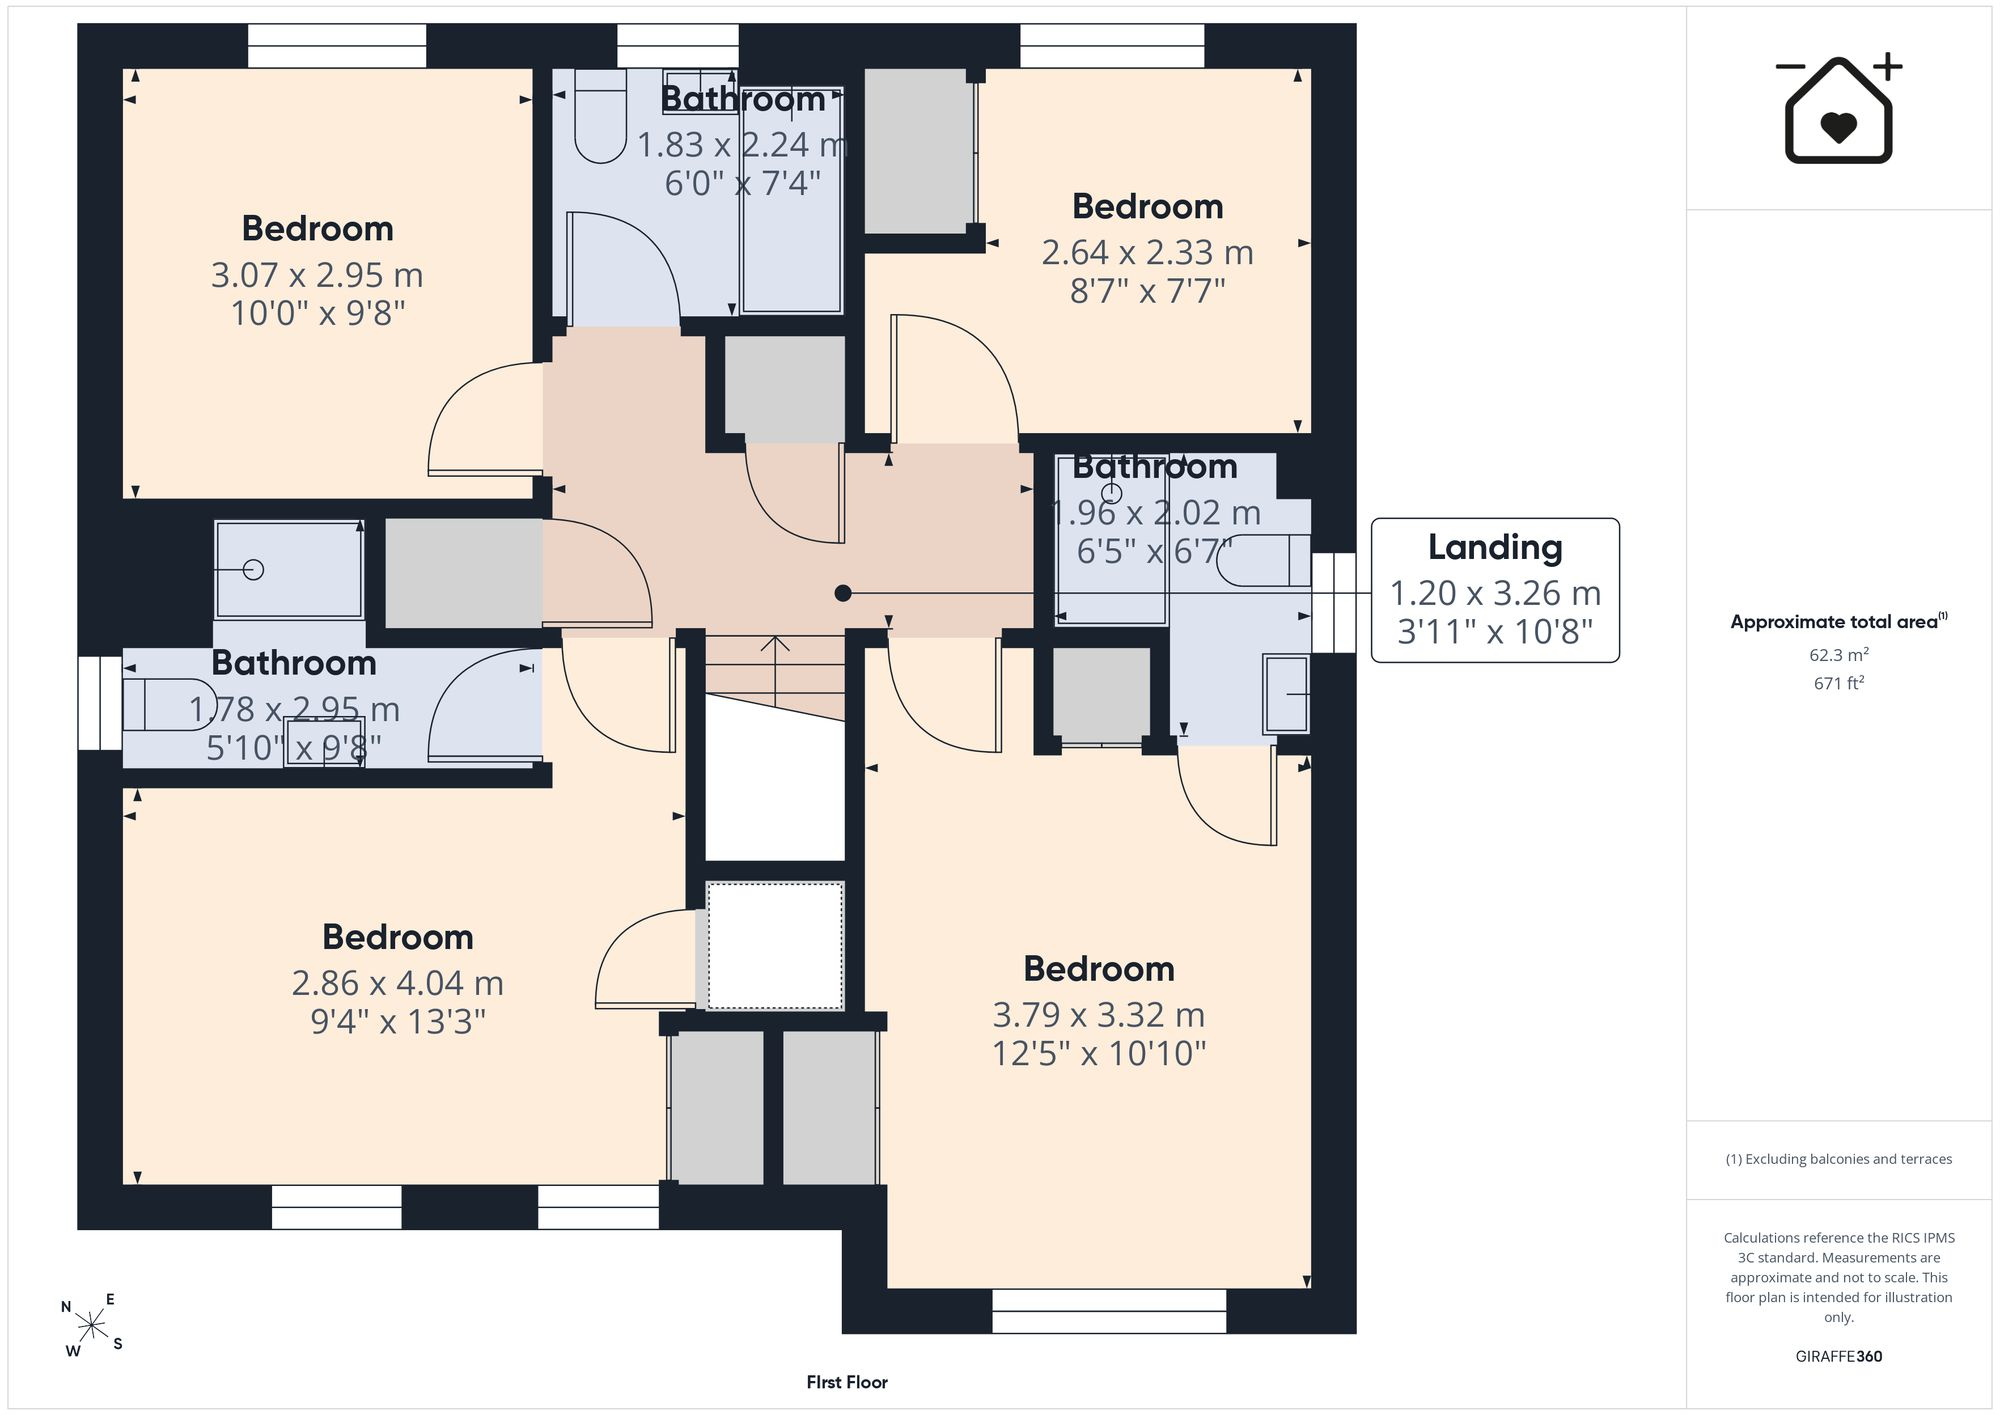
Landing 1.2m x 3.26m


Bedroom One 3.79m x 3.32m


En-Suite 1.96m x 2.02m


Bedroom Two 2.86m x 4.04m


En-Suite 1.78m x 2.95m


Bedroom Three 3.07m x 2.95m


Bedroom Four 2.64m x 2.33m


Bathroom 1.83m x 2.24m


Integral Garage 3.15m x 2.9m
Up and over door to front, provides ample storage space with the rest partly converted to create a second reception room. Power and lighting provided.

Service charge
There are annual service charges of approximately £180 for the maintenance of local parks and open areas within the estate.

Parking - Driveway

Contact Chris Davies about this property

Fill in the form below to request more information or to request a viewing.

By submitting this form, you agree to our Terms & Privacy Policy