Wright & Wright
1 Bond Gate Chambers Bond Gate
Nuneaton
Warwickshire
CV11 4AL




A superbly presented modern three bedroom link detached house situated in a popular residential location close to local schools and facilities. The property has been delightfully improved and maintained by the present owners and has many attractive features to include a re-fitted breakfast kitchen and bathroom. There are well tended gardens and off road parking and we would highly recommend an internal viewing.
Entrance Hallway
Having a double glazed side entrance door, radiator, laminate floor covering, understairs storage cupboard and dog leg staircase to first floor with double glazed window.
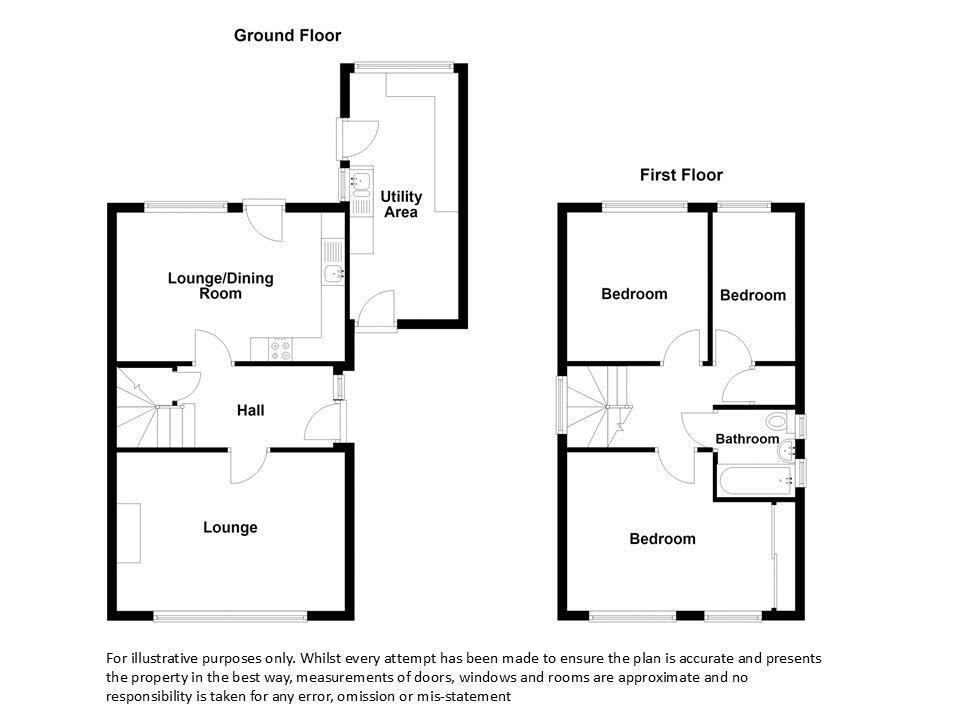
Lounge 10' 11'' x 16' 0'' (3.34m x 4.87m)
Having a double glazed window to front elevation, radiator, attractive feature fire surround with fitted coal effect gas fire and laminate floor covering.
Breakfast Kitchen 10' 4'' x 15' 11'' (3.15m x 4.84m)
Having been re-fitted and providing a superb range of modern fitted base units, drawers, wall mounted storage cupboards, working surfaces, inset single drainer sink unit with mixer tap, integrated oven, hob extractor hood and microwave, , laminate floor covering, radiator, double glazed window and door to rear elevation.
First Floor Landing
Having access to a part boarded loft space with loft ladder and built in airing cupboard housing the gas central heating boiler.
Bedroom 1 11' 2'' x 14' 2'' max (3.41m x 4.31m)
Having an excellent range of modern built in wardrobes, radiator and two double glazed windows to front elevation.
Bedroom 2 9' 10'' x 10' 6'' (3m x 3.21m)
Having a radiator and double glazed window to rear elevation.
Bedroom 3 10' 6'' x 5' 9'' (3.2m x 1.74m)
Having a radiator and double glazed window to rear elevation.
Re-fitted Bathroom
Having a modern suite comprising a panelled bath with electric shower, shower screen, wc, wash hand basin with fitted cupboards, ceiling spotlights, radiator, pvc walls and two double glazed windows to side elevation.
Outside
There are delightfully maintained gardens with a courtyard, off road parking to the front and an outside utility (formerly garage) (5.14m x 2.41m), having been fitted with matching base units and wall mounted cupboards, working surfaces, inset stainless steel sink unit with mixer tap, plumbing for washing machines, power, light, window and doors.
Fill in the form below to request more information or to request a viewing.
Wright & Wright
1 Bond Gate Chambers Bond Gate
Nuneaton
Warwickshire
CV11 4AL


 Send to a friend

