 Download PDF EPC
 Download PDF EPC
Mr Homes Sales and Lettings
253 Cowbridge Road West
Cardiff
CF5 5TD




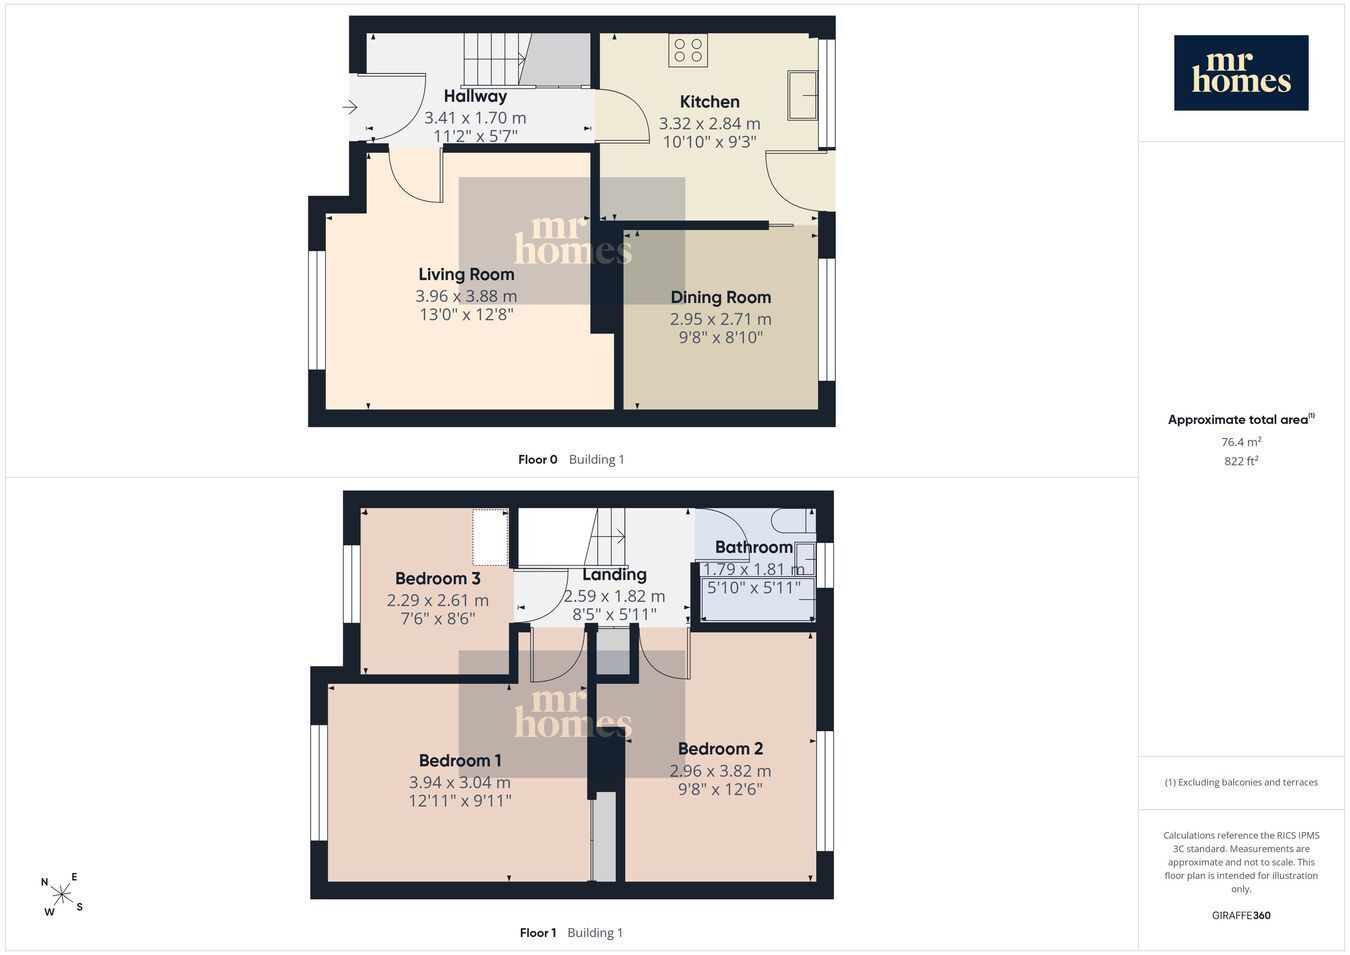
Offered with NO CHAIN and VACANT POSSESSION, this charming 3-bedroom mid-terrace house boasts a bright and spacious layout with two reception rooms perfect for family living. The modern kitchen and bathroom add a contemporary touch, while gas central heating and uPVC double glazing ensure comfort and efficiency year-round. A standout feature is the large rear garden complete with a useful outbuilding, ideal for storage or a home workshop. Accessibility is thoughtfully addressed with ramped front access, making entry easy for all. Situated close to public transport links and the vibrant shops and amenities of Cowbridge Road West, this home combines convenience with a peaceful residential setting. Whether you're a first-time buyer or looking to downsize, this property presents an excellent opportunity to settle in a sought-after location with ready-to-move-in charm.
Offered with no chain and vacant possession, this delightful three-bedroom mid-terrace house presents a bright and spacious living environment ideal for families or those seeking comfortable accommodation in a convenient location. Boasting two reception rooms, a modern kitchen and bathroom, plus gas central heating and uPVC double glazing throughout, the property combines contemporary comfort with practical living. The large rear garden, featuring a useful outbuilding, provides ample outdoor space perfect for gardening, entertaining, or a home workshop. Additional benefits include ramped front access, ensuring easy entry for all, and the property is ready to welcome its new owners without delay.
Set in a well-established residential area close to Cowbridge Road West, the home benefits from excellent connectivity and local amenities. Residents enjoy easy access to a variety of shops, cafes, and services, as well as efficient public transport links that make commuting hassle-free. This vibrant yet peaceful neighbourhood offers the perfect balance of community spirit and convenience, appealing to first-time buyers, downsizers, and investors alike.
Inside, the two reception rooms provide generous space for both relaxing and entertaining. The front reception room is bright and inviting, while the second reception room offers flexibility for a dining area or family room. The modern kitchen is fitted with contemporary units and offers plentiful worktops and storage, making meal preparation enjoyable. Upstairs, three well-proportioned bedrooms provide comfortable sleeping quarters, complemented by a family bathroom featuring modern fixtures and fittings. The property’s gas central heating system ensures warmth throughout the seasons.
Externally, the substantial rear garden is a real highlight, offering a private outdoor retreat with room for children to play or for gardening enthusiasts to indulge their hobby. The outbuilding adds functional storage or workspace, enhancing the versatility of the outdoor area. With its combination of spacious living accommodation, convenient location, and immediate availability, this terraced house is a fantastic opportunity not to be missed.
Please see Ofcom coverage checkers: 4G excellent data and voice, 5G excellent
Standard
Fill in the form below to request more information or to request a viewing.
Mr Homes Sales and Lettings
253 Cowbridge Road West
Cardiff
CF5 5TD


 Send to a friend

