 Download PDF EPC
 Download PDF EPC
Mr Homes Sales and Lettings
253 Cowbridge Road West
Cardiff
CF5 5TD


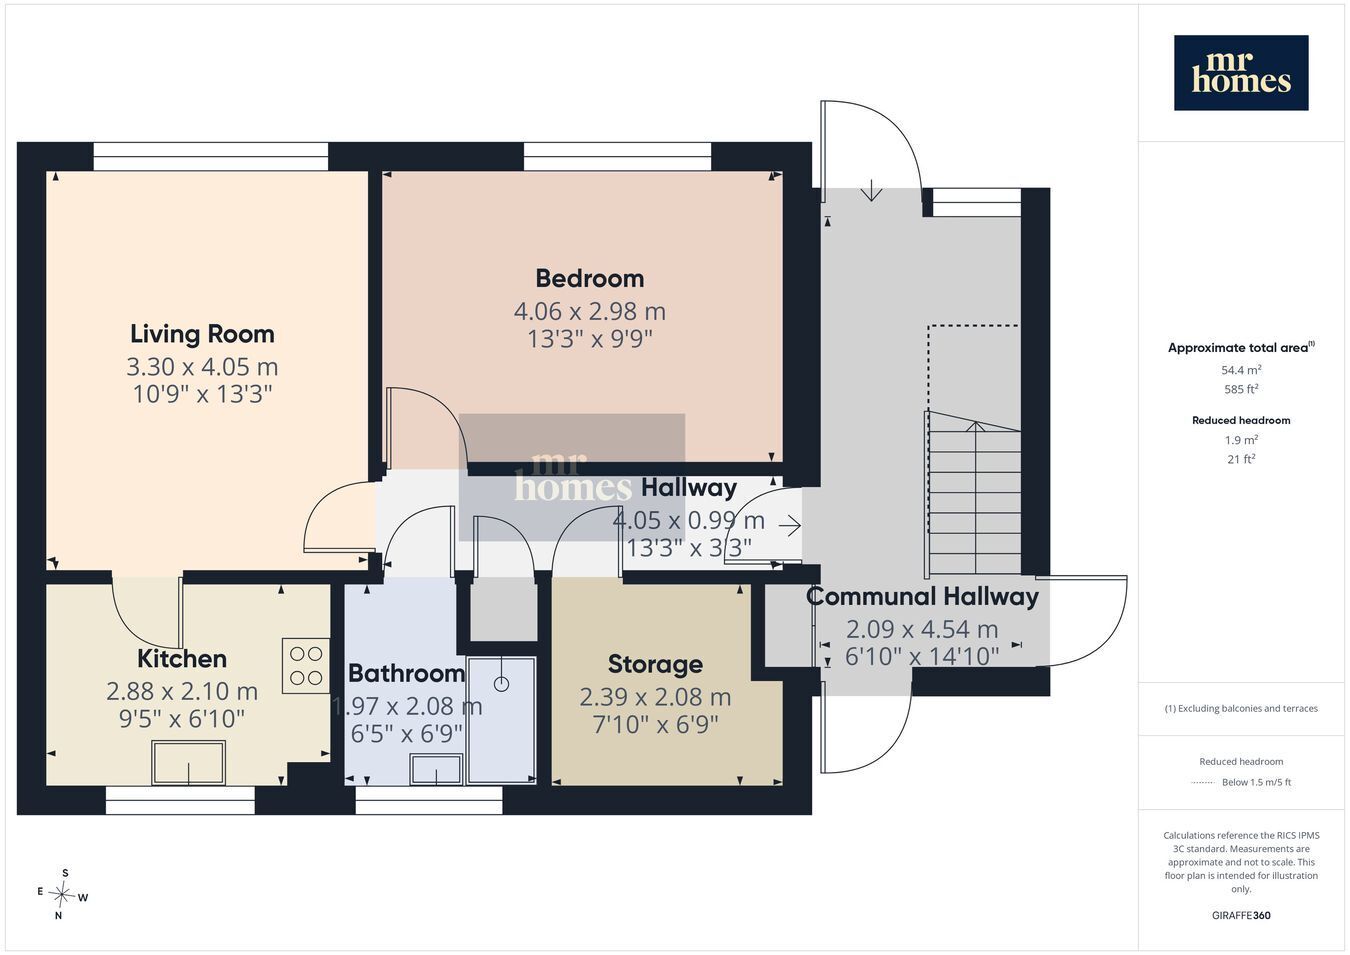
Discover this charming ground floor flat, perfect for first-time buyers or savvy investors. Boasting a spacious double bedroom and a modern kitchen, this home combines comfort with contemporary living. A brand new bathroom, fitted in 2025, adds a fresh and stylish touch, while the generous storage room ensures plenty of space to keep your belongings organised. Enjoy the tranquility of a large communal rear garden, ideal for relaxing or socialising outdoors. Situated in Council Tax Band A, this property offers excellent value and affordability. Whether you're looking for a cosy place to call home or a worthwhile investment opportunity, this ground floor flat delivers on all fronts with its practical layout and desirable features.
Welcome to this charming ground floor flat, ideal for first-time buyers or investors seeking a smart purchase. Featuring a spacious double bedroom, a modern kitchen, and a brand new bathroom fitted in 2025, this property blends comfort with style. Additional benefits include a generous storage room and access to a large communal rear garden, perfect for unwinding or socialising. With Council Tax Band A, this flat represents an affordable and practical opportunity in today's market.
Located in a well-connected and friendly neighbourhood, this property enjoys easy access to local amenities, public transport links, and green spaces. Whether you’re commuting to work or exploring the nearby shops and cafes, the area offers convenience and a welcoming community atmosphere, making it an appealing place to settle down.
Inside, the modern kitchen provides ample workspace and contemporary fittings, ensuring a pleasant environment for cooking and entertaining. The double bedroom offers plenty of space for relaxation and rest, while the newly fitted bathroom showcases sleek fixtures and a fresh design. Furthermore, the generous storage room allows you to keep your belongings neatly organised and clutter-free. Completing this home is the spacious communal rear garden, offering a peaceful outdoor area to enjoy fine weather or connect with neighbours.
Fill in the form below to request more information or to request a viewing.
Mr Homes Sales and Lettings
253 Cowbridge Road West
Cardiff
CF5 5TD


 Send to a friend

