 Download PDF EPC
Frowens
50 London Road
Stroud
Gloucestershire
GL5 2AD


Extra spacious 3 bedroomed semi-detached family home that requires up-dating. Sought after residential road in this popular village. One careful owner - many original features. Two reception rooms. Conservatory. Downstairs cloakroom. Workshop. Garage. Good sixed garden. Lots of potential.
POSITION Sought after cul-de-sac location in this extremely popular village. One owner since new this spacious 60s built three bedroomed 'semi' requires up-dating. Many original features. Conservatory. Garage. Good sized garden.
CANOPY PORCH
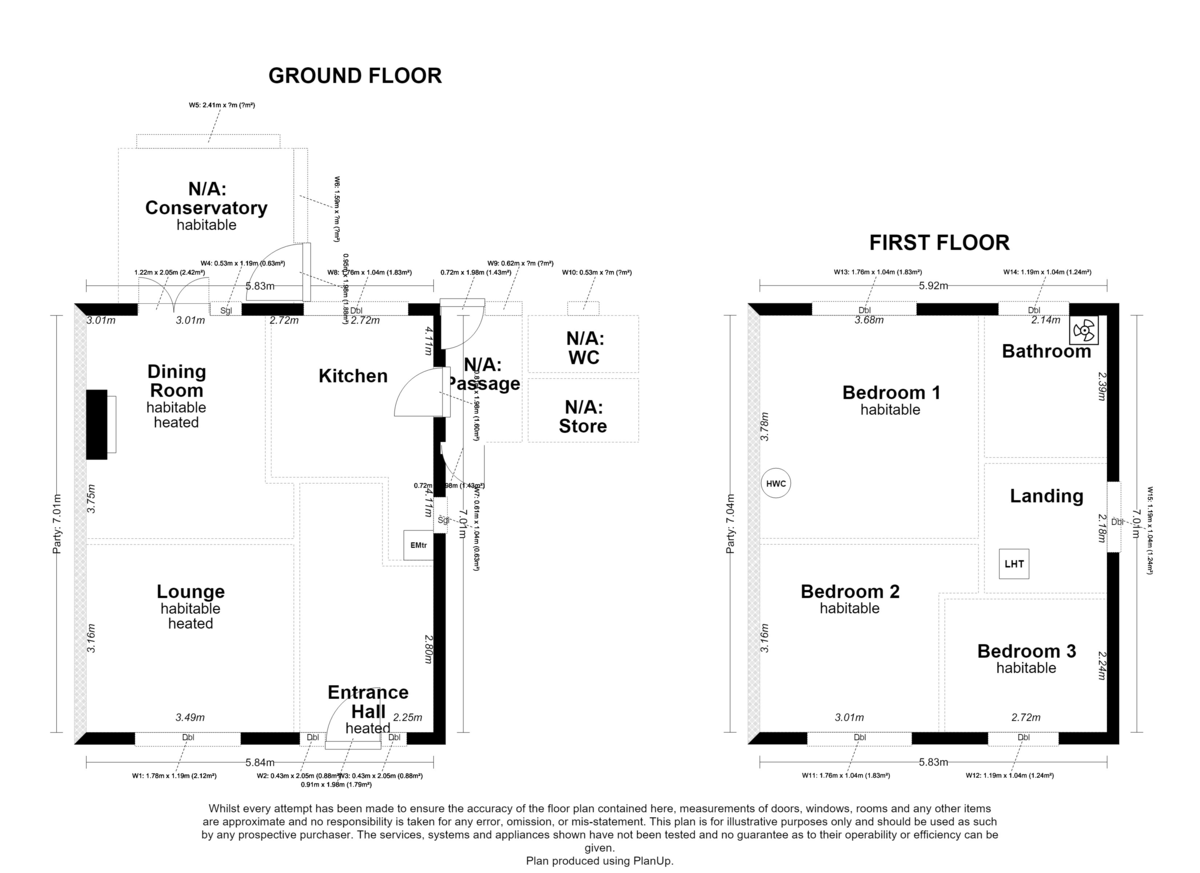
SPACIOUS ENTRANCE HALL Double glazed front door, and side screen, stairs to first floor, under stairs cupboard, electric night storage heater., doors to:-
DINING ROOM 11' 5" x 10' 5" (3.48m x 3.18m) Double glazed window to front, electric night storage heater.
LOUNGE 12' 4" x 9' 10" (3.76m x 3m) Original tiled fireplace, electric night storage heater, alcove shelving, double patio doors give access to :-
CONSERVATORY 9' 5" x 8' 10" (2.87m x 2.69m) Door to rear garden.
KITCHEN 8' 11" x 8' 11" (2.72m x 2.72m) Stainless steel sink unit, range of fitted base units, wall cupboards and worktops, walk in larder with cold slab and window, double glazed window to rear, door to:-
REAR LOBBY With external doors to front and rear, doors to:-
DOWNSTAIRS CLOAKROOM 6' 2" x 3' 2" (1.88m x 0.97m) Washbasin, W.C Suite, window to rear.
WORKSHOP 6' 2" x 3' 2" (1.88m x 0.97m)
LANDING Double glazed window to side, electric night storage heater, trap access to large roof storage area, doors to:-
BEDROOM 1 12' 5" x 9' 10 " (3.78m x 3m) Double glazed window to rear, airing cupboard housing lagged hot water cylinder with fitted immersion heater, wardrobe cupboard.
BEDROOM 2 10' 5" x 10' (3.18m x 3.05m) Double glazed window to front.
BEDROOM 3 9' x 7' 5" (2.74m x 2.26m) Double glazed window to front, bulkhead.
BATHROOM 7' 10" x 7' (2.39m x 2.13m) Panelled bath with electric shower over, washbasin with cupboard under, W.C. suite, wall mounted electric fan heater, double glazed window (obscure) to rear.
GARAGE 16' 6 MAX" x 7' 6" (5.03m x 2.29m) Personal door to side.
SERVICES Mains electricity ,water and drainage are connected to the property.
OUTSIDE Gated front garden laid to lawn, flower beds and shrubs. Driveway gives access to garage an provides additional off road parking.
Enclosed good sized rear garden with a large variety of shrubs, trees, flower beds etc Garden shed.
Fill in the form below to request more information or to request a viewing.


 Send to a friend
