 Download PDF EPC
 Download PDF Brochure
Clubleys
60 - 64 Market Place
Market Weighton
YO43 3AL


Beautifully presented and thoughtfully upgraded, this impressive three-bedroom detached family home is set in a highly desirable area of town and is sure to appeal to buyers seeking style, space and practicality. The heart of the home is the stunning refitted kitchen, a superb contemporary space featuring a breakfast bar, ample room for dining and French doors opening onto the sunny rear garden, creating the perfect setting for both everyday family life and entertaining. The ground floor also offers a welcoming entrance hall with stairs to the first floor, a spacious sitting room with attractive bay window, cloakroom/WC and separate utility room accessed from the kitchen. Upstairs, there are three well-proportioned bedrooms, including a generous main bedroom with upgraded en-suite, along with a modern family bathroom. Outside, the rear garden enjoys a sunny aspect and has been designed for relaxation, with a paved seating area, mainly lawned garden, raised decked terrace, enclosed fencing and side gated access. To the front, the garden is laid to lawn with established shrubs and trees, while a gravelled side driveway provides off-road parking and leads to the detached garage. A truly lovely home in a sought-after location, finished to a high standard and ready to move straight into.
Tenure: Freehold. East Riding of Yorkshire Council BAND: C.
THE ACCOMMODATION COMPRISES
ENTRANCE HALL
Front entrance door, dado rail, ceiling coving, radiator, stairs to first floor.
W.C.
Two piece suite comprising low flush W.C., wash hand basin, tiled splashback, radiator, extractor.
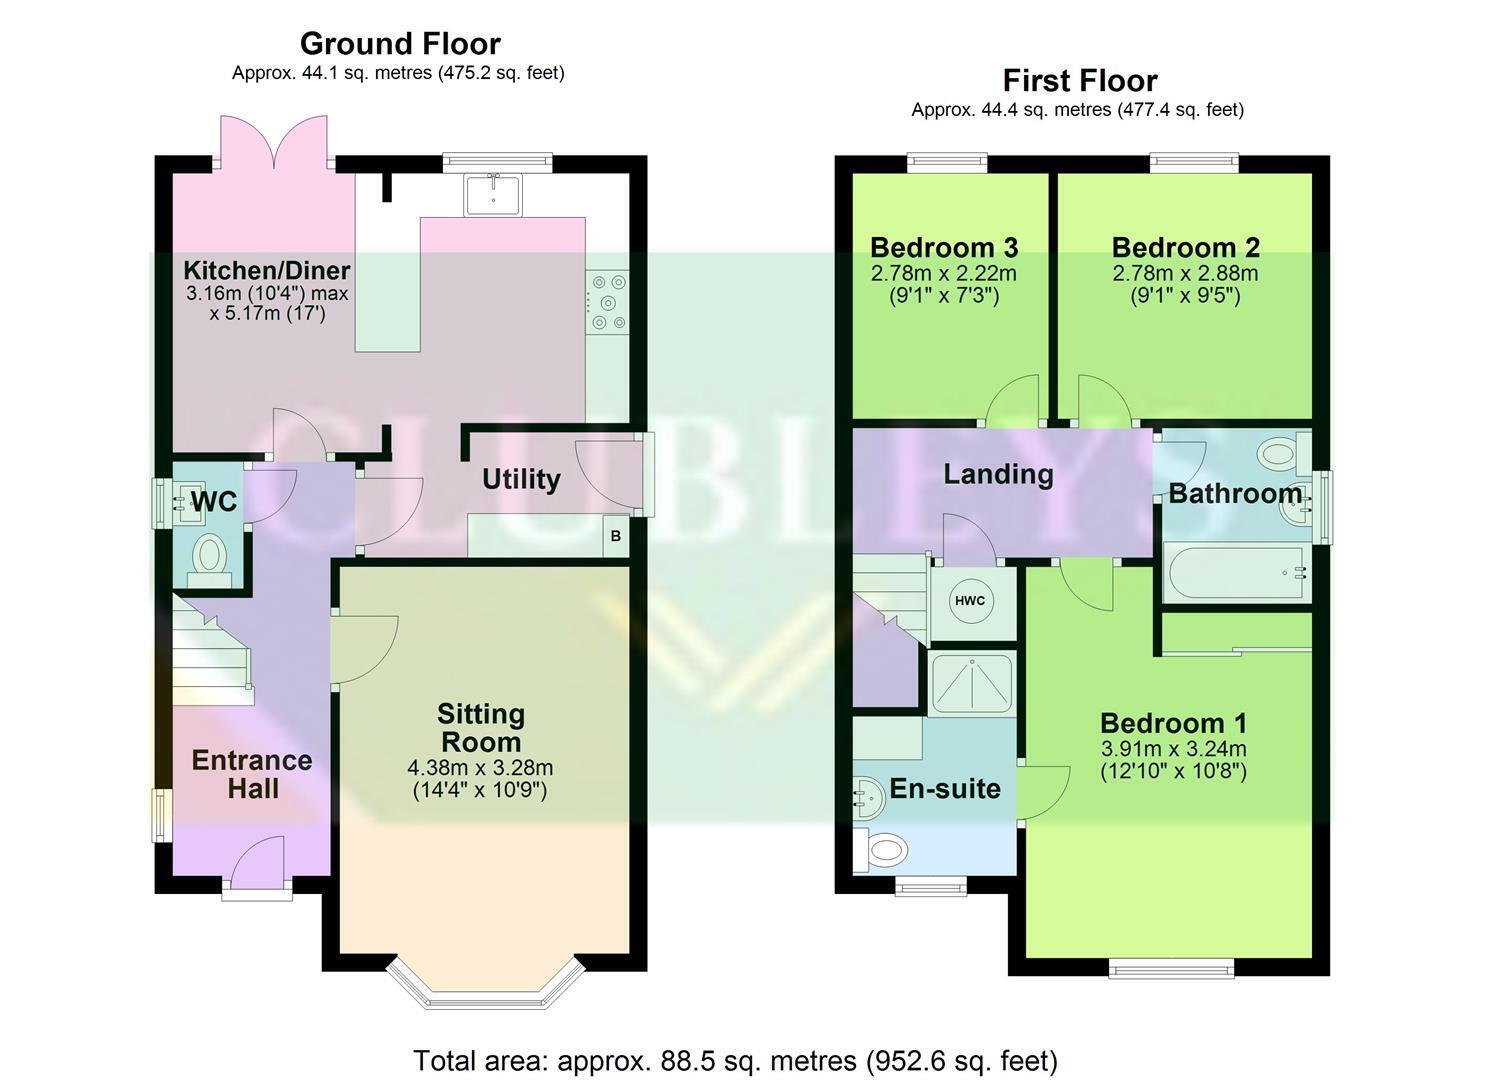
SITTING ROOM 4.38m x 3.28m (14'4" x 10'9")
Bay window to front, feature panelled wall, wall mounted electric fire, ceiling coving, radiator.
KITCHEN/DINER 3.16m max x 5.17m (10'4" max x 16'11")
Fitted with a range of wall and base units comprising Quartz work surfaces, stainless steel sink unit, eye level double oven, gas hob, extractor hood over, integrated dishwasher, pan drawers, breakfast bar, part tiled walls, laminate wood flooring, two radiators, ceiling coving, PVC French doors to garden.
UTILITY
Fitted wall and base units comprising work surfaces, plumbing for automatic washing machine, space for fridge/freezer, wall mounted gas fired central heating boiler, rear entrance door.
FIRST FLOOR ACCOMMODATION
LANDING
Access to loft space, airing cupboard housing hot water cylinder.
BEDROOM ONE 3.91m x 3.24m (12'9" x 10'7")
Feature wall, fitted wardrobes to one wall with sliding mirrored doors, laminate wood flooring, radiator.
EN SUITE
Three piece suite comprising step in shower cubicle, low flush W.C., wash hand basin set in vanity unit, part tiled walls, laminate wood flooring, radiator, extractor.
BEDROOM TWO 2.78m x 2.88m (9'1" x 9'5")
Ceiling coving, radiator.
BEDROOM THREE 2.78m x 2.22m (9'1" x 7'3")
Radiator.
BATHROOM
Three piece suite comprising panelled bath, mixer tap shower attachment, pedestal wash hand basin, low flush W.C., part tiled walls, radiator, extractor.
OUTSIDE
Outside, the property benefits from a sunny rear garden designed for relaxation, featuring a paved seating area, lawn, raised decked terrace, and enclosed fencing with side gated access. To the front, there is a neatly maintained lawn with established shrubs and trees, along with a gravelled driveway providing off-road parking and access to the detached garage.
GARAGE
Up and over door, power and light, side door.
ADDITIONAL INFORMATION
SERVICES
Mains water, electricity, gas and drainage.
APPLIANCES
No Appliances have been tested by the Agent.
Fill in the form below to request more information or to request a viewing.


 Send to a friend

