 Download PDF EPC
 Download PDF Brochure
James Sellicks
13 Church Street
Market Harborough
Leicestershire
LE16 7AA


A beautiful and cleverly extended period cottage, with immense original charm and character, boasting a superb contemporary master suite and stunning orangery providing a wonderful living kitchen to the rear.
Location
Skeffington is a thriving village with a strong sense of community. The popularity of the area is a combination of rolling countryside, excellent schooling and convenient access to Leicester, Market Harborough, Oakham and Uppingham.
Accommodation
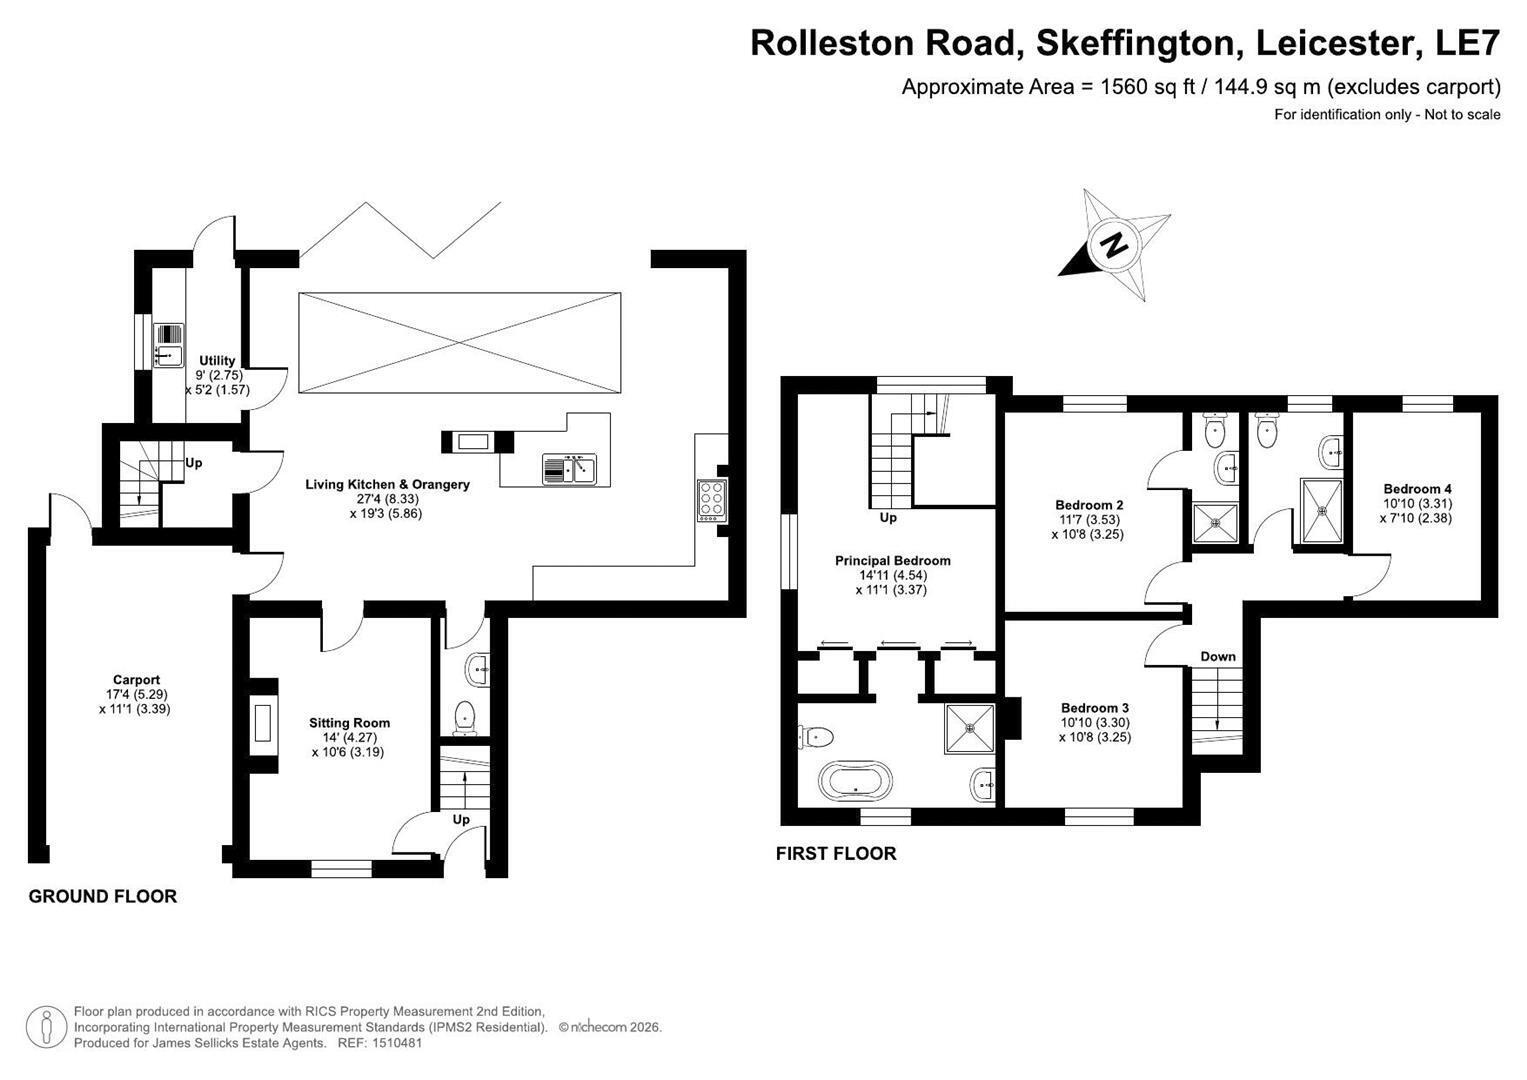
The property is entered via a beautiful oak-framed porch leading into an entrance hall housing the principal staircase to the first floor and leading into the wonderfully characterful sitting room, a cosy reception space enjoying views towards the village to the front and retaining a wealth of original detail. Stripped ceiling beams, oak flooring and a handsome exposed brick fireplace with substantial oak mantel and cast iron log burner create a warm and inviting focal point.
Undoubtedly the heart of the home is the exceptional living kitchen and orangery, an impressive contemporary addition which has been cleverly designed to complement the original cottage. Generously proportioned and flooded with natural light, this fabulous space is equally suited to relaxed family living and large-scale entertaining. The kitchen itself is fitted with an extensive range of contemporary Shaker-style eye and base level units and drawers, complemented by quartz preparation surfaces and contrasting timber detailing. There is space for a substantial range-style cooker and American-style fridge freezer, whilst a large central island forms a natural gathering point, incorporating further storage, a ceramic sink, integrated dishwasher and generous breakfast bar. A striking double-sided cast iron log burner sits centrally within the room, creating a wonderful focal point and subtly defining the kitchen from the adjoining living space. The orangery is particularly impressive, with a substantial roof lantern drawing an abundance of natural light into the room and an almost full-width arrangement of glazed bi-folding doors opening directly onto the garden. When opened, these create a superb connection between the house and its landscaped grounds, allowing the entertaining space to flow seamlessly outside. Green slate flooring extends throughout, whilst exposed structural timbers provide a further nod to the character of the original property. Located off the kitchen are a utility room with access to the rear, a ground floor cloakroom providing a two piece suite and a side lobby housing a return staircase to the principal bedroom suite.
The first floor accommodation is arranged across two areas of the house. Accessed via its own staircase, the principal bedroom suite is a striking addition with a dramatic vaulted ceiling, exposed brick feature wall and magnificent original timber beam. A large gable-end picture window overlooks the rear garden and floods the room with natural light, whilst fitted wardrobes provide excellent storage and cleverly conceal access to the en-suite bathroom, beautifully appointed with a luxurious yet sympathetic feel, featuring a freestanding roll-top bath, generous walk-in wet-room style shower with rainfall fitting, wash hand basin and WC, complemented by tiled finishes and exposed timber detailing. Three further bedrooms are approached from the original staircase, enjoying views to the front and rear. One of the bedrooms benefits from its own en-suite facilities, whilst a further well-appointed shower room serves the remaining accommodation, making the first floor particularly practical for both family life and visiting guests.
Outside
The property has tremendous kerb appeal, with its attractive brick elevations softened by established climbing plants and a handsome oak-framed entrance porch. The lawned front garden is enclosed by mature privet hedging, beside a block-paved driveway providing off-road parking for two vehicles and continuing to a particularly useful covered car port, from which there is additional access into the house. Gated side access leads through to the beautifully established and exceptionally private rear garden, providing a delightful extension of the property's entertaining space. Thoughtfully landscaped, the garden incorporates a variety of paved and stone seating areas positioned around mature planting, established borders and an attractive water feature. The extensive glazing and bi-folding doors of the orangery open onto the principal terrace, creating a wonderful secluded setting for outdoor dining and entertaining.
Other Information
Tenure: Freehold.
Built 1856.
Construction: Believed to be brick and block cavity wall
Listed Status: None.
Conservation Area: Skeffington.
Local Authority: Harborough District Council, Tax Band: E
Services: Offered to the market with mains services, oil-fired central & wet underfloor heating.
Loft : Part boarded & insulated with lighting & ladders.
Drainage: Septic Tank, shared with neighbouring property, £170 per annum.
Broadband delivered to the property: ADSL, 26mbps.
Wayleaves, Rights of Way & Covenants: None our Clients are aware of.
Flooding issues in the last 5 years: None our Clients are aware of.
Accessibility: Two storey dwelling, no specific accessibility modifications made.
Planning issues: None our clients are aware of.
Satnav Information:
Property postcode is LE7 9YD and house Number 1.
Note to prospective purchasers
As a regulated profession, and in accordance with the Anti-Money Laundering Regulations, we are legally required to carry out due diligence checks on all purchasers to verify their identity. A non-refundable administration fee of £60 plus VAT per purchaser is payable upon an offer being accepted. This fee covers the cost of compliance procedures, including Anti-Money Laundering and identity verification checks. These checks are completed to meet our obligations under Anti Money Laundering Regulations (AML) and are a legal requirement
Fill in the form below to request more information or to request a viewing.
James Sellicks
13 Church Street
Market Harborough
Leicestershire
LE16 7AA


 Send to a friend

