McDonald & Company
81-83 Red Bank Road
Bishpan
Blackpool
Lancashire
FY2 9HZ


Well presented garden terraced home with utility/wc extension
This well-presented MID-GARDEN TERRACED house has been EXTENDED to provide a useful UTILITY / WC, complementing the already spacious fitted DINING kitchen.
The property also offers TWO DOUBLE bedrooms and a particularly spacious FOUR-PIECE bathroom.
Further benefits include UPVC double glazing and gas central heating, while the convenient location is within just 0.6 miles of TWO major supermarkets, along with a wide range of shops and local amenities.
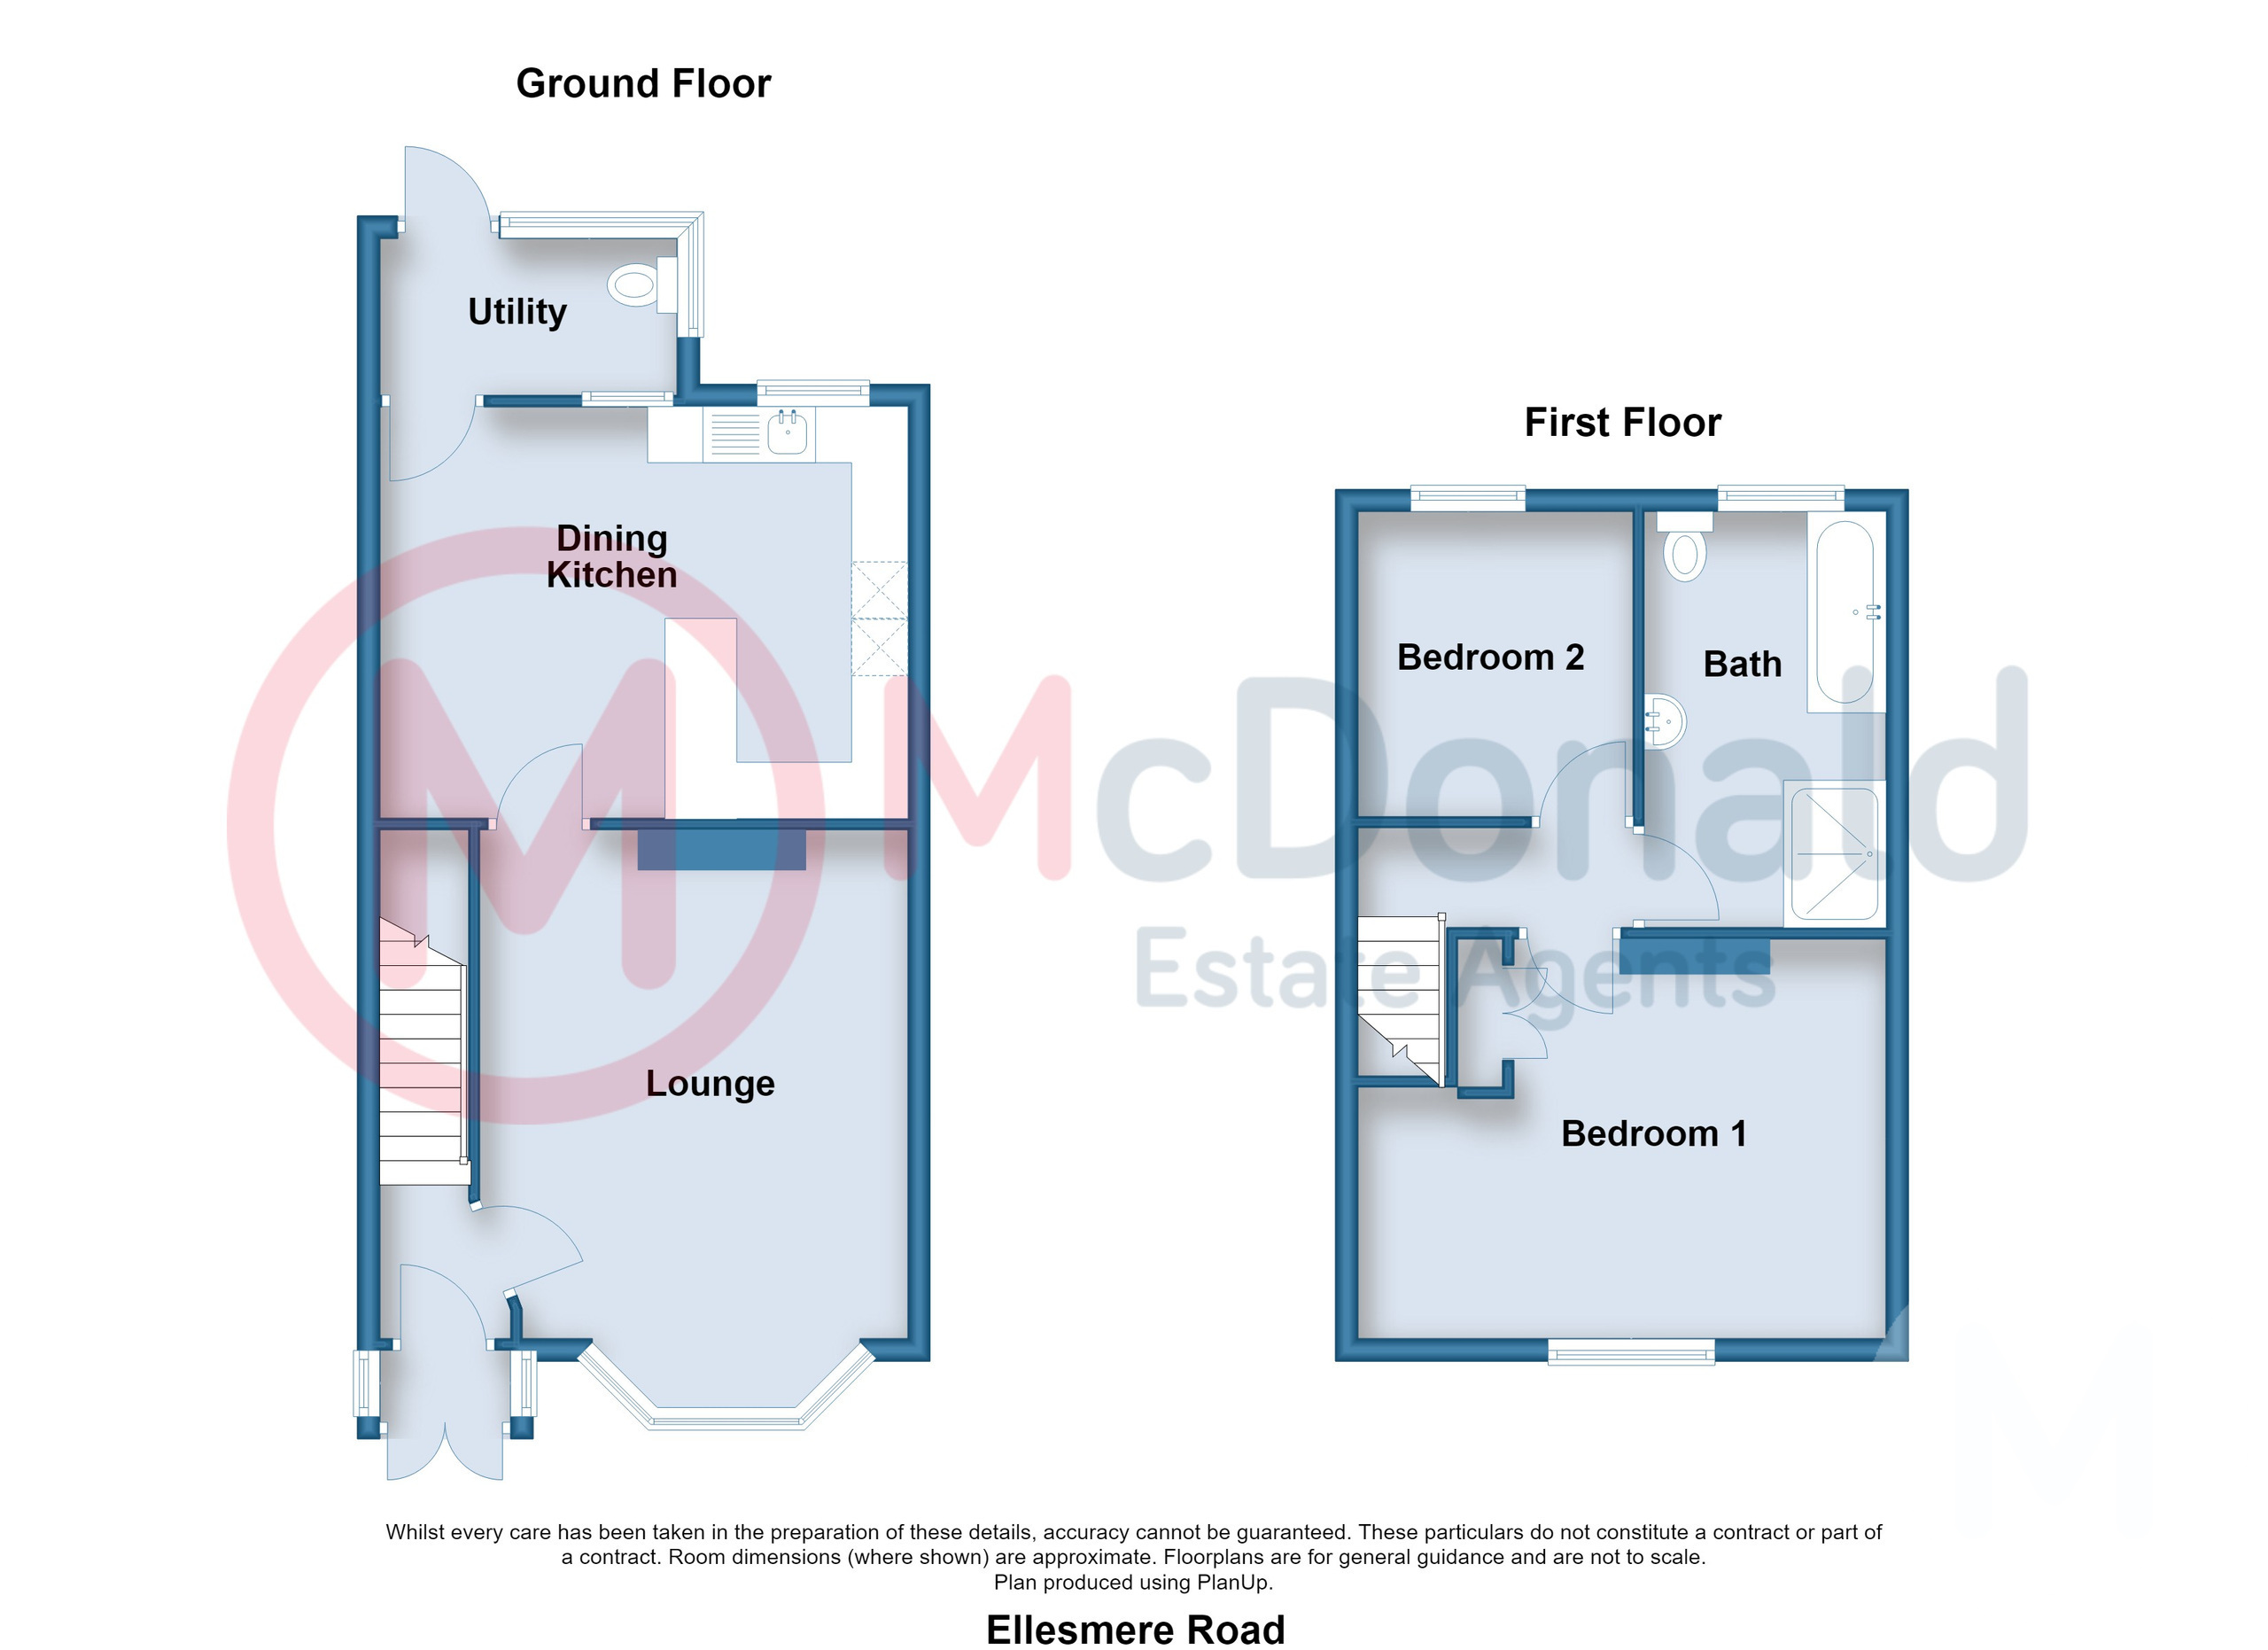
Porch
UPVC double glazed windows and front doors.
Vestibule
Staircase to first floor.
Lounge 4.14m x 3.78m
TV point, UPVC double glazed bay window, Radiator.
Dining Kitchen 4.7m x 3.66m
Wall and base cupboard units, Complementary roll edge worktops, Space for range cooker with extractor hood, Double drainer stainless steel sink, Two UPVC double glazed windows, Radiator.
Utility 2.64m x 1.4m
Plumbed for washing machine, Low flush WC, UPVC double glazed windows.
First Floor
Landing
UPVC double glazed window, Radiator.
Bedroom 1 4.6m x 3.56m
Built in wardrobe, UPVC double glazed window, Radiator.
Bedroom 2 3.68m x 2.39m
UPVC double glazed window, Radiator.
Bathroom
A spacious four piece bathroom comprising; Panelled bath, walk in shower, Vanity wash basin, Low flush WC. Tiled walls, UPVC double glazed window, Radiator.
Outside
Front
Stone gravelled with established shrubs.
Rear
Mainly paved for ease of maintenance, Raised timber deck area, Timber shed.
Heating
Gas central heating (NOT TESTED).
Tenure
We have been informed that the property is freehold. Prospective purchasers should seek clarification of this from their Solicitors.
Council Tax
Band - A £1675.48 (2026/27)
Fill in the form below to request more information or to request a viewing.
McDonald & Company
81-83 Red Bank Road
Bishpan
Blackpool
Lancashire
FY2 9HZ


 Send to a friend

