 Download PDF EPC
Tylers Estate Agents
19 High Street
CAMBRIDGE
Cambridgeshire
CB24 9JD




A rather special two bedroom extended mid terrace character cottage offering stylish accommodation combining contemporary and period features with parking in this established village position.
Beautifully presented throughout, this charming two-bedroom terraced cottage blends character and modern living. The cosy reception room features an open fireplace, creating a warm and welcoming focal point, while the separate dining room provides an ideal space for entertaining. At the heart of the home is a stunning fitted kitchen, thoughtfully designed with a breakfast bar and a range of contemporary units and appliances. Upstairs, two well-proportioned bedrooms are complemented by a stylish family bathroom. Offering both charm and practicality, this delightful cottage is perfect for first-time buyers, downsizers, or investors alike.
Please note that an AML fee is chargeable to the buyer once an offer is accepted to cover the cost of carrying out the required identity and anti-money laundering checks. Once these checks have been completed, the fee cannot be refunded, even if the property purchase does not go ahead.
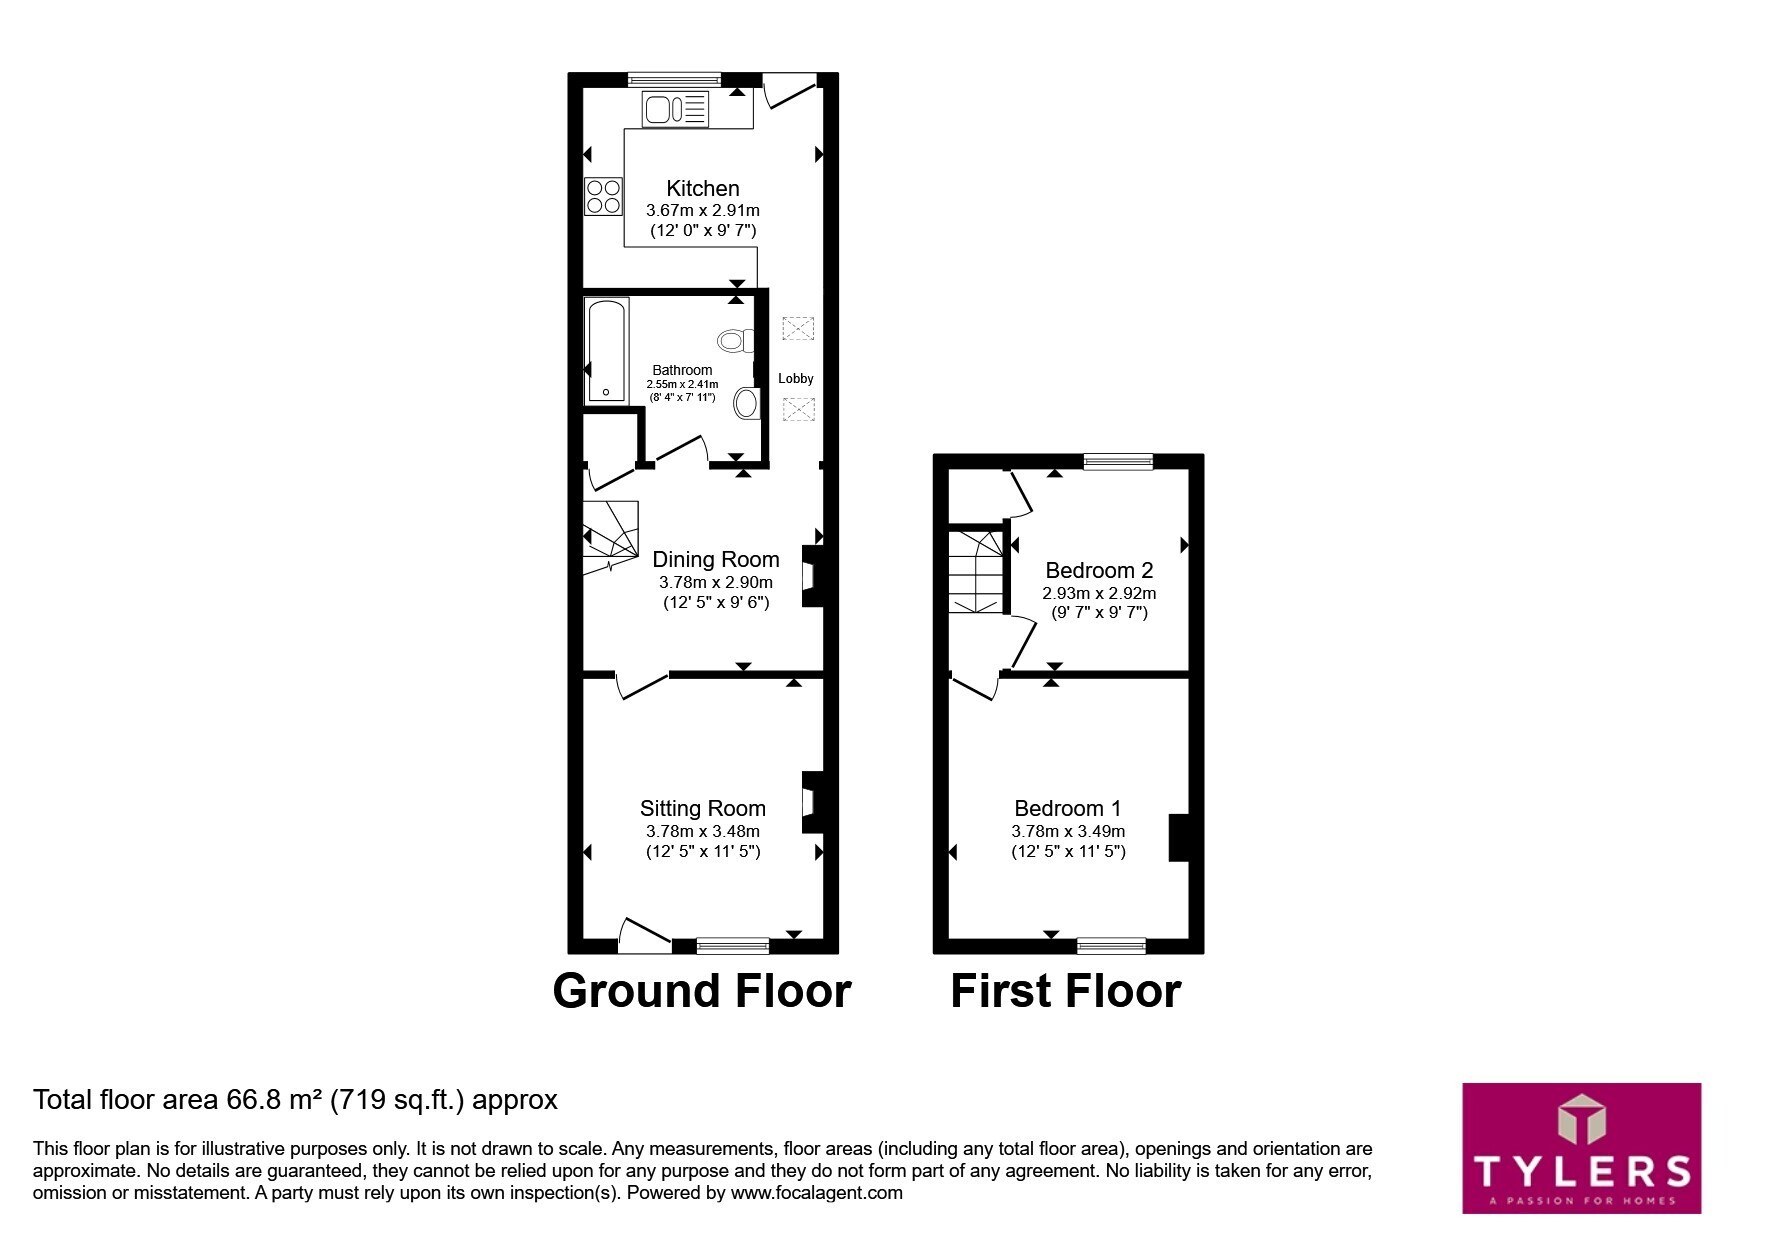
Sitting Room
A charming and characterful reception room featuring an open fireplace with tiled hearth and exposed chimney breast, creating an attractive focal point. A sash window provides natural light, while an internal panel door enhances the cottage's period appeal.
Dining Room
A versatile reception room ideal for entertaining, featuring a charming multi-fuel stove, attractive wooden flooring, and stairs rising to the first floor. Offering ample space for dining and social gatherings, this inviting room combines character and practicality.
Bathroom
Fitted with a contemporary white suite beneath a vaulted ceiling, this stylish bathroom features tiled flooring with underfloor heating, splashback tiling, and a mains-fed shower over the bath with folding glass screen. Further comprising a low-level WC, wash hand basin with vanity cupboard below, and recessed spotlights.
Hallway
A bright and welcoming hallway leading through to the kitchen, featuring a Velux windows that floods the space with natural light and attractive wooden flooring,
Kitchen/Breakfast Room
Beautifully fitted with an extensive range of high-gloss burgundy units complemented by dark granite worktops. Integrated appliances include a Neff electric hob with extractor hood above and oven below, concealed dishwasher, fridge and separate freezer. The kitchen is enhanced by dual rows of spotlights, a rear personal door, and windows overlooking the attractive rear garden, creating a bright and stylish heart of the home.
First Floor
Landing with access to the loft space via a convenient drop-down ladder, providing useful additional storage.
Bedroom One
A good-sized double bedroom featuring an attractive cast-iron period fireplace and a sash window to the front aspect
Bedroom Two
A great second bedroom featuring a built-in wardrobe and a sash window to the rear aspect, providing a bright and comfortable space with pleasant views over the garden.
Outside
The property enjoys an attractive frontage set behind a traditional picket fence, with vehicular access to the side leading to off-road parking at the rear. The beautifully landscaped rear garden extends to approximately 16.54m (54ft) and is predominantly laid to lawn with a paved patio, ideal for outdoor entertaining. Well-stocked borders add colour and interest, while a substantial timber workshop/garden shed with light and power provides excellent storage or hobby space.
Fill in the form below to request more information or to request a viewing.
Tylers Estate Agents
19 High Street
CAMBRIDGE
Cambridgeshire
CB24 9JD


 Send to a friend

