Set in this much sought after residential road being just a few hundred meters from the Glengall Parade and just in excess of 1 mile from Edgware Town Centre stands this outstanding three bedroom family home. The house boasts well-proportioned accommodation with three reception rooms to the ground floor, fitted kitchen and guest WC. To the first floor there is an en-suite shower room to the master bedroom and the house blends itself for extension subject to normal planning consents. The house is situated within the Edgware Eruv and ideally located for local places of worship. An internal viewing is highly recommended via Vendors sole agents.
ENTRANCE HALL:
A spacious entrance hall with wood laminate flooring which runs to the three reception rooms.
GUEST WC:
With low level WC and pedestal wash hand basin. Fully tiled walls and flooring.
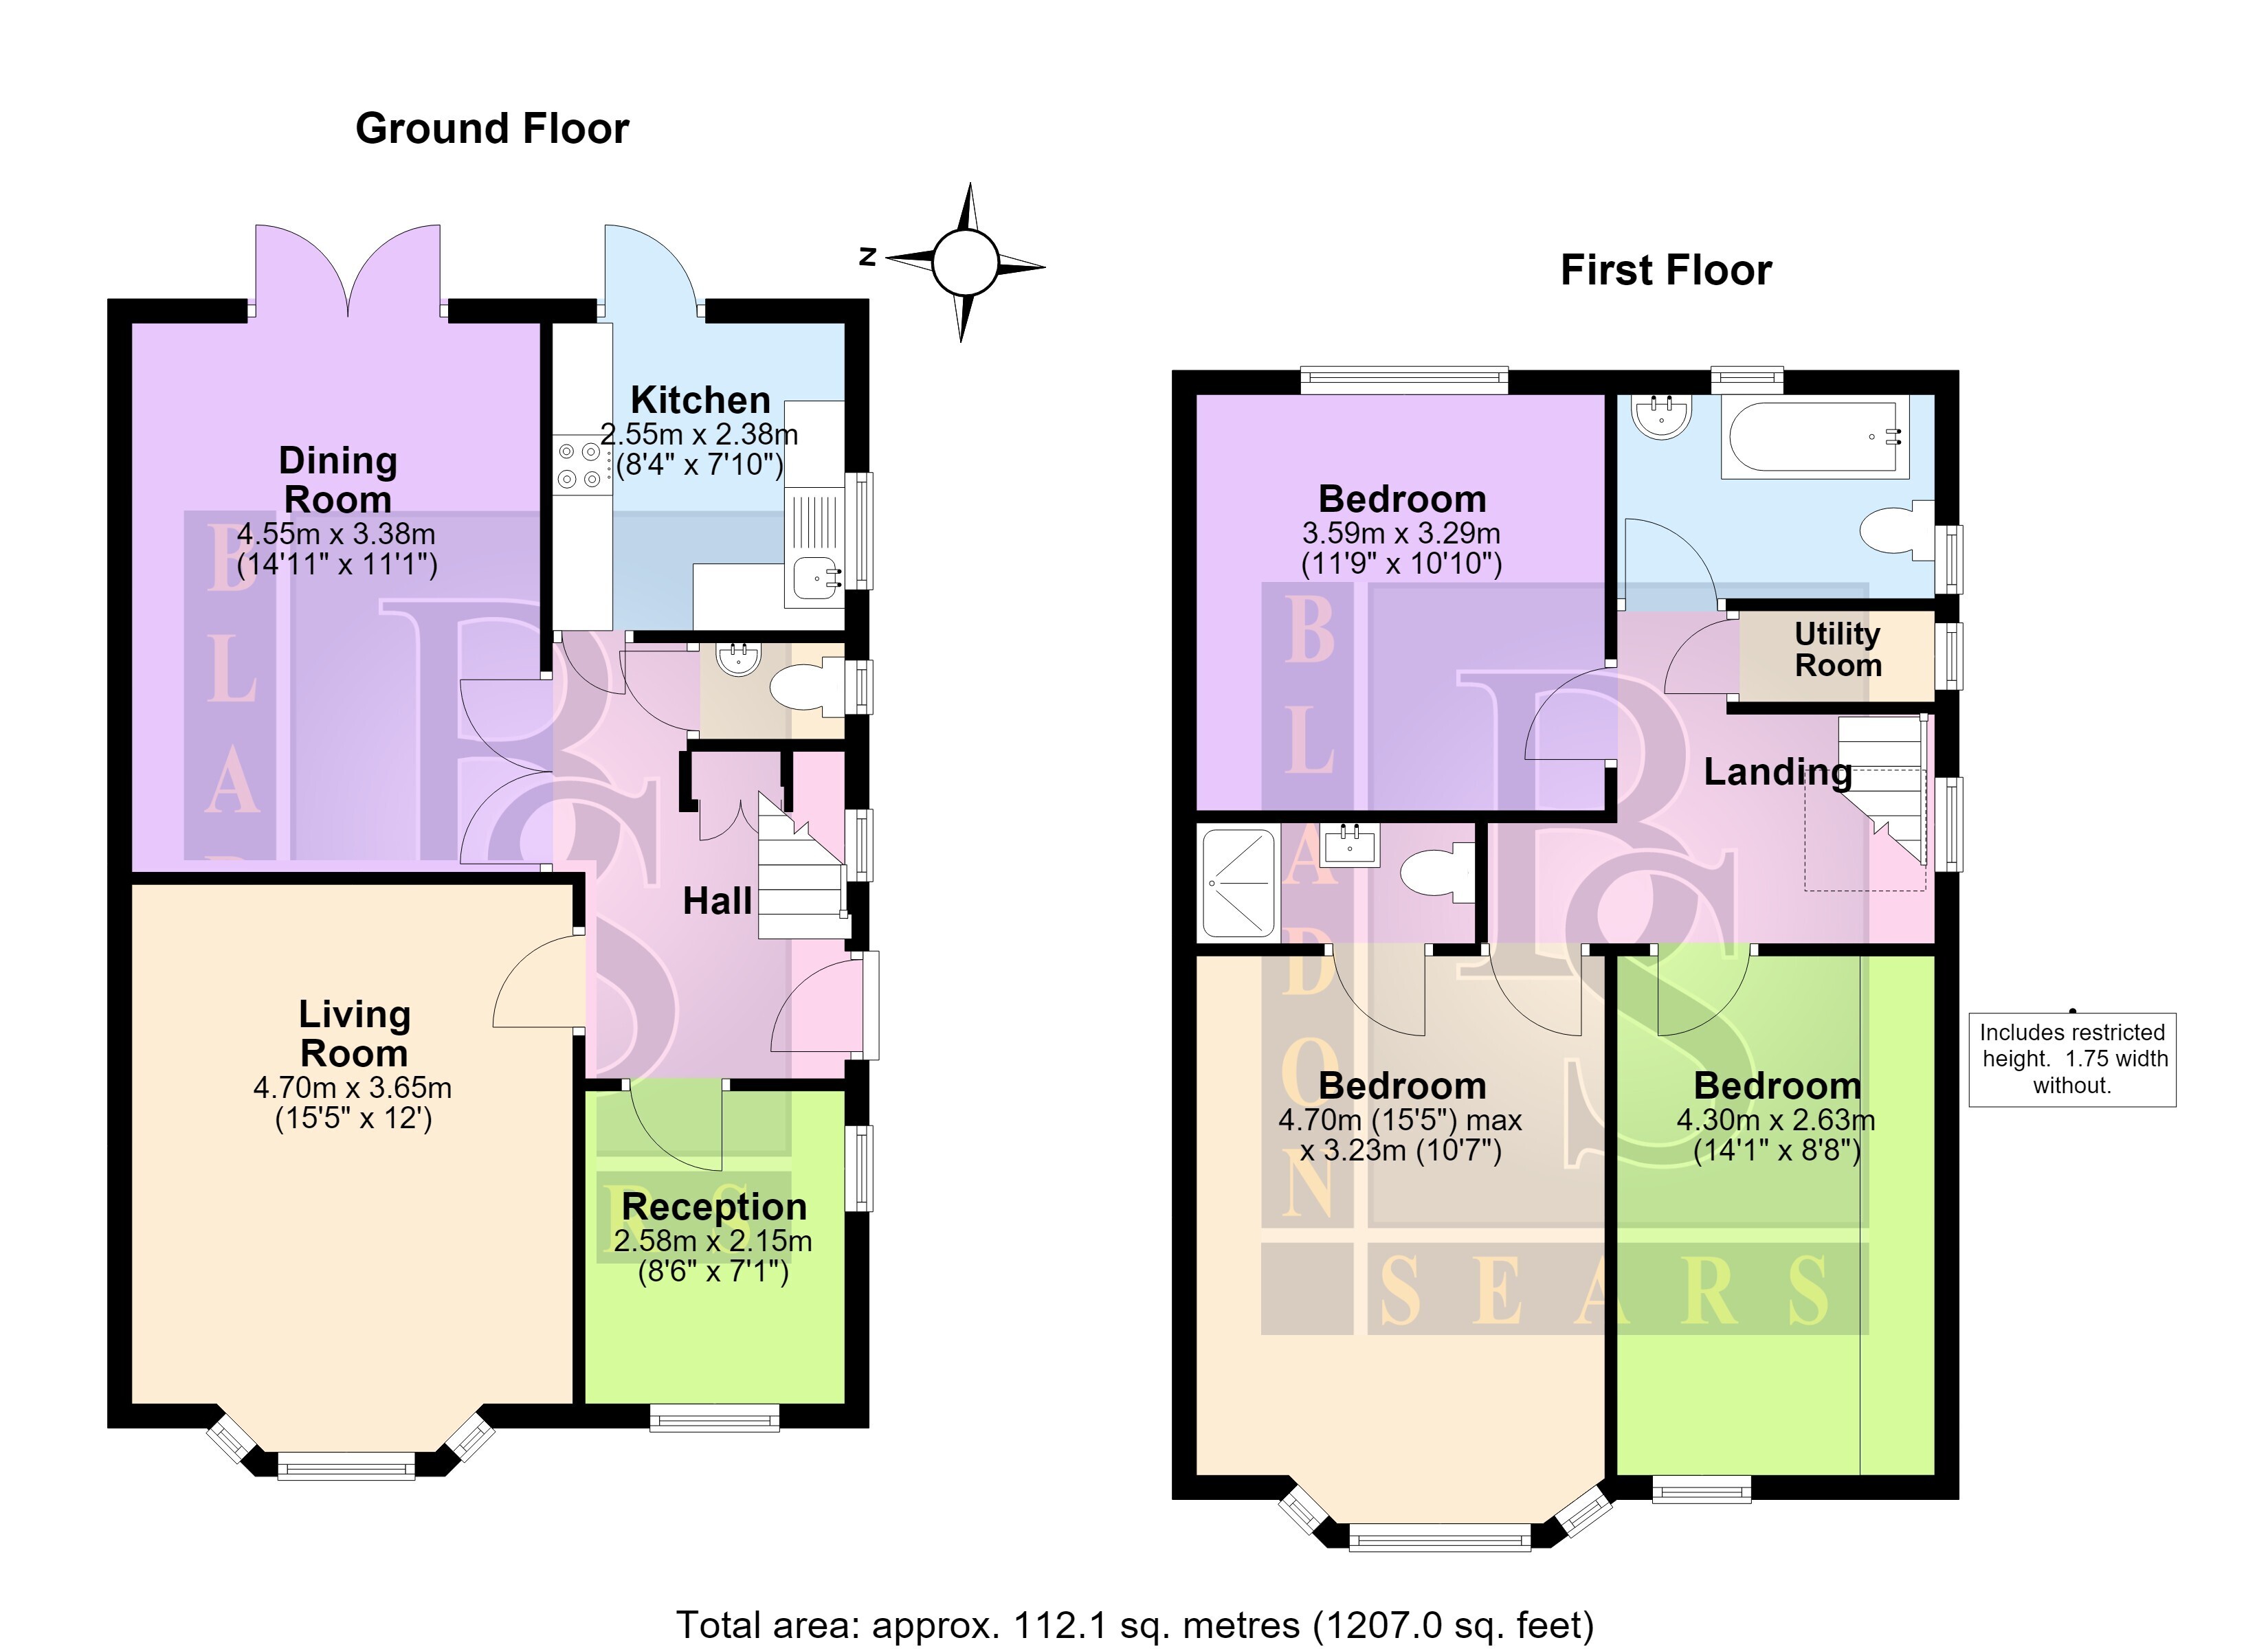
RECEPTION ROOM 1 (Front): 15’5 x 12’0
A delightful room with double glazed bay window. Wall lights.
RECEPTION ROOM 2 (Rear): 14’11 x 11’1
With direct access and views onto the rear garden.
RECEPTION ROOM 3 (Front): 8’6 x 7’1
At present used as a music room but could make an ideal third reception room or fourth bedroom.
FITTED KITCHEN: 8’4 x 7’10
With door to garden and frosted double glazed window to side. Range of wall and base units complemented by work surfaces. 1 ½ bowl stainless steel sink unit with mixer taps, plumbed for dishwasher. Four burner gas hob, electric oven and space for fridge/freezer. Tiled walls and flooring.
FIRST FLOOR LANDING:
A spacious landing with access to loft which we have been informed by the vendor is partially boarded and has a pull-down ladder.
BEDROOM 1: 15’5 x 10’7
A large bedroom with double glazed windows to front.
EN-SUITE SHOWER ROOM:
With low level WC, wash hand basin set in vanity unit and shower cubicle. Tiled flooring.
BEDROOM 2: 11’9 x 10’10
A spacious bedroom overlooking rear garden.
BEDROOM 3: 14’1 x 8’8
A well sized third bedroom with a sloping ceiling.
FAMILY BATHROOM:
With modern white suite comprising low level WC and pedestal wash hand basin set in vanity unit. Panel enclosed bath with mixer taps and handheld shower. Tiled walls and flooring.
UTILITY ROOM:
With tiled flooring. Plumbed for washing machine and tumble dryer. Hanging rails.
REAR GARDEN: Approximately 100 ft
At the time of inspection the garden was particularly well maintained with large, manicured lawns. Side entrance. Storage cupboard.
GARAGE:
With up & over door.
FRONT GARDEN:
Paved and allowing off street parking for several cars.
TENURE: Freehold
EPC RATING: D
COUNCIL TAX: BAND F (London Borough of Barnet)
APPROXIMATE TOTAL FLOOR AREA: 1207.0 SQ FT / 112.1 SQ M
OFFER PROCEDURE:-
Should you wish to make an offer, please contact our office on 020 8958 1822, where full details, including financial information, will be requested prior to putting offer forward.
For further details and an appointment to view please contact:
Helen Bladon-Reid or Nigel Sears
020 8958 1822
OPEN 7 DAYS A WEEK
Web Site: www.bladonsears.co.uk
These details have been prepared with consideration to the Property Misdescription Act 1991. We have endeavoured to be accurate in their preparation. However, any buyer should be aware that there are limitations to the accuracy of these details and we would suggest that any items of particular importance are checked by themselves. The measurements of this property were taken with a sonic tape measure. The services and appliances have not been checked by Bladon Sears.
 Download PDF EPC


 Send to a friend

