 Download PDF Brochure
James Sellicks
56 Granby Street
Leicester
LE1 1DH


A superb opportunity to acquire a spacious, extended bungalow within Kirby Muxloe, offering generous accommodation, a mature private garden and excellent potential for further extension to the rear or into the loft space, subject to the necessary planning consents.
Accommodation
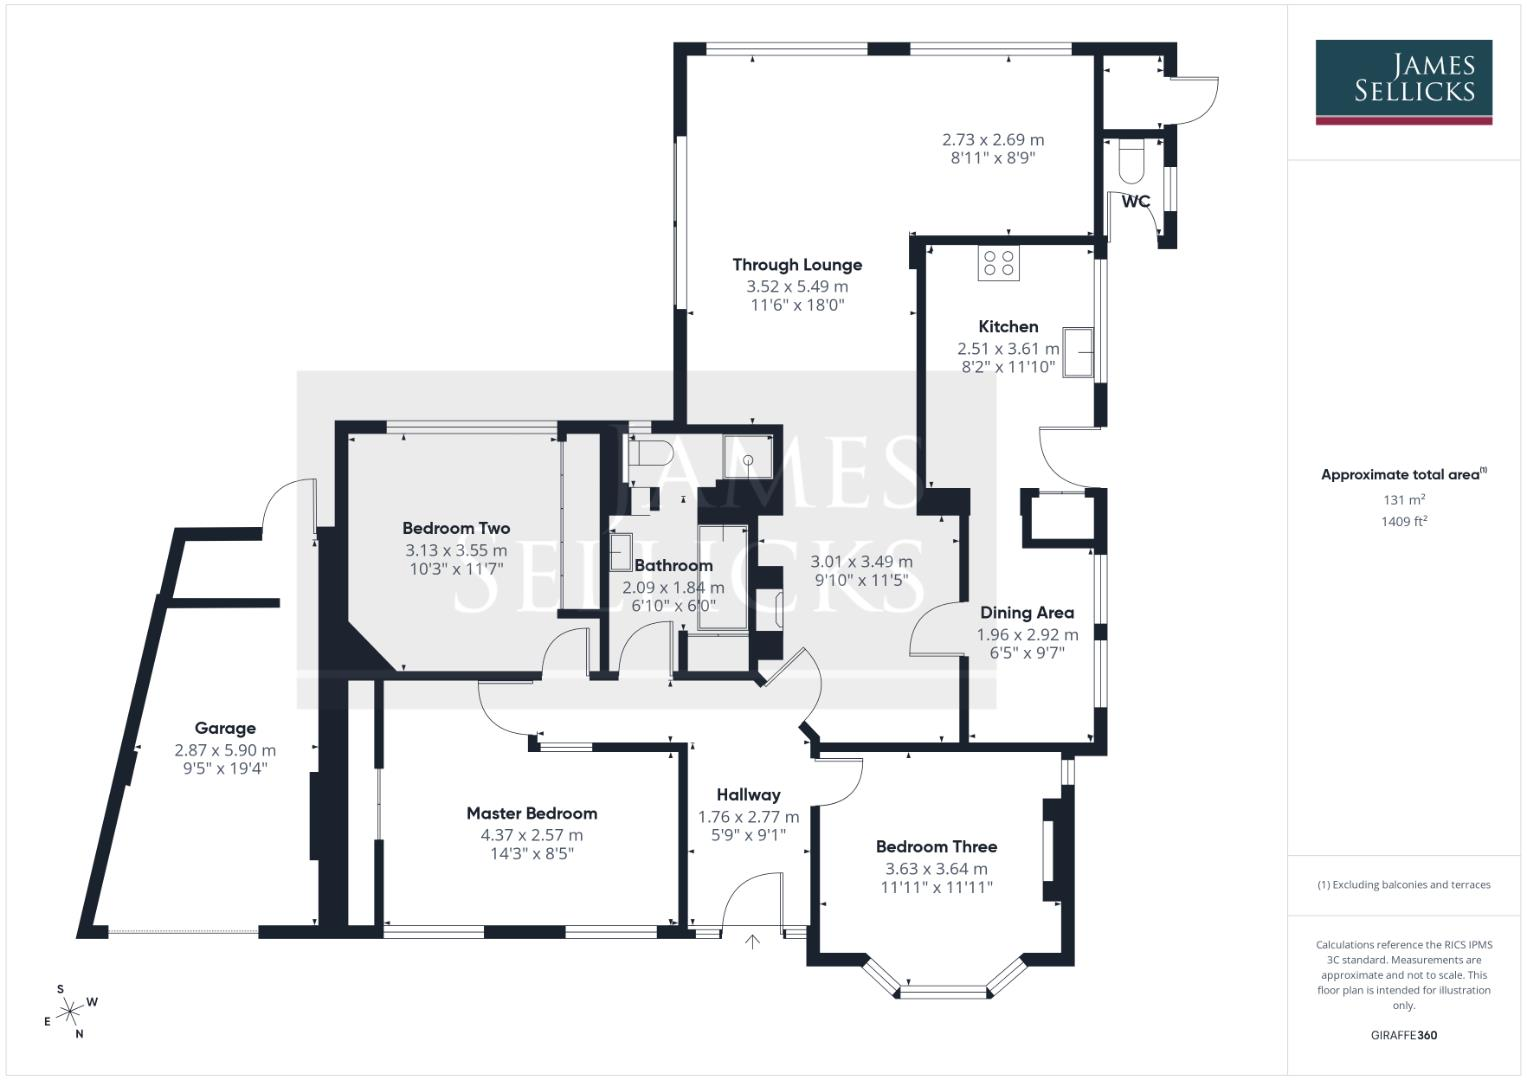
The property is entered via a part glazed uPVC front door into a spacious hallway housing with wood-panelled walls, providing access to the loft and the main accommodation. To the front is a charming sitting room with a bay window to the front, a cupboard built-in to the chimneybreast with an arch feature and further window to the side, picture rail and beautiful ceiling coving, all creating a characterful and welcoming reception space.
The main through lounge is particularly impressive in size and features ceiling coving, a gas fire on a wooden and slate hearth with a slate surround set into the panelled chimneybreast. The room opens into a larger L-shaped area, with two large windows overlooking the rear garden and sliding patio doors providing direct access outside.
The kitchen is fitted with a good range of wood-effect eye and base level units and drawers with ample preparation surfaces, a one and a half bowl stainless steel sink and drainer unit with mixer tap and window over, an integrated double oven and induction hob with extractor fan above, plumbing for a washing machine and tumble dryer, and tiled flooring. The kitchen is open to a dining area with half-height wood-panelled walls and two side windows.
The principal bedroom is a very generous double, positioned to the front of the property with two windows and an extensive range of fitted wardrobes. The second bedroom overlooks the rear garden and also includes fitted wardrobe storage and a display shelf. The bathroom is a fantastic size and comprises a bath, separate shower, WC and a wash hand basin with storage beneath.
Outside
To the front, the property is approached via a stone driveway with a mature feature tree and lawned area to the side with established shrubs (thought suitable for potential to create an in-and-out driveway) while gated side access leads through to the rear garden. There is also a single garage with an additional useful storage area to the rear. The rear garden is a true highlight of this home. A patio area leads onto a large, mature garden which is predominantly laid to lawn and bordered by established shrubs and trees, creating a wonderful sense of privacy from neighbouring properties.
Location
Kirby Fields has long been recognised as one of the most sought after locations within the County, offering amenities including shopping, an excellent primary school, sporting and leisure facilities, an active parish church and two public houses as well as being well placed for motorway access and Leicester city centre within eight miles.
Other Information
Tenure: Freehold.
Listed Status: None.
Conservation Area: None.
Local Authority: Blaby District Council, Tax Band: E
Services: Offered to the market with all mains services and gas-fired central heating.
Broadband delivered to the property: Unknown.
Construction: Believed to be standard, solid brick, as built.
Wayleaves, Rights of Way & Covenants: None our Clients are aware of.
Flooding issues in the last 5 years: None our Clients are aware of.
Planning issues: None our Clients are aware of.
Accessibility: No specific accessibility modifications made.
Note to prospective purchasers
As a regulated profession, and in accordance with the Anti-Money Laundering Regulations, we are legally required to carry out due diligence checks on all purchasers to verify their identity. A non-refundable administration fee of £60 plus VAT per purchaser is payable upon an offer being accepted. This fee covers the cost of compliance procedures, including Anti-Money Laundering and identity verification checks. These checks are completed to meet our obligations under Anti Money Laundering Regulations (AML) and are a legal requirement.
Fill in the form below to request more information or to request a viewing.


 Send to a friend

