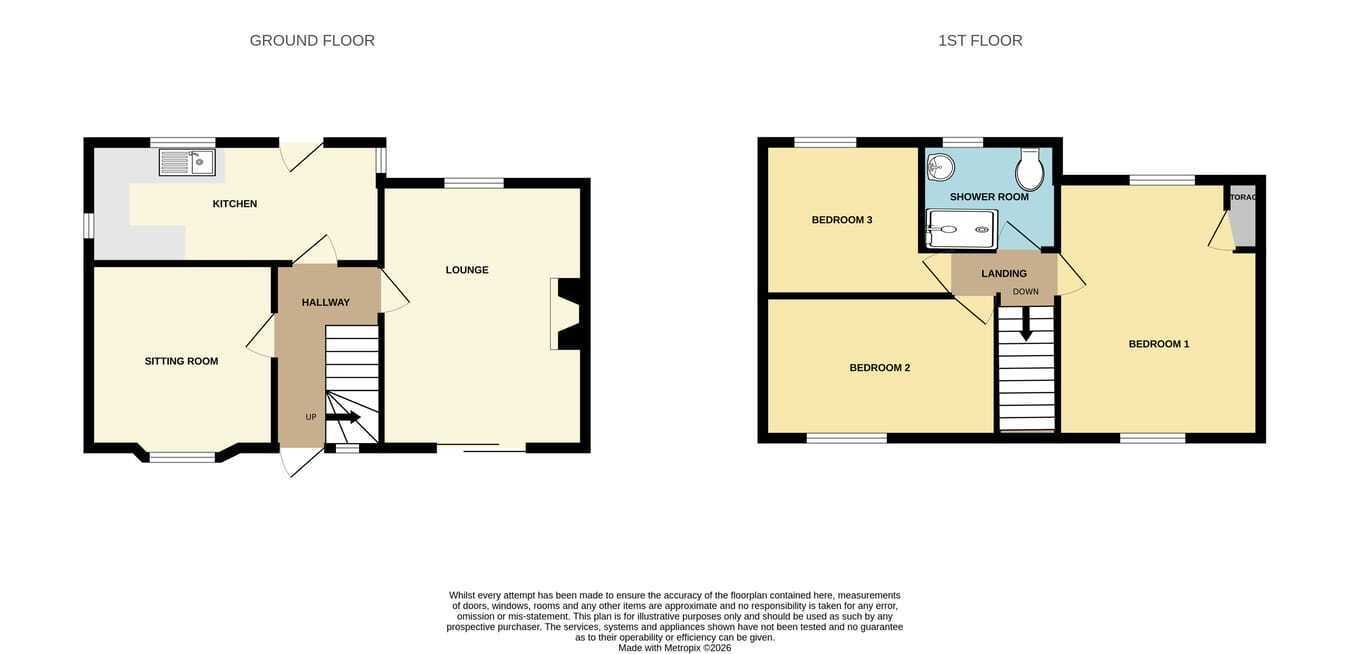
Brighter Moves Estate Agents are delighted to present this three-bedroom home located in St Athan village. This property offers a fantastic opportunity to personalise, a property featuring a larger-than-average garden, parking spaces and a garage. The property offers around 80 SQMs or 861 SQFT of living space with two receptions rooms. No on going chain.
HALLWAY 1.78m x 2.98m (5' 10" x 9' 9") Entered via Pvc Door with laminate flooring with staircase to the first floor and understairs storage, Doors to:
SITTING ROOM 3.11m x 3.43m (10' 2" x 11' 3") Sitting room or dining room with laminate flooring and bay window to the front aspect.
LOUNGE 3.46m x 4.52m (11' 4" x 14' 10") Lounge with duel aspect with patio doors to the front and window to the rear along with fire place and fitted carpet.
KITCHEN 2.05m x 4.96m (6' 9" x 16' 3") Kitchen with a range of units and worktops over with space for cooker and washing machine,, Wall mounted combi gas boiler Tiled flooring and windows along with Pvc door to the rear garden.
LANDING Landing area with fitted carpet and doors to all rooms
BEDROM ONE 3.51m x 4.49m (11' 6" x 14' 9") Bedroom one with fitted carpet and duel aspect windows along with storage .
BEDROOM TWO 2.79m x 4.04m (9' 2" x 13' 3") Bedroom two with fitted carpet and window to the front aspect.
BEDROOM THREE 2.49m x 2.59m (8' 2" x 8' 6") Bedroom three with wood floor and window to the rear aspect.
SHOWER ROOM 1.42m x 2.60m (4' 8" x 8' 6") Shower room comprising of: WC and wash hand basin along with shower with electric shower. Tile effect flooring and window the rear aspect
GARAGE Garage with remote control door.
FRONT GARDEN Front garden with lawn area and raised beds with path to front door.
SIDE GARDEN Driveway to the side with room for a number of cars along with garage and side gate leading to the side rear garden with pear trees.
REAR GARDEN From the kitchen you have a rear concrete garden area with block shed and gate leading to the side garden.